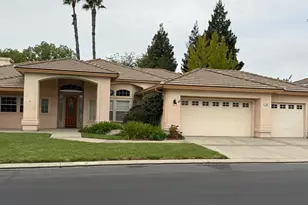
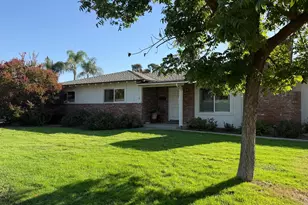
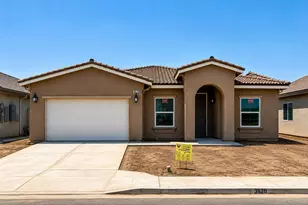
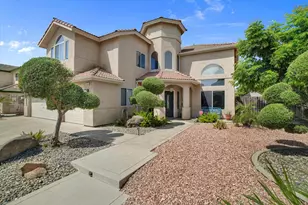
This is a carousel with tiles that activate property listing cards. Use the previous and next buttons to navigate.
1/35
$525,000 Just Listed
This is a carousel with tiles that activate property listing cards. Use the previous and next buttons to navigate.
1/35
Property Description
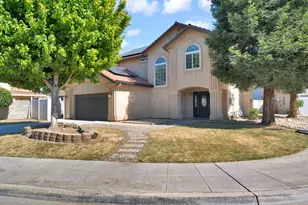
Welcome Home! Welcome to a beautifully refreshed home where comfort, style, and convenience come together. Step inside to discover fresh interior paint, new cabinets and waterproof plank flooring throughout, updated electrical fixtures, fans and lights creating a clean, modern feel from room to room. Featuring three bedrooms and two bathrooms this inviting property offers a thoughtfully designed layout with an open-concept living area. The heart of the home is the updated kitchen, featuring quartz countertops, 2025 stainless steel appliances, and a large island, providing an ideal space for everyday living and entertaining. The primary suite provides a peaceful retreat with a walk-in closet, ensuite bathroom with soaking tub, and fireplace. Both of the full bathrooms have been thoughtfully updated with brand new low-flow toilets and new sinks set in elegant quartz countertops. A separate laundry room with a large utility sink adds convenience and functionality. RV enthusiasts will appreciate the dedicated RV parking with water, electrical and sewer hookups, a concrete pad and fully enclosed behind a locking gate providing both convenience and security for your recreational vehicle. Outside, enjoy a low-maintenance yard and covered patio designed for easy living. Enjoy the benefits of living in a gated community with its own private community park, offering residents a wonderful place to relax, enjoy the outdoors, and connect with neighbors. Conveniently located near shopping, dining, and schools, this home offers an exceptional opportunity to enjoy comfortable living with desirable community amenities. Come see all that this special property has to offeryou'll want to make yourself at home!
Full Property Details
Full Property Details for 143 West Loop
General
- Price: $525,000
- HOA FEE: $100/month
- Status: Active
- Type: Single Family
- Source: METROLIST_Cali
- MLS ID: 226109812
- Updated: 9/1/2026
- Added to Site: 4 day(s) ago
Interior
- Fireplace: Yes
- Number of Fireplaces: 2
- Fireplace(s): Living Room, Decorative Only, Primary Bedroom
- Appliances: Built-In Electric Range, Dishwasher, Disposal, Microwave
- Flooring: Luxury Vinyl Plank
Rooms
Bathrooms
- Total Bathrooms: 2
- Full Bathrooms: 1
- Half Bathrooms: 1
Bedrooms
- Total Bedrooms: 3
Other Rooms
- Kitchen: Breakfast Area, Quartz Counter, Island
- Dining Room: Formal Room
- Laundry: Cabinets, Dryer Included, Sink, Washer Included, Inside Room
Additional Information
- Shared Amenities: Park
Parking
- Garage: Yes
- Garage Spaces: 3
- Parking: RV Access, Garage Facing Front, See Remarks
Location
- County: Madera
- Cross Streets: Granada
- Driving Directions: West on Cleveland to Granada. Left on Granada and the Montecito park is on your right.
- Direction Faces: East
School Information
- School District: Madera
- Elem School District: Madera Unified
- Midd School District: Madera Unified
- High School District: Madera Unified
Community
- Association: Yes
- Home Owners Assn.: 1
- Assoc. Fees Include: 0
Heating & Cooling
- Cooling Type: Ceiling Fan(s), Central
- Heating Type: Central
- Heating Fuel: Central
Utilities
- Sewer: Public Sewer
- Water: Public
- Cable Available: Yes
- Utility Description: Cable Available, Public
Structural Information
- Architectural Style: One Story
- Construction: Stucco
- Basement: Yes
- Foundation: Slab
- Roof: Spanish Tile
- Windows: Bay Window(s), Dual Pane Full
- Stories/Levels: 1
- Square Feet: 2,366
- Sq. Ft. Source: Assessor Auto-Fill
- Year Built: 2000
Lot Features
- Lot Size (Acres): 0.25
- Lot Size (Sq. Ft.): 10,890
- Irrigation System: Meter Paid
- Topography: Level
- Zoning: SF
- Lot Description: Auto Sprinkler Front, Curb(s)/Gutter(s), Gated Community
Financial Considerations
- Association Fee: $100
- Assoc Fee Freq.: Monthly
Disclosures and Reports
- Special Conditions: Trust
- APN: 006-433-029
Listed by Century 21 Select Real Estate
Get Pre-Approved Today
Schools
Schools serving 143 West Loop
School District:Madera Unified School District
| Name | Grades | Distance |
|---|---|---|
Lincoln Elementary School, Madera, CA 650 Liberty Lane, Madera, CA 93637 | K-6 | 0.9 mi |
Thomas Jefferson Middle School 1407 Sunset Avenue, Madera, CA 93637 | 7-8 | 1.1 mi |
Madera High School 200 North L Street, Madera, CA 93637 | 9-12 | 1.6 mi |
Disclaimer:
School attendance boundaries provided by ATTOM Data Solutions and are for reference only. Contact the school directly to verify enrollment eligibility.
Price & Sales History for 143 West Loop
Date
Details
Price
Change
Source
9/01/2026
Listed
$525,000
152.4%
MLS
6/27/2000
Sold
$208,000
—
Public Record
Disclaimer: Historical sales information is derived from public records provided by the county offices. Information is not guaranteed and should be independently verified.
Tax History
Tax History for 143 West Loop
Year
Property Taxes
Change
Tax Assessment
Change
2025
$3,624
—
$326,060
2%
2025
$3,624
2%
$319,667
2%
2023
$3,564
—
$313,400
2%
2023
$3,564
5%
$307,256
2%
2022
$3,409
2%
$301,232
2%
2021
$3,344
-2%
$295,327
1%
2020
$3,404
1%
$292,299
2%
2019
$3,377
8%
$286,569
2%
2018
$3,115
1%
$280,951
2%
2017
$3,077
3%
$275,443
2%
2016
$3,000
2%
$270,043
2%
2015
$2,942
7%
$265,988
2%
2014
$2,746
14%
$260,778
14%
2013
$2,418
—
$229,216
—
Disclaimer: Historical tax information is derived from public records provided by the county offices. Information is not guaranteed and should be independently verified.
Estimate the Cost
Estimate the Cost for 143 West Loop
143 West Loop, Madera, CA 93637 (MLS# 226109812) is a Single Family property with 3 bedrooms, 1 full bathroom and 1 partial bathroom. 143 West Loop is currently listed for $525,000 and was received on September 01, 2026. Want to learn more about 143 West Loop? Do you have questions about finding other Single Family real estate for sale in Madera? You can browse all Madera real estate or contact a Coldwell Banker agent to request more information.