This is a carousel with tiles that activate property listing cards. Use the previous and next buttons to navigate.
1/42
$595,000 Just Listed
This is a carousel with tiles that activate property listing cards. Use the previous and next buttons to navigate.
1/42
Property Description
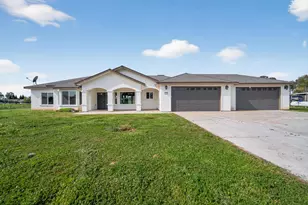
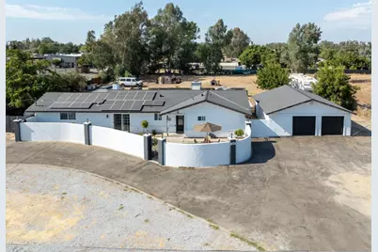
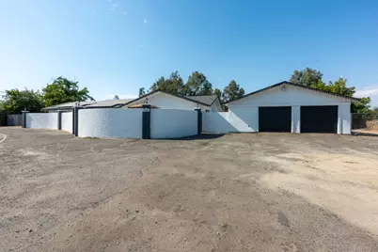
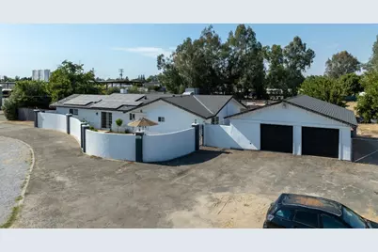
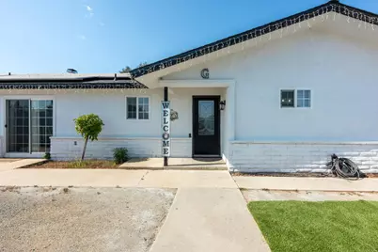
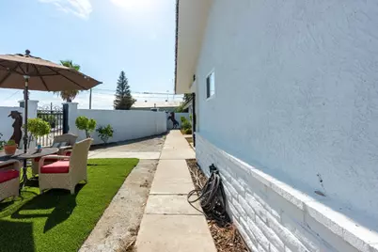
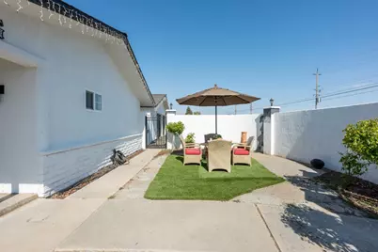
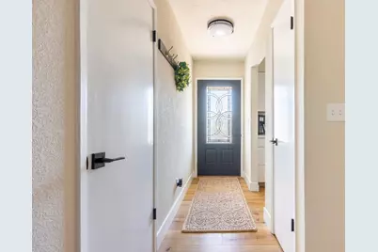
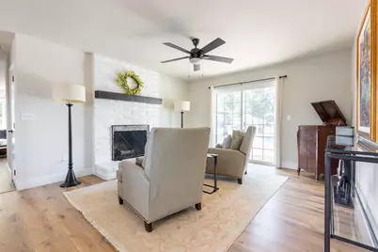
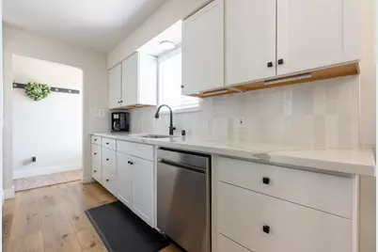
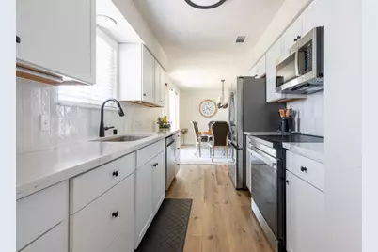
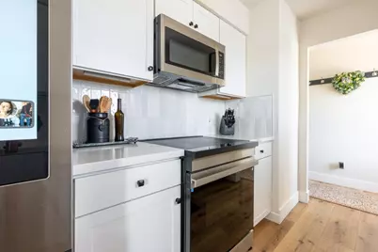
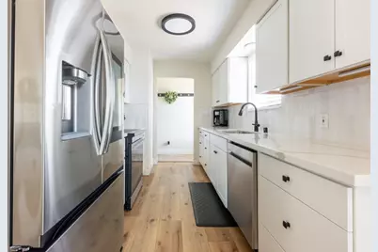
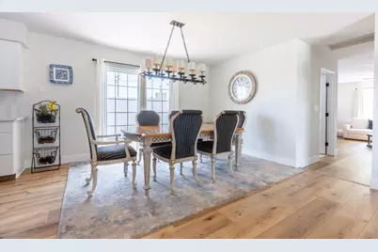
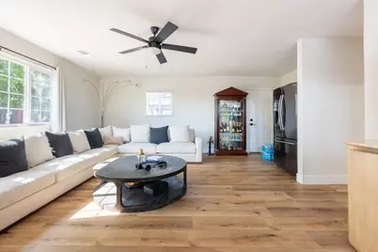
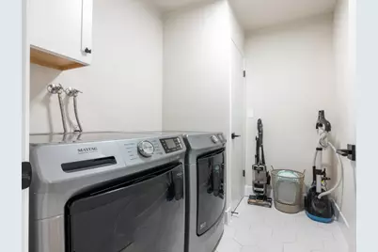
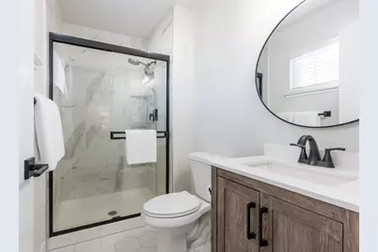
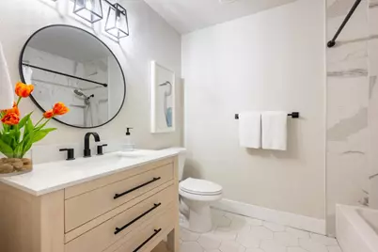
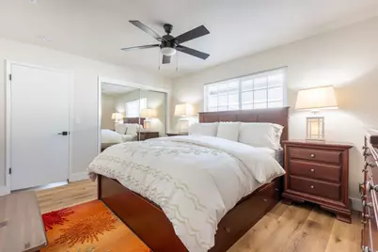
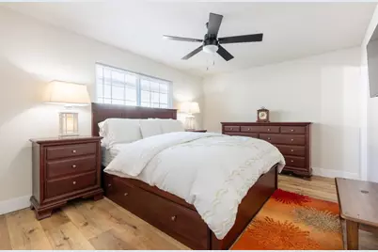
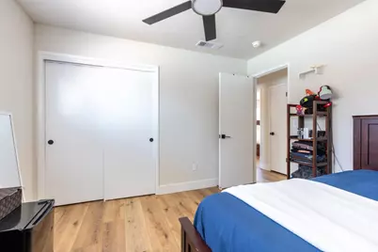
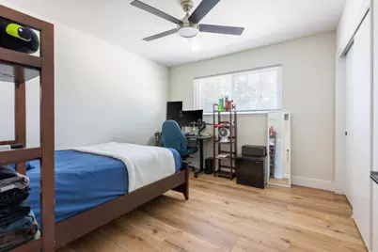
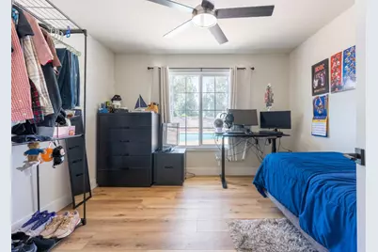
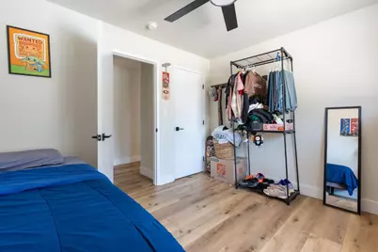
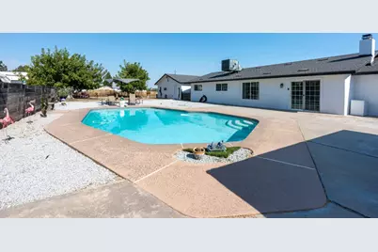
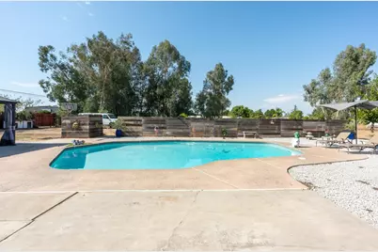
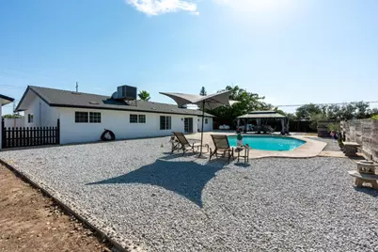
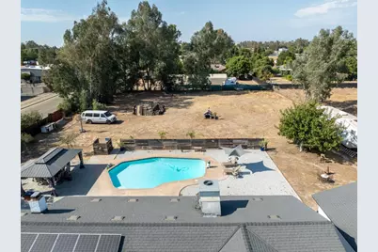
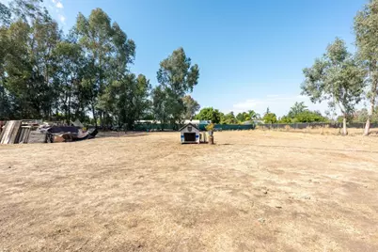
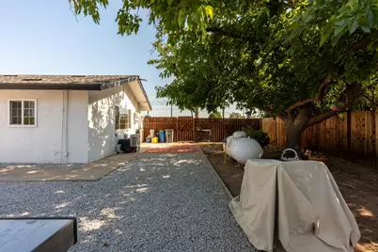
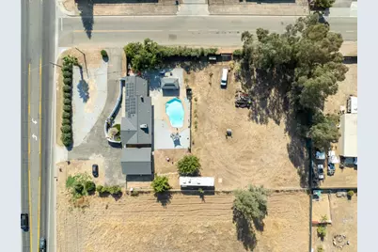
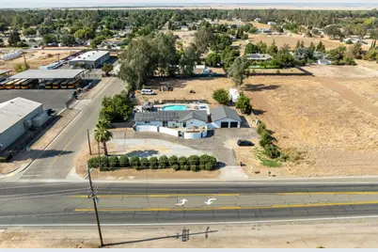
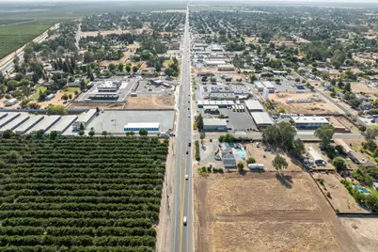
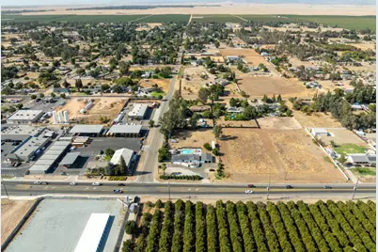
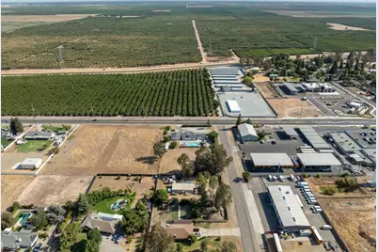
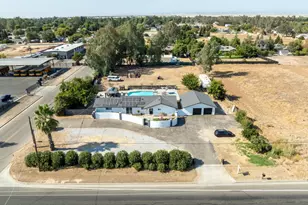
PRIVATE 1-ACRE OASIS. ZERO HOA. TOTALLY TURNKEY. Welcome to 37521 Avenue 12, a fully remodeled 4-bedroom, 2-bathroom, 1,878 sq ft single-story home on 1.05 sprawling acres with no HOA to answer to. Remodeled just one year ago with a brand new kitchen featuring fresh cabinets, countertops, backsplash, and a new stove. Both bathrooms rebuilt with new tile, countertops, and fixtures. New flooring runs throughout, backed by fresh paint inside and out, new drywall, stucco repairs, new baseboards, and updated lighting. New 30-year roof, clean pest certification, and fully owned solar panels with no lease to assume. The 3-car garage got new doors with remote openers, and outside you will find a new 12x20 pergola and gate framing a backyard built for entertaining. Pool just replastered with cleaned tile, ready for summer. Separate entrance adds flexibility rarely found at this price point, with strong potential for an ADU or commercial use, ideal for multigenerational living, rental income, or a home-based business. Zoned for the highly rated Golden Valley School District, near Liberty High, Ranchos Middle, and Webster Elementary. Turnkey homes on a full acre with owned solar do not last. Come see it before it is gone.
Full Property Details
Full Property Details for 37521 Ave 12
General
- Price: $595,000
- Status: Active
- Type: Single Family
- Source: RE_Infolink
- MLS ID: ML82057492
- Updated: 8/12/2026
- Added to Site: 1 day(s) ago
Interior
- Rooms/Areas: Attic, Laundry Room
- Fireplace(s): Wood-Burning
Rooms
Bathrooms
- Total Bathrooms: 2
- Full Bathrooms: 2
Bedrooms
- Total Bedrooms: 4
Other Rooms
- Family Room: Kitchen / Family Room Combo, Separate Family Room
- Laundry: Dryer, Washer / Dryer
Additional Information
- Pool: Yes
- Pool Description: Pool - In Ground
- Extras: Not Applicable
Parking
- Garage Spaces: 3
- Parking Features: Detached Garage, Gate / Door Opener
Location
- Area: Madera County
- County: Madera
- Cross Streets: Rd 37 1/2
Heating & Cooling
- Cooling Type: Central AC
- Heating Type: Central Air (Forced Air)
Utilities
- Sewer: Private Sewer
- Water: Public
- Utility Description: Public Utilities, Solar Panels - Owned
Structural Information
- Construction: Detached
- Foundation: Concrete Slab
- Roof: Shingle
- Square Feet: 1,878
- Year Built: 1973
Lot Features
- Minimum Lot Size: 45738
- Lot Size (Sq. Ft.): 45,738
- Zoning: RRS
Listed by Realty One Group Infinity, Christopher Guizar
Get Pre-Approved Today
Schools
Schools serving 37521 Ave 12
School District:Golden Valley Unified School District
| Name | Grades | Distance |
|---|---|---|
Webster Elementary School, Madera, CA 36477 Ruth Avenue, Madera, CA 93636 | K-6 | 1.2 mi |
Children's Hospital Of Central California 9300 Valley Children's Place, Madera, CA 93636 | K-12 | 4.6 mi |
Ranchos Middle School 12455 Road 35 1/2, Madera, CA 93636 | 7-8 | 2 mi |
Liberty High School, Madera, CA 12220 Road 36, Madera, CA 93636 | 9-12 | 1.7 mi |
Disclaimer:
School attendance boundaries provided by ATTOM Data Solutions and are for reference only. Contact the school directly to verify enrollment eligibility.
Price & Sales History for 37521 Ave 12
Date
Details
Price
Change
Source
8/12/2026
Listed
$595,000
—
MLS
Disclaimer: Historical sales information is derived from public records provided by the county offices. Information is not guaranteed and should be independently verified.

Estimate the Cost
Estimate the Cost for 37521 Ave 12
37521 Ave 12, Madera, CA 93636 (MLS# ML82057492) is a Single Family property with 4 bedrooms and 2 full bathrooms. 37521 Ave 12 is currently listed for $595,000 and was received on August 12, 2026. Want to learn more about 37521 Ave 12? Do you have questions about finding other Single Family real estate for sale in Madera? You can browse all Madera real estate or contact a Coldwell Banker agent to request more information.