This is a carousel with tiles that activate property listing cards. Use the previous and next buttons to navigate.
1/72
$550,450
This is a carousel with tiles that activate property listing cards. Use the previous and next buttons to navigate.
1/72
Property Description
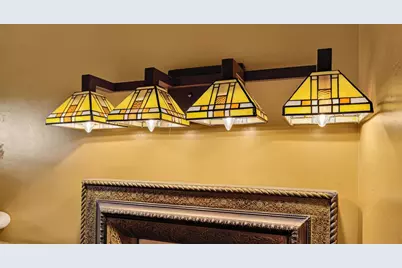
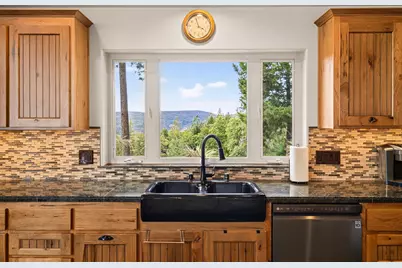
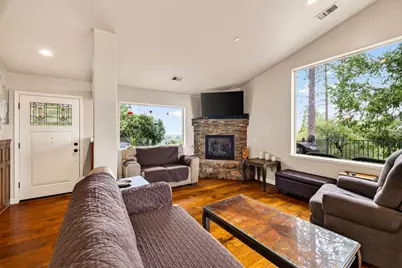
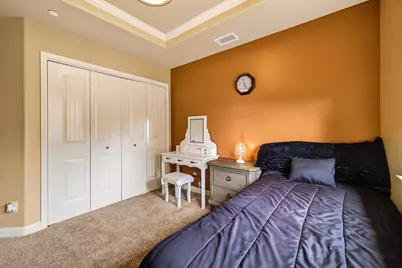
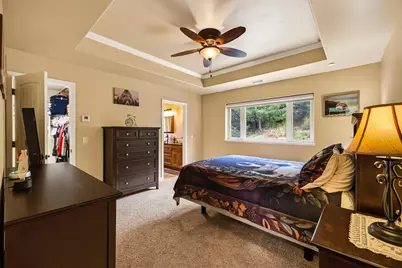
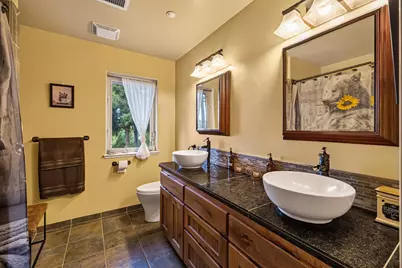
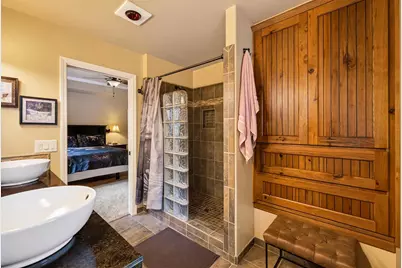
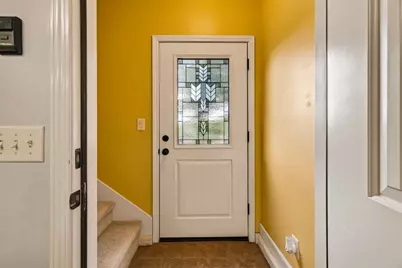
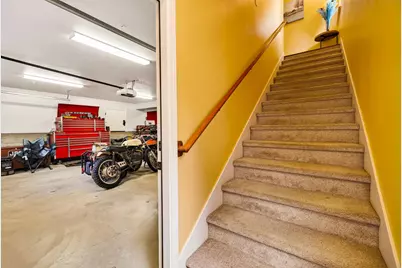
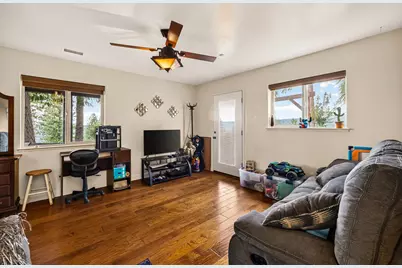
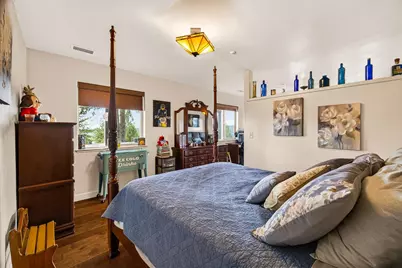
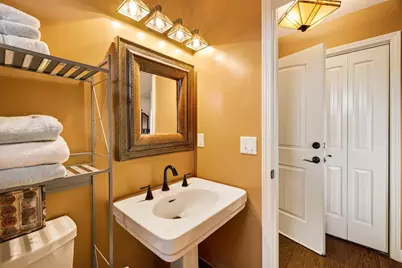
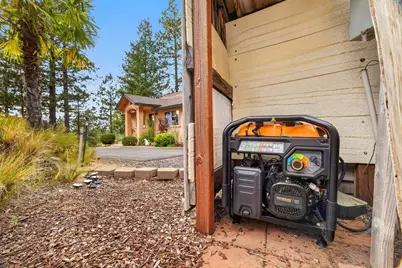
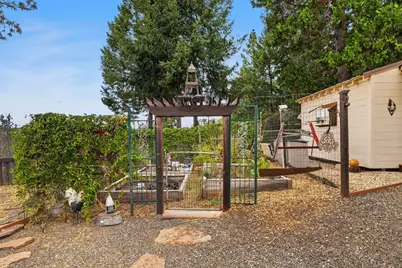
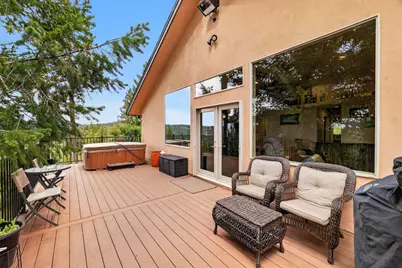
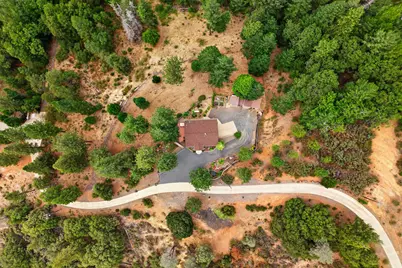
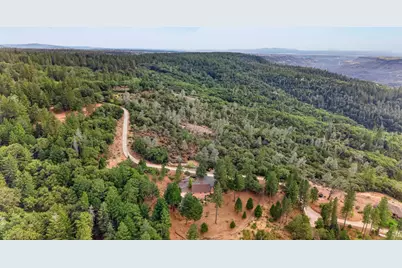
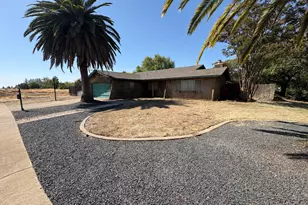
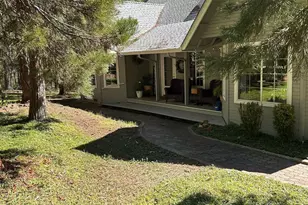
Stunning custom home with views of the vast Butte Creek Canyon. This property is accessed by a paved private drive and tucked behind an elegant security gate. Paved parking at the main floor for multiple vehicles or you can drive around to the lower level garage area. Upon entering the main floor of the home you'll notice unique wood wainscoting that was salvaged from a bay area post office. The open living room floor plan has warm wood floors boasting large picture windows providing wonderful views and letting in lots of natural light. The KOZY HEAT gas fireplace provides warmth and ambiance to the space. In the kitchen it's adorned with granite counters, soft-close cabinetry, lazy-susan corner cabinets, appliance garage, pendant lighting over the island, a quiet zephyr range hood, and a country style sink with more stunning views from your kitchen window. Through the double doors is a spacious 30x12 TREX deck. It is pre-plumed for an outdoor bbq and comes with a HOT SPRING hot tub where you can relax while taking in the natural beauty of the location. The bedrooms and office on the main floor standout with coffered ceilings, crown molding, custom light fixtures & imperfect smooth walls. The primary bath has hickory wood cabinetry, custom light fixtures, tile floors, granite countertops, dual sink vanity with two medicine cabinets, large linen cabinet, and a step-in tile shower. Take the stairs through the laundry area to the lower level of the home. You'll enter into an oversized 2 car garage with a work area for all your tools, an access door to under the house, and a storage closet. Through the garage you can enter the 3rd bedroom. This room also has a private entrance, wood floors, lounge area, plus a full bathroom with custom lights and an antique pedestal sink. Outside are two storage sheds complete with electricity and just behind those is large fenced animal pen. Continue to the fenced garden and around the corner is a patio area under the deck. Hurry to be the 3rd owner of this unique property with stunning views.
Full Property Details
Full Property Details for 14731 Via De Maia
General
- Price: $550,450
- Status: Active
- Type: Single Family
- Source: METROLIST_Cali
- MLS ID: 226106662
- Updated: 9/7/2026
- Added to Site: 7 day(s) ago
Interior
- Fireplace: Yes
- Number of Fireplaces: 1
- Fireplace(s): Fireplace Insert, Living Room, Gas Log
- Appliances: Free Standing Refrigerator, Hood Over Range, Dishwasher, Disposal, Microwave, Free Standing Electric Oven
- Flooring: Carpet, Tile, Wood
Rooms
Bathrooms
- Total Bathrooms: 3
- Full Bathrooms: 2
- Half Bathrooms: 1
- Bathroom Features: Shower Stall(s), Double Sinks, Granite, Tile, Window
- Primary Bathroom: Shower Stall(s), Double Sinks, Granite, Tile, Window
Bedrooms
- Total Bedrooms: 3
- Primary Bedroom: Walk-In Closet
- Optional Bedroom: 4
Other Rooms
- Kitchen: Breakfast Area, Pantry Cabinet, Granite Counter, Island
- Dining Room: Dining Bar, Space in Kitchen
- Laundry: Inside Area
Exterior
- Exterior Features: Dog Run
Parking
- Garage: Yes
- Garage Spaces: 2
- Parking: Attached, RV Access, RV Storage, Garage Facing Side
Location
- County: Butte
- Cross Streets: Bugle Lane
- Driving Directions: North on HWY 70, Turn left on Pentz road, Turn Right on Skyway, Turn left on Nimshew Road, Turn right on Humbug Road, Turn left on Bugle Lane, Continue on Bugle Lane it becomes Via De Maia, After the private gate the house is on the right.
School Information
- School District: Butte
- Elem School District: Paradise Unified
- Midd School District: Paradise Unified
- High School District: Paradise Unified
Heating & Cooling
- Cooling Type: Ceiling Fan(s), Central, Multi-Zone
- Heating Type: Propane, Central, Fireplace Insert, Multi-Zone
- Heating Fuel: Propane, Central, Fireplace Insert, MultiZone
Utilities
- Sewer: Septic System
- Water: Public
- Utility Description: Electric, Internet Available, Propane, Propane Tank Leased
Structural Information
- Architectural Style: Two Story
- Construction: Stucco, Wood
- Basement: Yes
- Foundation: Concrete, Slab
- Roof: Shingle, Composition
- Stories/Levels: 2
- Square Feet: 1,956
- Sq. Ft. Source: Not Verified
- Year Built: 2014
Additional Structures
- Other Structures: Shed(s), Kennel/Dog Run
Lot Features
- Property View: Canyon, Panoramic, Forest, Mountains
- Mountain views: Yes
- Lot Size (Acres): 3.07
- Lot Size (Sq. Ft.): 133,729
- Street/Road Desc.: Asphalt, Paved
- Road Maintenance: Road Maintenance Agreement, Private Maintained R
- Irrigation System: None
- Topography: Forest, Ridge
- Zoning: AR
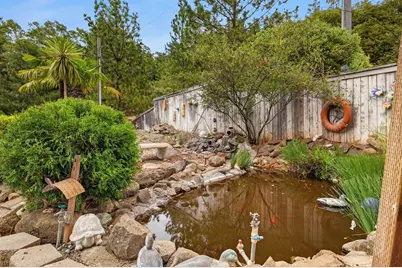
- Lot Description: Auto Sprinkler F&R, Pond Year Round, Private, Dead End, Garden, Gated Community
- Fencing (Description): Partial, Wire, Wood
Horse Property
- Horse Property: Yes
- Horse Facility Desc.: None
Disclosures and Reports
- Special Conditions: None
- APN: 064-630-040-000
Listed by Showcase Real Estate

Get Pre-Approved Today
Schools
Schools serving 14731 Via De Maia
School District:Paradise Unified School District
| Name | Grades | Distance |
|---|---|---|
Cedarwood Elementary School, Magalia, CA 6400 Columbine Road, Magalia, CA 95954 | K-5 | 1.5 mi |
Pine Ridge School 13878 Compton Drive, Magalia, CA 95954 | K-8 | 2.8 mi |
Paradise Senior High School 5911 Maxwell Drive, Paradise, CA 95969 | 9-12 | 6.1 mi |
Disclaimer:
School attendance boundaries provided by ATTOM Data Solutions and are for reference only. Contact the school directly to verify enrollment eligibility.
Price & Sales History for 14731 Via De Maia
Date
Details
Price
Change
Source
9/01/2026
Listed
$550,450
9%
MLS
3/29/2021
Sold
$505,000
—
Public Record
Disclaimer: Historical sales information is derived from public records provided by the county offices. Information is not guaranteed and should be independently verified.
Tax History
Tax History for 14731 Via De Maia
Year
Property Taxes
Change
Tax Assessment
Change
2025
$3,982
—
$388,045
2%
2025
$3,982
2%
$380,437
2%
2023
$3,915
—
$372,978
2%
2023
$3,915
2%
$365,666
-18%
2022
$3,838
-19%
$444,092
18%
2021
$4,740
21%
$375,000
—
2020
$3,921
—
$375,000
—
2019
$3,920
—
$375,000
—
2018
$3,921
15%
$375,000
15%
2017
$3,416
11%
$325,000
8%
2015
$3,078
494%
$300,000
500%
2014
$518
12%
$50,000
11%
2013
$464
—
$45,000
—
Disclaimer: Historical tax information is derived from public records provided by the county offices. Information is not guaranteed and should be independently verified.
Estimate the Cost
Estimate the Cost for 14731 Via De Maia
14731 Via De Maia, Magalia, CA 95954 (MLS# 226106662) is a Single Family property with 3 bedrooms, 2 full bathrooms and 1 partial bathroom. 14731 Via De Maia is currently listed for $550,450 and was received on September 01, 2026. Want to learn more about 14731 Via De Maia? Do you have questions about finding other Single Family real estate for sale in Magalia? You can browse all Magalia real estate or contact a Coldwell Banker agent to request more information.