This is a carousel with tiles that activate property listing cards. Use the previous and next buttons to navigate.
1/1
$30,000
This is a carousel with tiles that activate property listing cards. Use the previous and next buttons to navigate.
1/1
Property Description
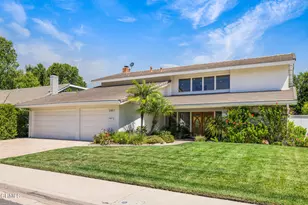
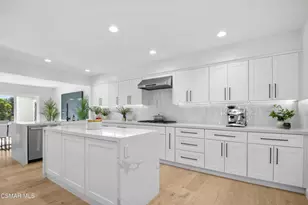
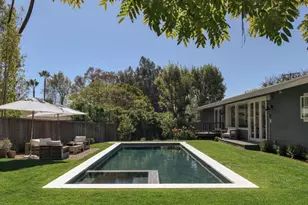
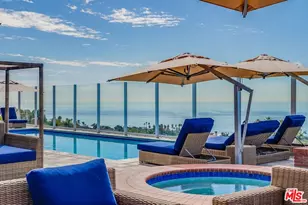
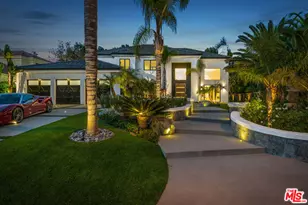
A refined modernist masterpiece, the Shed House has earned well-deserved recognition for its sleek mid-century Palm Springs aesthetic and its exceptional use of absolutely contemporary materials and design. Named for its gently-sloping roof line, the T-shaped residence sits gracefully on a gated parcel of over 1.2 acres at the end of a cul-de-sac on a private road, where it commands sweeping views of the ocean, Point Dume, and Paradise Cove. Custom designed by Michael Boyd and Laurel Broughton, the home was envisioned as a setting for art and sculpture, indoor-outdoor entertaining, and a lifestyle of tranquil comfort. The open layout provides an east-west entertainment axis with expansive, vaulted spaces and walls of glass opening to the pool deck for convivial gatherings, while assuring privacy to bedrooms located in separate wings. At the front of the house is a large circular drive, and an approach with beautiful tropical landscaping that features a quiet covered patio. The main living area is a gorgeous pool and ocean-view living-family-dining great room with high, custom-finished, parchment-glazed maple ceilings, wraparound walls of glass, and custom engineered and stained French oak wide-plank floorboards over a layer of cork for added quiet and comfort. A free-standing double-sided fireplace clad in shimmering, hand-made Heath Ceramic tiles faces the living room and the covered patio at the front of the house. Beneath a large skylight, the top-quality Miele custom kitchen expands from the spacious dining area, with a huge Carrara marble-topped island, generous counter space and custom cabinets, and a large storage pantry. In its own wing, the primary suite, complete with a walk-in closet, has soaring silver-gray stained maple ceilings and a wall of glass opening directly to the pool deck and patio. The dual-sided primary bath also has sliding glass doors to the backyard. On the opposite side of the home's entrance, another hallway leads to two serene en-suite bedrooms, one opening to the backyard, the other opening to a private terrace on the side of the house. The compound has two separate guest accommodations. A detached guest house, which could easily serve as a studio, gym, office, or theater, has a kitchenette and en-suite bath. A second guest house is attached to the garage, where it has a kitchenette and two bedrooms with separate entrances and a locking door between. The two-car garage, with a custom-built disappearing garage door, has laundry facilities, room for a golf cart, and abundant storage space.The ocean-view backyard features a pool with an artful water feature and expansive entertaining deck, a putting green, bocce court, a large dining and barbecue area, a nursery, and meandering pathway to scenic lounging areas surrounded by picturesque lighted and irrigated landscaping. Additional features include a wine cellar, two Tesla Power Walls, commercial grade anodized aluminum glass doors, security system, solar power, a Japanese cedar hot tub, Heath Ceramics in all baths, hidden floor-to-ceiling roller blinds, museum reveal floor trim, and deeded access to the beach and golf cart parking at Escondido Beach. A remarkable achievement in elegant simplicity and livable beauty. *18 month lease minimum*
Full Property Details
Full Property Details for 27044 Sea Vista Dr
General
- Rent: $30,000
- Status: Closed
- Type: Single Family
- Source: CLAW
- MLS ID: 26666967
- Added to Site: 149 day(s) ago
Rental Information
- Lease/Rent Term: 12 Months
Interior
- Rooms/Areas: Family Room, Guest House, Great Room, Patio Open, Gym, Living Room, Breakfast Bar, Dining Area, Primary Bedroom, Patio Covered, Walk-In Closet, Walk-In Pantry, Wine Cellar, Office
- Interior Features: Built-Ins, High Ceilings (9 Feet+), Recessed Lighting, Turnkey, Detached/No Common Walls, Open Floor Plan, Beamed Ceiling(s)
- Fireplace: Yes
- Number of Fireplaces: 1
- Eating Areas: Dining Area, Kitchen Island, In Kitchen, Living Room
- Cooking Appliances: Built-Ins, Built-In Gas, Double Oven, Microwave, Range, Range Hood
- Furnishings: Furnished Or Unfurnished
- Flooring: Wood
Rooms
Bathrooms
- Total Bathrooms: 7
- Full Bathrooms: 6
- Half Bathrooms: 1
- Bathroom Features: Tile, Shower and Tub, Shower Stall, Double Vanity(s)
Bedrooms
- Total Bedrooms: 6
Other Rooms
- Family Room: 1
- Laundry: Inside, Garage
Additional Information
- Shared Amenities: None
- Pool: Yes
- Pool Description: In-Ground, Heated, Pool Cover, Private
- Spa Description: None
- Security/Safety: Automatic Gate, 24 Hour, Gated, Prewired for alarm system
- Other Features: GuestHouse
Exterior
- Deck/Patio: Deck(s), Living Room Deck Attached, Covered, Open Patio
Parking
- Garage: Yes
- Garage Spaces: 2
- Covered Spaces: 2
- Garage Description: Driveway, Door Opener, Garage - 2 Car, Private, Covered Parking, Circular Driveway, Parking Space, Parking for Guests - Onsite, Parking for Guests, Unassigned, Uncovered
Location
- Area: Malibu
- County: Los Angeles
- Driving Directions: Pacific Coast Highway to Sea Vista Drive. The destination will be on the left.
School Information
- School District: Santa Monica-Malibu Unified School District
Community
- Pet Restrictions: Call For Rules
Heating & Cooling
- Cooling Type: Air Conditioning, Central
- Heating Type: Central
Utilities
- Sewer: Septic Tank
- Water: District
Structural Information
- Architectural Style: Mid-Century
- Common Walls: Detached/No Common Walls
- Windows: Skylights
- Disability Access: None
- Stories/Levels: 0
- Square Feet: 5,500
- Sq. Ft. Source: Vendor Enhanced
- Year Built: 2015
- Year Built Source: Vendor Enhanced
- Other Struct. Feat.: French Doors, High Ceilings (9 Feet+), Sliding Glass Doors, Sprinkler System, Barbecue Private
Additional Structures
- Other Structures: GuestHouse
Lot Features
- Property View: Panoramic, Water, Ocean, Mountains, Coastline, City Lights, Pool, White Water
- Lot Size (Acres): 1.2233
- Lot Size: 53285
- Lot Size Source: Vendor Enhanced
- Irrigation System: Sprinkler System, Sprinkler Timer
- Lot Features: Beach Access, Near Public Transit, Ocean Access, City
- Zoning: LCR120000*
- Lot Description: Front Yard, Fenced Yard, Fenced, Automatic Gate, Back Yard, Landscaped, Secluded, Lawn, Yard, Street Paved
Water Features
- Water Front: Yes
- Water Front Desc.: Beach Rights
Financial Considerations
- Price Per Sq. Ft.: $6.36
- Security Deposit: $48,500
- Assessment Year: 2015
- Tenant Pays: Cable TV, Electricity, Gas, Trash Collection, Water
Disclosures and Reports
- Disclosures/Reports: As Is, Coastal Commission Restrictions
- APN: 4460-017-014
Listed by Compass, Christopher Cortazzo
Sold by Pinnacle Estate Properties, Ariel Leitstein

Schools
Schools serving 27044 Sea Vista Dr
School District:Santa Monica-Malibu Unified School District
| Name | Grades | Distance |
|---|---|---|
Webster Elementary School, Malibu, CA 3602 Winter Canyon Road, Malibu, CA 90265 | K-5 | 3.7 mi |
Malibu High School 30215 Morning View Drive, Malibu, CA 90265 | 6-12 | 3.6 mi |
Disclaimer:
School attendance boundaries provided by ATTOM Data Solutions and are for reference only. Contact the school directly to verify enrollment eligibility.
Price History for 27044 Sea Vista Dr
Date
Details
Price
Change
Source
8/10/2026
Sold
$30,000
-14.29%
MLS
5/15/2026
Price Reduced
$35,000
-27.84%
MLS
3/19/2026
Listed
$48,500
—
MLS
Disclaimer: Historical sales information is derived from public records provided by the county offices. Information is not guaranteed and should be independently verified.
27044 Sea Vista Dr, Malibu, CA 90265 (MLS# 26666967) is a Single Family property that was sold at $30,000 on August 10, 2026. Want to learn more about 27044 Sea Vista Dr? Do you have questions about finding other real estate for sale or rent in Malibu? You can browse all Malibu rentals or contact a Coldwell Banker agent to request more information.