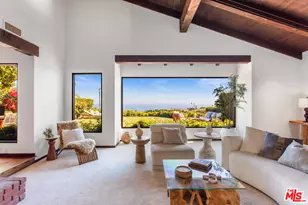
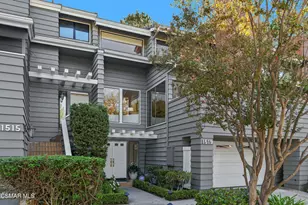
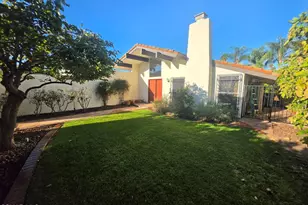
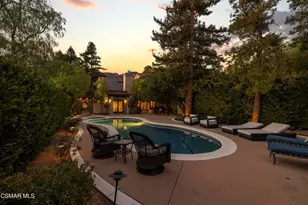
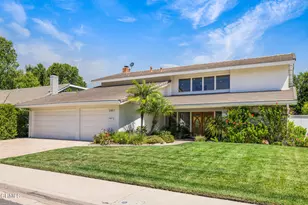
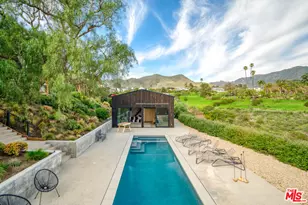
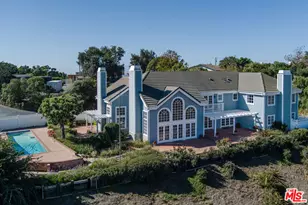
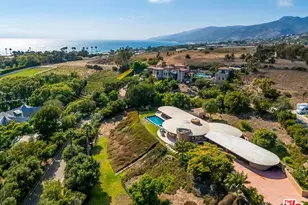
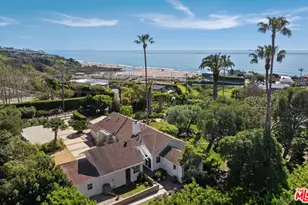
This is a carousel with tiles that activate property listing cards. Use the previous and next buttons to navigate.
$4,250,000 Just Listed
This is a carousel with tiles that activate property listing cards. Use the previous and next buttons to navigate.
Full Property Details for 5787 Calpine Dr
General
- Price: $4,250,000
- Status: Active
- Type: Single Family
- Source: CLAW
- MLS ID: 26837709
- Updated: 5/22/2026
- Added to Site: 4 day(s) ago
Interior
- Rooms/Areas: Art Studio, Bonus Room, Breakfast Area, Family Room, Formal Entry, Guest House, Powder, Living Room, Office, Pantry, Primary Bedroom, Rec Room, Den/Office, Dressing Area
- Fireplace: Yes
- Number of Fireplaces: 1
- Furnishings: Unfurnished
- Flooring: Engineered Hardwood, Stone Tile
Rooms
Bathrooms
- Total Bathrooms: 3
- Full Bathrooms: 2
- Half Bathrooms: 1
Bedrooms
- Total Bedrooms: 3
Other Rooms
- Family Room: 1
- Laundry: Room
Additional Information
- Pool Description: None
- Spa: Yes
- Spa Description: Private, Hot Tub, Above-Ground
- Security/Safety: 24 Hour, Fire Sprinklers, Exterior Security Lights, Fire and Smoke Detection System, T.V., Carbon Monoxide Detector(s), Fire Rated Drywall
- Other Features: GuestHouse, Shed(s)
Exterior
- Deck/Patio: Open Patio, Deck(s), Balcony, Living Room Balcony
Parking
- Garage: Yes
- Garage Spaces: 2
- Covered Spaces: 2
- Garage Description: Covered Parking, Driveway, Private, Garage - 2 Car, Door Opener, Parking for Guests, Parking for Guests - Onsite, Parking Space, Unassigned, Uncovered, Electric Vehicle Charging Station(s)
Location
- Area: Malibu
- County: Los Angeles
- Driving Directions: PCH to Busch Dr to Calpine Dr to Private road on the right before Cul de Sac
School Information
- School District: Santa Monica-Malibu Unified School District
Heating & Cooling
- Cooling Type: Air Conditioning, Central, Electric
- Heating Type: Central, Forced Air
Utilities
- Sewer: Septic Tank
Structural Information
- Architectural Style: Contemporary
- Structure Type: Single Family Residence
- Common Walls: Detached/No Common Walls
- Windows: Double-Pane Windows, French Windows, Tinted Windows, Window Blinds, Garden Window, Drapes/Curtains
- Stories/Levels: 2
- Square Feet: 2,577
- Sq. Ft. Source: Vendor Enhanced
- Year Built: 2021
- Year Built Source: Vendor Enhanced
- Other Struct. Feat.: Balcony, Barbecue Private, High Ceilings (9 Feet+), French Doors, Full Copper Plumbing, Insulated Doors, Energy Efficient, Sprinkler System, Sliding Glass Doors, Storm Doors, Rain Gutters
Additional Structures
- Other Structures: GuestHouse, Shed(s)
Lot Features
- Property View: Ocean, Peek-a-Boo
- Lot Size (Acres): 1.0952
- Lot Size: 47707
- Lot Size Source: Vendor Enhanced
- Lot Dimensions: 227 x 209
- Irrigation System: Sprinkler System
- Lot Features: Patio Home, Private Road, Park Nearby, Cul-De-Sac
- Zoning: LCRA20000*
- Lot Description: Back Yard, Firewall(s), Front Yard, Landscaped, Alley Paved, Horse Property (Unimproved), Lawn, Storm Drains, Street Asphalt, Utilities Underground, Yard
Financial Considerations
- Price Per Sq. Ft.: $1,649.2
- Assessment Year: 2021
Disclosures and Reports
- Disclosures/Reports: As Is, Coastal Commission Restrictions
- APN: 4467-030-009
Listed by Compass, Christopher Cortazzo and KW Westside Estates, Jeffrey Pease
Schools serving 5787 Calpine Dr
| Name | Grades | Distance |
|---|---|---|
Juan Cabrillo Elementary School, Malibu, CA 30237 Morning View Drive, Malibu, CA 90265 | PK-5 | 0.7 mi |
Malibu High School 30215 Morning View Drive, Malibu, CA 90265 | 6-12 | 0.5 mi |
Price & Sales History for 5787 Calpine Dr
Tax History for 5787 Calpine Dr
Estimate the Cost for 5787 Calpine Dr
5787 Calpine Dr, Malibu, CA 90265 (MLS# 26837709) is a Single Family property with 3 bedrooms, 2 full bathrooms and 1 partial bathroom. 5787 Calpine Dr is currently listed for $4,250,000 and was received on May 22, 2026. Want to learn more about 5787 Calpine Dr? Do you have questions about finding other Single Family real estate for sale in Malibu? You can browse all Malibu real estate or contact a Coldwell Banker agent to request more information.