This is a carousel with tiles that activate property listing cards. Use the previous and next buttons to navigate.
1/41
$11,000,000
This is a carousel with tiles that activate property listing cards. Use the previous and next buttons to navigate.
1/41
Property Description
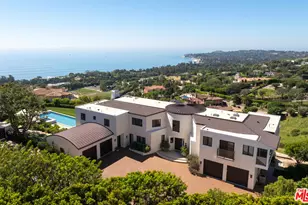
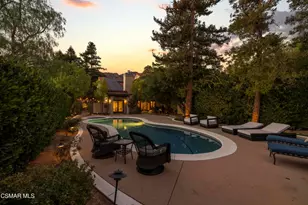
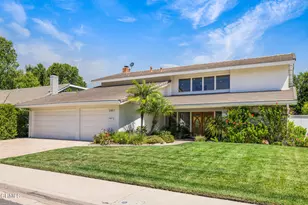
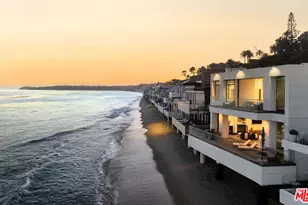
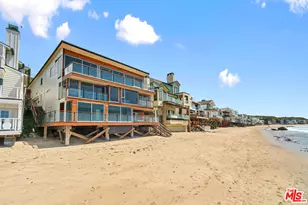
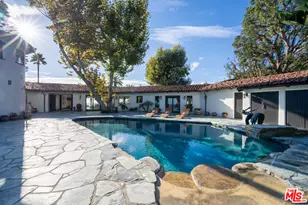
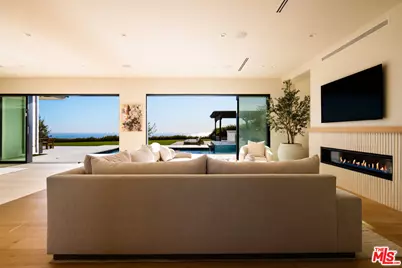
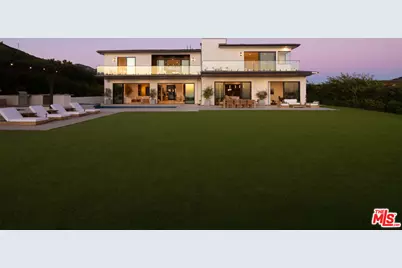
Enter through a striking glass pivot door and be greeted by breathtaking ocean views. This contemporary estate features an open floor plan, wide plank wood flooring, and soaring ceilings. A cascading waterfall enhances the tranquil setting.To the right, the entertainment area includes a bar with stone counters, built-ins, a reading nook, a mini fridge, and an ice maker. A pool and ping-pong table add to the fun. The space opens into the grand living room, where high ceilings, recessed lighting, a sound system, and a gas fireplace with a wood mantle create an inviting atmosphere. Sliding glass doors lead to the ocean-view backyard.The dining area offers built-in cabinets and a full-size wine fridge. The kitchen features white plank wood floors, dark wood cabinetry, and an oversized marble waterfall island with bar seating. Miele appliances, including a double oven, coffee machine, microwave, and dishwasher, ensure convenience. A five-burner Miele range, marble backsplash, hood fan, and pot filler complete the space. A push-to-open Thermador fridge and freezer add modern luxury.Off the kitchen, the laundry room has stone counters, tile flooring, and an LG washer and dryer. Across from the laundry, the home gym offers ocean views, wood floors, full-length mirrors, and a desk space. Sliding glass doors open to the backyard. The en-suite bathroom includes stone tile floors, stone counters, a shower stall with a detachable sprayer, and a rainfall showerhead. A powder room in the main living area features stone tile floors and counters.The first bedroom has wood floors, built-in cabinets, and sliding glass doors to a balcony with ocean and city views. Its en-suite bathroom features stone counters and a shower stall with dual showerheads. Another bedroom, with cabinets and counter space, includes an en-suite bathroom with marble counters and a shower stall. Both bedrooms access a shared deck.A grand staircase leads to the second floor, where a TV/sitting area provides a serene escape with panoramic ocean views. Built-in cabinets, stone counters, and shelves enhance functionality, while sliding glass doors open onto an ocean-view deck. To the right, an expansive outdoor deck offers waterfall and mountain views.A spacious bedroom on this level has wood floors, built-in cabinets, and sliding glass doors leading to the ocean-view deck. The en-suite bathroom includes stone counters and a shower stall. Another bedroom features high ceilings, a large closet with built-ins, and sliding glass doors to the ocean-view deck. The en-suite bathroom has stone tile floors, stone counters, and a shower stall.The primary suite offers uninterrupted ocean views through mitered glass windows and sliding glass doors opening to a private deck. A fireplace, reading nook, and two expansive closetsone with a keypad lockadd to its appeal. The primary bath features stone floors, a large shower stall with a rainfall showerhead, a double sink vanity with waterfall stone counters, and a freestanding tub positioned for ocean views. Two water closets, one with a bidet, complete the space.The backyard features an expansive lawn with ocean views, a charming orchard, and a pergola-covered fire pit seating area with two fire pits. The outdoor kitchen includes a bar, seating, stone counters, a mini fridge, a BBQ, and a one-burner range. A pool and Jacuzzi invite relaxation, while the partially covered deck provides dining and seating areas. Stone tile flooring adds elegance.The estate is completed by a three-car garage with parking for six additional vehicles. The landscaped front yard offers a bird-protected ocean view, enhancing the property's exclusivity.This exceptional residence embodies coastal luxury, blending sophistication, comfort, and breathtaking natural beauty in a refined format.
Full Property Details
Full Property Details for 5811 Murphy Way
General
- Price: $11,000,000
- Status: Active
- Type: Single Family
- Source: CLAW
- MLS ID: 26836339
- Updated: 5/20/2026
- Added to Site: 52 day(s) ago
Interior
- Rooms/Areas: Breakfast Bar, Billiard Room, Bar, Dining Area, Patio Open, Living Room, Entry, Powder, Walk-In Closet
- Interior Features: Built-Ins, Detached/No Common Walls, Turnkey, Open Floor Plan, High Ceilings (9 Feet+), Recessed Lighting, Bidet, Bar
- Fireplace: Yes
- Number of Fireplaces: 4
- Eating Areas: Breakfast Counter/Bar, Dining Area, In Kitchen, Kitchen Island, Living Room
- Cooking Appliances: Built-Ins, Gas, Microwave, Range, Range Hood, Double Oven
- Furnishings: Furnished
- Flooring: Stone Tile, Wood
Rooms
Bathrooms
- Total Bathrooms: 7
- Full Bathrooms: 6
- Half Bathrooms: 1
- Bathroom Features: Double Vanity(s), Double Shower, Powder Room, Shower and Tub, Shower Stall, Tile
Bedrooms
- Total Bedrooms: 5
Other Rooms
- Laundry: Inside, Room
Additional Information
- Shared Amenities: None
- Pool: Yes
- Pool Description: In-Ground, Private
- Spa: Yes
- Spa Description: Hot Tub, In-Ground, Private
- Security/Safety: Prewired for alarm system, Gated, 24 Hour, Automatic Gate
- Other Features: None
Exterior
- Deck/Patio: Open Patio, Balcony, Deck(s)
Parking
- Garage: Yes
- Garage Spaces: 3
- Covered Spaces: 3
- Garage Description: Garage - 2 Car, Driveway, Parking for Guests, Parking for Guests - Onsite, Private, Unassigned, Uncovered
Location
- Area: Malibu
- County: Los Angeles
- Driving Directions: Pacific Coast Highway to Winding Way, continue to Murphy Way and arrive at destination.
School Information
- School District: Santa Monica-Malibu Unified School District
Heating & Cooling
- Cooling Type: Air Conditioning
- Heating Type: Central
Utilities
- Water: District
Structural Information
- Architectural Style: Modern
- Structure Type: Single Family Residence
- Common Walls: Attached
- Disability Access: None
- Entry Location: Foyer
- Stories/Levels: 2
- Square Feet: 6,346
- Sq. Ft. Source: Builder
- Year Built: 1999
- Year Built Source: Vendor Enhanced
- Other Struct. Feat.: Balcony, Barbecue Private, High Ceilings (9 Feet+), Sliding Glass Doors
Additional Structures
- Other Structures: None
Lot Features
- Property View: Mountains, Ocean, Water, Pool, Coastline
- Lot Size (Acres): 1.9039
- Lot Size: 82934
- Lot Size Source: Vendor Enhanced
- Zoning: LCA25Y
- Lot Description: Lawn, Landscaped, Street Paved, Yard, Automatic Gate, Back Yard
Financial Considerations
- Price Per Sq. Ft.: $1,733.38
- Assessment Year: 1999
Disclosures and Reports
- Disclosures/Reports: As Is, Coastal Commission Restrictions
- APN: 4467-003-048
Listed by Compass, Christopher Cortazzo
Get Pre-Approved Today
Schools
Schools serving 5811 Murphy Way
School District:Santa Monica-Malibu Unified School District
| Name | Grades | Distance |
|---|---|---|
Webster Elementary School, Malibu, CA 3602 Winter Canyon Road, Malibu, CA 90265 | K-5 | 5 mi |
Malibu High School 30215 Morning View Drive, Malibu, CA 90265 | 6-12 | 2.4 mi |
Disclaimer:
School attendance boundaries provided by ATTOM Data Solutions and are for reference only. Contact the school directly to verify enrollment eligibility.
Price & Sales History for 5811 Murphy Way
Date
Details
Price
Change
Source
5/20/2026
Listed
$11,000,000
—
MLS
Disclaimer: Historical sales information is derived from public records provided by the county offices. Information is not guaranteed and should be independently verified.

Tax History
Tax History for 5811 Murphy Way
Year
Property Taxes
Change
Tax Assessment
Change
2025
$111,973
8%
$9,180,000
2%
2024
$103,884
321%
$9,000,000
333%
2023
$24,703
2%
$2,080,800
2%
2022
$24,316
-43%
$2,040,000
-44%
2021
$42,711
1%
$3,636,477
1%
2020
$42,355
1%
$3,599,190
2%
2019
$41,838
-26%
$3,528,618
-29%
2018
$56,727
—
$4,941,900
2%
2017
$56,491
3%
$4,845,000
2%
2016
$54,672
42%
$4,750,000
43%
2015
$38,383
1%
$3,313,996
2%
2014
$37,838
1%
$3,249,080
—
2013
$37,600
—
$3,234,397
—
Disclaimer: Historical tax information is derived from public records provided by the county offices. Information is not guaranteed and should be independently verified.
Estimate the Cost
Estimate the Cost for 5811 Murphy Way
5811 Murphy Way, Malibu, CA 90265 (MLS# 26836339) is a Single Family property with 5 bedrooms, 6 full bathrooms and 1 partial bathroom. 5811 Murphy Way is currently listed for $11,000,000 and was received on May 20, 2026. Want to learn more about 5811 Murphy Way? Do you have questions about finding other Single Family real estate for sale in Malibu? You can browse all Malibu real estate or contact a Coldwell Banker agent to request more information.