This is a carousel with tiles that activate property listing cards. Use the previous and next buttons to navigate.
1/1
$4,000,000
This is a carousel with tiles that activate property listing cards. Use the previous and next buttons to navigate.
1/1
Property Description
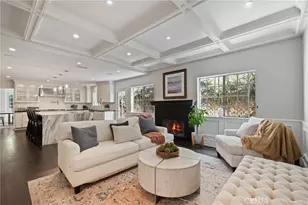
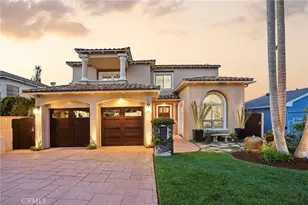
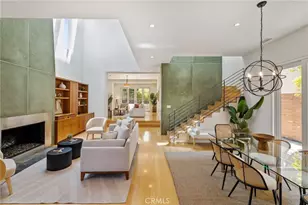
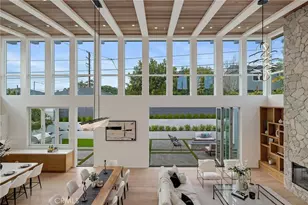
This spectacular Manhattan Village estate home is truly like new construction, fully redone from top to bottom, with style! Location is unbeatable for privacy and quiet, at the end of a cul-de-sac and at the edge of a hillside overlooking the whole Village below. The oversized lot allows for multiple, gated outdoor spaces that are completely private, with a new deck and landscaping. Inside, you'll enjoy the fabulous new kitchen with island, opening out to the large family room with cathedral ceilings and treetop views. Downstairs, there's also a sizable front living room and open dining room, plus two bedrooms, a remodeled bath and laundry. The upper level features a fabulous, like-new primary suite with soaking tub, a seating area and fireplace in the bedroom area, two closets and inspiring views to the east. Another large bedroom suite serves as a charming, virtual second primary, with its own cathedral ceilings and lots of windows. There's also a dedicated 2nd-floor laundry room (no washer/dryer included upstairs). Flooring throughout the home includes wide-plank hardwood and delightful tiles in the baths. Appliances are all electric, including electric heat pump water heater and heat pump system for heating and cooling. Oversized 2-car garage with EV charging capacity. Fully secured windows and doors with sensors, and multiple Ring cameras around the home for additional protection. New solar for whole home, plus all-electric heating/cooling, cooking and water heater. ** Manhattan Village is renowned for its safety and security, with a 24-hour guard-gated entry, and the area's amenities include pools and hot tubs (the main pool for the estates is just below this home), sidewalks where you'll see your neighbors getting in their steps and open spaces where kids can play in a welcoming environment. Just outside the gates you'll find the city's largest supermarket, restaurants and the updated Manhattan Village Mall.
Full Property Details
Full Property Details for 10 Cambridge
General
- Sold For: $4,000,000
- HOA FEE: $470/month
- Status: Closed
- Type: Single Family
- Source: MRMLS
- MLS ID: SB26114403
- Added to Site: 108 day(s) ago
Interior
- Rooms/Areas: Walk-In Closet, Laundry, Kitchen, Living Room, Family Room, Primary Suite
- Interior Features: Partially Furnished, Quartz Counters, Two-Story Ceilings, Open Floorplan
- Fireplace: Yes
- Fireplace(s): Electric, Primary Bedroom, Family Room
- Eating Areas: Dining Room, In Family Room
- Appliances: Microwave, Refrigerator, Electric Range, Dishwasher
- Flooring: Tile, Carpet, Wood
Rooms
Bathrooms
- Total Bathrooms: 3
- Full Bathrooms: 3
Bedrooms
- Total Bedrooms: 4
Other Rooms
- Laundry: Individual Room
Additional Information
- Shared Amenities: Pool
- Pool Description: In-Ground, Community
- Spa Description: In-Ground, Community
Exterior
- Deck/Patio: Front Porch, Deck
Parking
- Garage: Yes
- Garage Spaces: 2
- Parking: Garage, Garage (Direct Access), Garage (Single Door), Garage Faces Front
Location
- County: Los Angeles
- Driving Directions: just off Village Circle Drive at end of cul de sac
- Direction Faces: West
School Information
- School District: Manhattan Unified
Community
- Community Features: Street Lights, Sidewalks, Suburban
- Assoc. Name: Seabreeze Management
Heating & Cooling
- Cooling Type: Central Air, Heat Pump
- Heating Type: Heat Pump, Central
Utilities
- Sewer: Public Sewer
- Water: Public
Structural Information
- Architectural Style: Contemporary
- Structure Type: Single Family Residence
- Construction: Stucco
- Foundation: Slab
- Roof: Tile
- Common Walls: No Common Walls, End Unit
- Windows: Double-Pane Windows, Plantation Shutters, Atrium
- Doors: French Doors, Sliding Doors, Double-Door Entry
- Disability Access: None
- Entry Location: side
- Stories/Levels: Two
- Stories Description: Two
- Square Feet: 3,058
- Sq. Ft. Source: Assessor
- Year Built: 1982
- Year Built Source: Assessor
- Property Condition: Turnkey, Updated/Remodeled
Lot Features
- Property View: Trees/Woods, Neighborhood
- Lot Size (Acres): 0.2468
- Lot Size Source: Assessor
- Zoning: MNRPD
- Lot Description: Treed Lot, Level with Street, Front Yard
- Fencing (Description): New Condition
Financial Considerations
- Price Per Sq. Ft.: $1,308.04
- Association Fee: $470
- Assoc Fee Freq.: Monthly
Disclosures and Reports
- Special Conditions: Standard
Listed by Edge, Dave Fratello and Edge, Adam Wilson
Sold by Vista Sotheby’s International Realty, Keith Kyle

Get Pre-Approved Today
Schools
Schools serving 10 Cambridge
School District:Manhattan Beach Unified School District
| Name | Grades | Distance |
|---|---|---|
Meadows Avenue Elementary School 1200 Meadows Ave., Manhattan Beach, CA 90266 | K-5 | 0.5 mi |
Manhattan Beach Middle School 1501 North Redondo Avenue, Manhattan Beach, CA 90266 | 6-8 | 0.6 mi |
Mira Costa High School 1401 Artesia Boulevard, Manhattan Beach, CA 90266 | 9-12 | 1.5 mi |
Disclaimer:
School attendance boundaries provided by ATTOM Data Solutions and are for reference only. Contact the school directly to verify enrollment eligibility.
Price & Sales History for 10 Cambridge
Date
Details
Price
Change
Source
7/23/2026
Sold
$4,000,000
-4.74%
MLS
5/26/2026
Listed
$4,199,000
—
MLS
Disclaimer: Historical sales information is derived from public records provided by the county offices. Information is not guaranteed and should be independently verified.
10 Cambridge, Manhattan Beach, CA 90266 (MLS# SB26114403) is a Single Family property that was sold at $4,000,000 on July 23, 2026. Want to learn more about 10 Cambridge? Do you have questions about finding other Single Family real estate for sale in Manhattan Beach? You can browse all Manhattan Beach real estate or contact a Coldwell Banker agent to request more information.