This is a carousel with tiles that activate property listing cards. Use the previous and next buttons to navigate.
1/1
$2,974,000
This is a carousel with tiles that activate property listing cards. Use the previous and next buttons to navigate.
1/1
Property Description
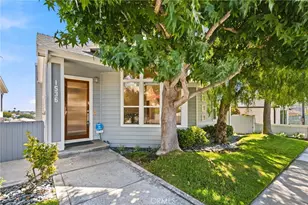
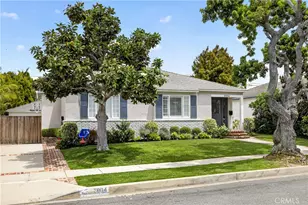
Nestled mid-block on a quiet, tree-lined street, this beautifully crafted five-bedroom, three-and-a-half-bath residence offers 2,937 square feet of thoughtfully designed living space on a generous 5,600-square-foot lot. Blending timeless character with modern comfort, the home showcases exceptional craftsmanship, hardwood floors throughout, and an inviting floor plan filled with natural light.
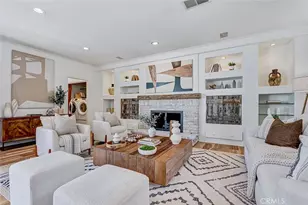
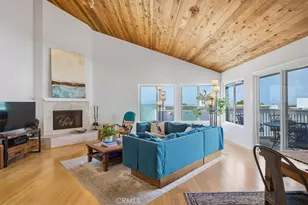
A private front courtyard welcomes you into the home and provides a charming setting for morning coffee, outdoor dining, or gathering with friends and family. Inside, the heart of the home is the chef's kitchen, featuring vaulted ceilings, double ovens, a GE Monogram refrigerator, and a spacious center island that opens seamlessly to the living room. Designed for both comfort and entertaining, the living room features a stunning wall of custom built-ins incorporating a fireplace and media center. Adjacent to the kitchen, the dining room creates an intimate space for both casual meals and formal entertaining.
The versatile floor plan features two bedrooms upstairs and three bedrooms downstairs, including access to a beautifully remodeled secondary bathroom. The spacious primary suite serves as a private retreat, complete with a large, well-appointed bathroom.
Centered around an inviting outdoor courtyard, the home embraces seamless indoor-outdoor living with multiple spaces designed for entertaining and relaxation. A Jacuzzi provides the perfect place to unwind after a day at the beach.
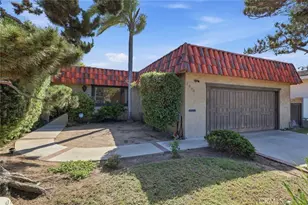
Located within an award-winning school district and situated on a desirable block with a two-car garage and exceptional curb appeal, this special home offers a rare opportunity to enjoy quality craftsmanship, generous living spaces, and a premier location in one of the area's most sought-after neighborhoods.
Full Property Details
Full Property Details for 1904 Harkness
General
- Sold For: $2,974,000
- Status: Closed
- Type: Single Family
- Source: MRMLS
- MLS ID: SB26134116
- Added to Site: 86 day(s) ago
Interior
- Rooms/Areas: Primary Bedroom, Main Floor Primary Bedroom, Family Room, Primary Bathroom
- Interior Features: Beamed Ceilings, Balcony, Recessed Lighting
- Fireplace: Yes
- Fireplace(s): Family Room
- Eating Areas: Dining Room, Breakfast Nook
- Appliances: 6 Burner Stove, Microwave, Refrigerator, Double Oven, Dishwasher
- Flooring: Stone, Wood
Rooms
Bathrooms
- Total Bathrooms: 4
- Full Bathrooms: 2
- 3/4 Bathrooms: 1
- 1/4 Bathrooms: 1
Bedrooms
- Total Bedrooms: 5
Other Rooms
- Laundry: In Closet
Additional Information
- Pool Description: None
- Spa Description: Above-Ground
Exterior
- Deck/Patio: Concrete
Parking
- Garage: Yes
- Garage Spaces: 2
- Parking: Garage
Location
- County: Los Angeles
- Driving Directions: Located between 23rd and 19th
- Direction Faces: West
School Information
- School District: Manhattan Unified
Community
- Community Features: Sidewalks
Heating & Cooling
- Cooling Type: None
- Heating Type: Central
Utilities
- Sewer: Public Sewer
- Water: Public
Structural Information
- Architectural Style: Contemporary
- Structure Type: Single Family Residence
- Construction: Stucco
- Foundation: Raised
- Common Walls: No Common Walls
- Disability Access: None
- Entry Location: main
- Stories/Levels: Two
- Stories Description: Two
- Square Feet: 2,937
- Sq. Ft. Source: Assessor
- Year Built: 1950
- Year Built Source: Assessor
- Property Condition: Turnkey
Lot Features
- Property View: Neighborhood
- Lot Size (Acres): 0.1289
- Lot Size Source: Assessor
- Lot Description: Front Yard, Yard
Financial Considerations
- Price Per Sq. Ft.: $1,012.6
Disclosures and Reports
- Special Conditions: Standard
Listed by Compass, Kristi Seth
Sold by Estate Properties, Bill Ruane

Get Pre-Approved Today
Schools
Schools serving 1904 Harkness
School District:Manhattan Beach Unified School District
| Name | Grades | Distance |
|---|---|---|
Meadows Avenue Elementary School 1200 Meadows Ave., Manhattan Beach, CA 90266 | K-5 | 0.6 mi |
Manhattan Beach Middle School 1501 North Redondo Avenue, Manhattan Beach, CA 90266 | 6-8 | 0.3 mi |
Mira Costa High School 1401 Artesia Boulevard, Manhattan Beach, CA 90266 | 9-12 | 1.4 mi |
Disclaimer:
School attendance boundaries provided by ATTOM Data Solutions and are for reference only. Contact the school directly to verify enrollment eligibility.
Price & Sales History for 1904 Harkness
Date
Details
Price
Change
Source
8/18/2026
Sold
$2,974,000
-4.03%
MLS
7/16/2026
Price Reduced
$3,099,000
-6.06%
MLS
6/26/2026
Listed
$3,299,000
—
MLS
Disclaimer: Historical sales information is derived from public records provided by the county offices. Information is not guaranteed and should be independently verified.
1904 Harkness, Manhattan Beach, CA 90266 (MLS# SB26134116) is a Single Family property that was sold at $2,974,000 on August 18, 2026. Want to learn more about 1904 Harkness? Do you have questions about finding other Single Family real estate for sale in Manhattan Beach? You can browse all Manhattan Beach real estate or contact a Coldwell Banker agent to request more information.