This is a carousel with tiles that activate property listing cards. Use the previous and next buttons to navigate.
1/1
$2,950,000
This is a carousel with tiles that activate property listing cards. Use the previous and next buttons to navigate.
1/1
Property Description
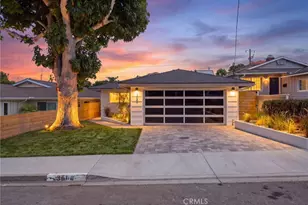
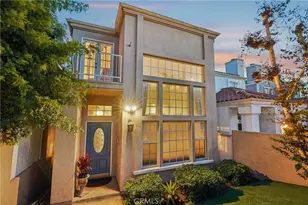
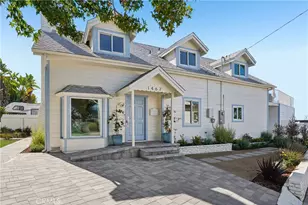
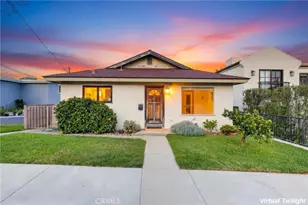
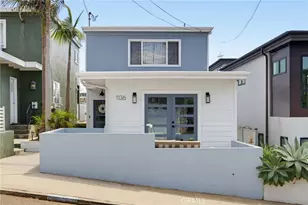
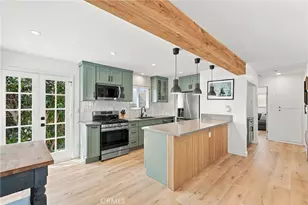
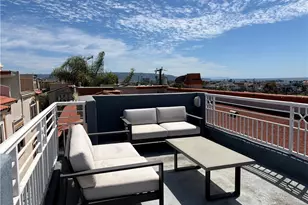
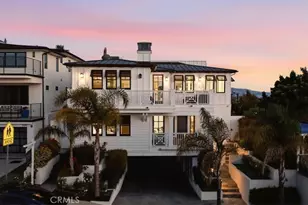
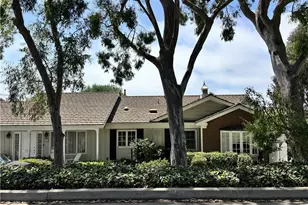
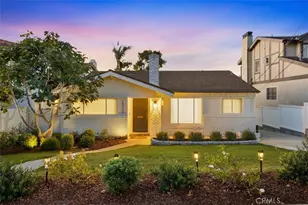
Tucked along a quiet street, this beautifully reimagined residence begins with an experience few homes can offer: a peaceful courtyard retreat complete with a soothing water feature that sets the tone long before you reach the front door. Morning coffee tastes better here. Evening wine somehow lasts longer. Inside, a thoughtfully arranged floor plan, with much of the house on one level, offers the perfect blend of togetherness and privacy, creating a home that feels both open and welcoming. Hardwood floors run throughout, while skylights and abundant natural light make every room feel bright, airy, and inviting. At the heart of the home, the living room gathers everyone together around a cozy gas fireplace framed by crisp white built-in cabinetry. From there, the space seamlessly opens to the dining area and a kitchen that may permanently ruin all other kitchens for you. Two oversized quartz islands anchor the room, complemented by ceramic tile backsplash and white oak beam accents, a KitchenAid stainless appliance suite with double ovens and a six-burner cooktop, dual sinks, double wine refrigerators, a dedicated coffee bar, and even a built-in desk area. A short flight of steps lead to the private primary suite, creating a retreat all its own. Open the doors to your expansive balcony overlooking the courtyard, let the ocean breezes roll in, and enjoy a space designed for slowing down. The suite also features a generous walk-in closet and a beautifully finished bath with dual quartz vanities and a walk-in shower wrapped in timeless white subway tile. Three additional spacious bedrooms and a remodeled hall bath provide flexibility for family, guests, or work-from-home setups. Then there's the backyard. Designed for gathering, relaxing, and making memories, this private outdoor escape features a patio, firepit, outdoor TV, and your very own putting green. Whether you're hosting game day, summer dinners, or simply perfecting your short game, this is the kind of space friends and family naturally gravitate toward. Additional highlights include side-by-side laundry, recessed lighting, indoor/outdoor speakers, recirculating pump, and a tankless W/H. And when you're ready to venture beyond your own private oasis, you're just moments from Mira Costa High, Polliwog Park, Trader Joe's, Manhattan Village, and approx a mile and a half from the sand. Peaceful, polished, and designed for the way people actually live, this is one you'll want to experience in person.
Full Property Details
Full Property Details for 308 N Herrin St
General
- Sold For: $2,950,000
- Status: Closed
- Type: Single Family
- Source: MRMLS
- MLS ID: SB26108414
- Added to Site: 81 day(s) ago
Interior
- Rooms/Areas: Walk-In Closet, Primary Bedroom, Kitchen, Great Room, Living Room, Main Floor Bedroom, Primary Suite, Primary Bathroom
- Interior Features: Beamed Ceilings, Crown Molding, Balcony, Quartz Counters, Dry Bar, Built-in Features, High Ceilings, Ceiling Fan(s), Recessed Lighting, Open Floorplan, Wired for Sound
- Fireplace: Yes
- Fireplace(s): Gas, Firepit, Living Room
- Eating Areas: Breakfast Counter/Bar, Dining Room, In Kitchen, Separated, Area
- Appliances: 6 Burner Stove, Gas Cooktop, Disposal, Hot Water Circulator, Microwave, Refrigerator, Tankless Water Heater, Vented Exhaust Fan, Water Line to Refrigerator, Double Oven, Gas Oven, Dishwasher
- Flooring: Wood
Rooms
Bathrooms
- Total Bathrooms: 2
- Full Bathrooms: 2
Bedrooms
- Total Bedrooms: 4
Other Rooms
- Laundry: Inside, In Closet, Gas & Electric Dryer Hookup, Washer Included, Dryer Included
Additional Information
- Pool Description: None
- Spa Description: None
Exterior
- Deck/Patio: Front Porch, Concrete
Parking
- Garage: Yes
- Garage Spaces: 2
- Parking: Garage, Driveway, Private, Garage (Two Doors)
Location
- County: Los Angeles
- Driving Directions: North of Artesia Blvd, West of Aviation, South of Manhattan Beach Blvd
- Direction Faces: West
School Information
- School District: Manhattan Unified
Community
- Community Features: Curbs, Biking, Street Lights, Sidewalks
Heating & Cooling
- Cooling Type: Central Air
- Heating Type: Central
Utilities
- Sewer: Public Sewer
- Water: Public
Structural Information
- Architectural Style: Traditional
- Structure Type: Single Family Residence
- Roof: Composition, Shingle
- Common Walls: No Common Walls
- Windows: Double-Pane Windows, Plantation Shutters, Screens
- Doors: Sliding Doors
- Entry Location: Front door
- Stories/Levels: Multi/Split
- Stories Description: Multi/Split
- Square Feet: 1,767
- Sq. Ft. Source: Assessor
- Year Built: 1957
- Year Built Source: Assessor
- Property Condition: Turnkey, Updated/Remodeled
Lot Features
- Property View: City Lights, Neighborhood, Courtyard
- Lot Size (Acres): 0.1238
- Lot Size Source: Assessor
- Irrigation System: Sprinkler System
- Zoning: MNRS
- Lot Description: Drip Sprinkler System, Rectangular Lot, Sprinklers Timer, Yard, 0-1 Unit/Acre, Lawn, Landscaped, Sprinklers in Rear, Front Yard, Back Yard, Sprinklers in Front, Garden
Financial Considerations
- Price Per Sq. Ft.: $1,669.5
Disclosures and Reports
- Special Conditions: Standard
Listed by eXp Realty of California, Inc, Edward Kaminsky
Sold by Strand Hill Properties, Lizabeth Walker

Get Pre-Approved Today
Schools
Schools serving 308 N Herrin St
School District:Manhattan Beach Unified School District
| Name | Grades | Distance |
|---|---|---|
Aurelia Pennekamp Elementary School 110 South Rowell Avenue, Manhattan Beach, CA 90266 | K-5 | 0.2 mi |
Manhattan Beach Middle School 1501 North Redondo Avenue, Manhattan Beach, CA 90266 | 6-8 | 0.5 mi |
Mira Costa High School 1401 Artesia Boulevard, Manhattan Beach, CA 90266 | 9-12 | 0.6 mi |
Disclaimer:
School attendance boundaries provided by ATTOM Data Solutions and are for reference only. Contact the school directly to verify enrollment eligibility.
Price & Sales History for 308 N Herrin St
Date
Details
Price
Change
Source
7/15/2026
Sold
$2,950,000
11.36%
MLS
6/01/2026
Listed
$2,649,000
—
MLS
Disclaimer: Historical sales information is derived from public records provided by the county offices. Information is not guaranteed and should be independently verified.
308 N Herrin Street, Manhattan Beach, CA 90266 (MLS# SB26108414) is a Single Family property that was sold at $2,950,000 on July 15, 2026. Want to learn more about 308 N Herrin Street? Do you have questions about finding other Single Family real estate for sale in Manhattan Beach? You can browse all Manhattan Beach real estate or contact a Coldwell Banker agent to request more information.