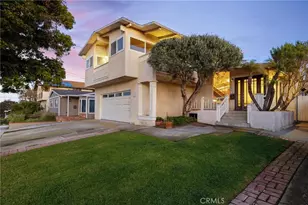
Full Property Details for 405 10th St
General
- Price: $5,400,000
- Status: Active
- Type: Single Family
- Source: MRMLS
- MLS ID: SB26181115
- Updated: 10/4/2026
- Days on Market: 47 days
- Added to Site: 47 day(s) ago
Interior
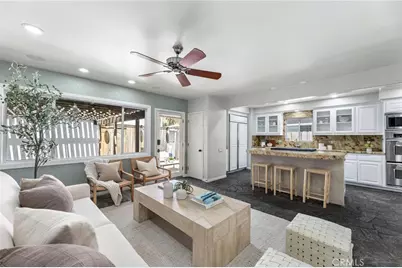
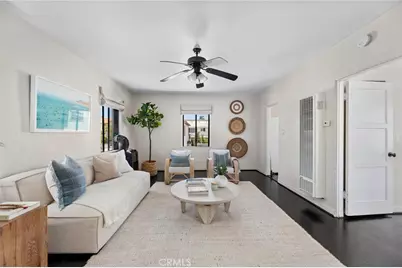
- Rooms/Areas: Primary Bedroom, Entry, Laundry, Guest/Maid's Quarters, All Bedrooms Up, Library, Kitchen, Living Room, Family Room, Primary Suite, Primary Bathroom
- Interior Features: Track Lighting, Living Room Deck Attached, High Ceilings, Granite Counters, Brick Walls, Furnished, Pantry, Recessed Lighting, Tile Counters, Attic Fan, Ceiling Fan(s), Stone Counters, Open Floorplan, Bar, Built-in Features, 2 Staircases, Two-Story Ceilings
- Fireplace: Yes
- Fireplace(s): Wood Burning, Living Room
- Eating Areas: Breakfast Counter/Bar, In Living Room, Separated
- Appliances: Gas Water Heater, Double Oven, Convection Oven, Icemaker, Instant Hot Water, Built-In Range, Self Cleaning Oven, Refrigerator, Barbecue, Disposal, Gas Range, Dishwasher, Indoor Grill
- Flooring: Stone, Wood
Rooms
- Total Bathrooms: 4
- Full Bathrooms: 3
- Half Bathrooms: 1
- Laundry: Inside, Individual Room, In Closet, Washer Included, Dryer Included
Additional Information
- Pool Description: None
- Spa Description: In-Ground, Private, See Remarks
Exterior
- Deck/Patio: Front Porch, Wood, Open Patio, Deck
Parking
- Garage: Yes
- Garage Spaces: 3
- Parking: Assigned, On-Site
Location
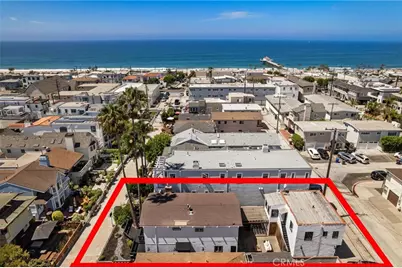
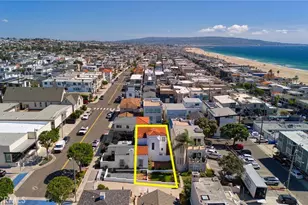
- County: Los Angeles
- Driving Directions: Flat Walk Streets
- Direction Faces: South
School Information
- School District: Manhattan Unified
Community
- Community Features: Street Lights, Sidewalks, Suburban
Heating & Cooling
- Cooling Type: None
- Heating Type: Forced Air, Central
Utilities
- Sewer: Public Sewer
- Water: Public
Structural Information
- Architectural Style: Cape Cod
- Structure Type: Single Family Residence
- Construction: Wood Siding, Frame, Brick, Concrete, Ducts Professionally Air-Sealed, Stucco, Glass, Drywall Walls
- Foundation: Slab
- Roof: Mixed
- Common Walls: No Common Walls
- Windows: Casement Windows, Wood Frames
- Doors: Sliding Doors, Mirror Closet Door(s)
- Entry Location: 1
- Stories/Levels: Two
- Stories Description: Two
- Square Feet: 2,508
- Sq. Ft. Source: Public Records
- Year Built: 1962
- Year Built Source: Assessor
Lot Features
- Property View: City Lights
- Lot Size (Acres): 0.0621
- Lot Size (Sq. Ft.): 2,704
- Lot Size Source: Public Records
- Zoning: MNRM
- Lot Description: Landscaped, 0-1 Unit/Acre, Front Yard, Walking Street
- Fencing (Description): Wood, Redwood
Financial Considerations
- Price Per Sq. Ft.: $2,153.11
Disclosures and Reports
- Special Conditions: Standard
Listed by Compass, Lauren Forbes and Compass, Jagger Kroener