This is a carousel with tiles that activate property listing cards. Use the previous and next buttons to navigate.
1/1
$8,800,000
This is a carousel with tiles that activate property listing cards. Use the previous and next buttons to navigate.
1/1
Property Description
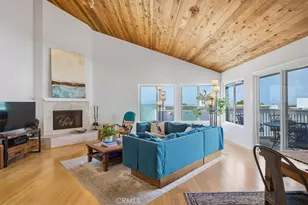
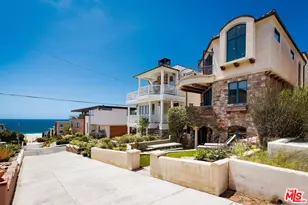
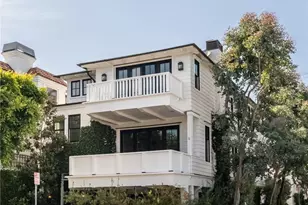
Set on the prized north side of Manhattan Beach's celebrated walk street, 413 7th Street stands as one of the defining residences within this iconic coastal enclave. Positioned along the beloved block known as "Heaventh Street," this custom-built home offers an exceptional blend of luxury, functionality, and indoor-outdoor living just moments from downtown Manhattan Beach and the sand. Rarely does a walk street home offer such a family-friendly floor plan, with the primary living spaces opening directly to the walk street and four bedrooms situated together on a single level. Spanning three elevator-serviced levels, the home presents premium finishes, custom millwork, and integrated smart-home technology. A recently reimagined front yard by renowned landscape designer Rob Jones creates an immediate sense of arrival, featuring extensive landscaping upgrades, a custom firepit lounge, retractable awning, Infratech heating, built-in Wolf barbecue, and multiple outdoor living spaces. Inside, floor-to-ceiling accordion doors create seamless indoor-outdoor flow. Coffered ceilings, custom built-ins, and a stone fireplace anchor the living room, while the chef's kitchen features Sub-Zero, Wolf, and Miele appliances, a walk-in pantry, farmhouse sink, and custom banquette seating with storage. Additional main-level amenities include a mudroom, office workspace, powder room, and outdoor shower. The second level is highlighted by a luxurious primary suite with a private terrace overlooking the charming walk street below. Embracing the home's coastal setting, the space features vaulted wood-beamed ceilings and a spa-inspired bath complete with a soaking tub, oversized Mr. Steam shower, heated floors, dual vanities, and a walk-in closet. Three additional bedrooms, a laundry room, and library alcove complete the level. The crown jewel of the home is the third-floor entertaining level, where a spacious media room opens through a one-of-a-kind disappearing wall system to an expansive outdoor terrace. A fully equipped indoor-outdoor bar and kitchenette, floor-to-ceiling fireplace, Wolf barbecue station, Infratech heaters, and multiple lounge areas create an exceptional entertaining environment. Additional highlights include comprehensive Savant home automation, whole-home audio, Tesla Powerwall backup storage, an EV-ready garage, and a collection of premium systems and finishes throughout.
Full Property Details
Full Property Details for 413 7th
General
- Sold For: $8,800,000
- Status: Closed
- Type: Single Family
- Source: MRMLS
- MLS ID: SB26125307
- Added to Site: 72 day(s) ago
Interior
- Rooms/Areas: Primary Bedroom, Primary Bathroom, Den, Foyer, Primary Suite, Laundry, Media Room, Office, Living Room, Walk-In Pantry, Family Room, Guest/Maid's Quarters, Great Room, Entry, Kitchen, Utility Room, Retreat, Jack & Jill, Walk-In Closet
- Interior Features: Coffered Ceiling(s), Sump Pump, Wet Bar, High Ceilings, Granite Counters, Elevator, Pantry, Recessed Lighting, Ceiling Fan(s), Open Floorplan, Stone Counters, Bar, Cathedral Ceiling(s), Beamed Ceilings, Crown Molding, Balcony, Built-in Features, 2 Staircases, Wainscoting, Home Automation System, Storage
- Fireplace: Yes
- Fireplace(s): Gas, Firepit, Great Room, Outside, Family Room
- Eating Areas: Breakfast Counter/Bar, In Kitchen, In Family Room, Breakfast Nook
- Appliances: Tankless Water Heater, Electric Oven, Double Oven, Electric Water Heater, Gas Cooktop, Water Purifier, Icemaker, Instant Hot Water, Water Softener, Range Hood, Built-In Range, Refrigerator, Barbecue, Freezer, Disposal, 6 Burner Stove, Dishwasher, Microwave, Water Heater
- Flooring: Wood
Rooms
Bathrooms
- Total Bathrooms: 5
- Full Bathrooms: 4
- Half Bathrooms: 1
Bedrooms
- Total Bedrooms: 5
Other Rooms
- Laundry: Inside, Washer Included, Dryer Included
Additional Information
- Pool Description: None
Exterior
- Deck/Patio: Covered, Tile, Porch, Enclosed, Patio, Rooftop, Wraparound, Deck
Parking
- Garage: Yes
- Garage Spaces: 2
- Parking: Garage, Electric Vehicle Charging Station(s), On-Site, Garage (Direct Access), Garage (Single Door), Driveway Level, Garage Faces Rear, Parking Space, Golf Cart Garage
Location
- County: Los Angeles
- Driving Directions: Off Crest Drive
School Information
- School District: Manhattan Unified
Community
- Community Features: Watersports, Biking, Dog Park, Sidewalks, Park
Heating & Cooling
- Cooling Type: Humidity Control, Central Air, Zoned, High Efficiency
- Heating Type: Fireplace(s), Zoned, Central
Utilities
- Sewer: Public Sewer
- Water: Public
Structural Information
- Architectural Style: Traditional, Cape Cod, Custom-Built
- Structure Type: Single Family Residence
- Construction: Wood Siding, Shingle Siding, Glass
- Foundation: Slab
- Roof: Flat, Shingle
- Common Walls: No Common Walls
- Windows: Drapes, Custom Covering, Skylight(s), Blinds
- Doors: French Doors, Sliding Doors
- Disability Access: Parking
- Entry Location: Front
- Stories/Levels: Three Or More
- Stories Description: Three Or More
- Square Feet: 3,609
- Year Built: 2017
- Year Built Source: Assessor
- Property Condition: Turnkey
Lot Features
- Property View: Mountain(s), City Lights, Hills
- Lot Size (Acres): 0.0623
- Lot Size Source: Assessor
- Irrigation System: Sprinkler System
- Lot Description: Landscaped, Level, Park Nearby, Drip Sprinkler System, Front Yard, Garden, Walking Street
- Fencing (Description): Wood, Excellent Condition
Financial Considerations
- Price Per Sq. Ft.: $2,438.35
Disclosures and Reports
- Special Conditions: Standard
Listed by Compass, Lauren Forbes and Compass, Jagger Kroener
Sold by Vista Sotheby’s International Realty, June Emerson

Get Pre-Approved Today
Schools
Schools serving 413 7th
School District:Manhattan Beach Unified School District
| Name | Grades | Distance |
|---|---|---|
Opal Robinson Elementary School 80 Morningside Drive, Manhattan Beach, CA 90266 | K-5 | 0.4 mi |
Manhattan Beach Middle School 1501 North Redondo Avenue, Manhattan Beach, CA 90266 | 6-8 | 1.4 mi |
Mira Costa High School 1401 Artesia Boulevard, Manhattan Beach, CA 90266 | 9-12 | 1.1 mi |
Disclaimer:
School attendance boundaries provided by ATTOM Data Solutions and are for reference only. Contact the school directly to verify enrollment eligibility.
Price & Sales History for 413 7th
Date
Details
Price
Change
Source
8/14/2026
Sold
$8,800,000
-4.35%
MLS
6/23/2026
Price Reduced
$9,200,000
-2.65%
MLS
6/10/2026
Listed
$9,450,000
—
MLS
Disclaimer: Historical sales information is derived from public records provided by the county offices. Information is not guaranteed and should be independently verified.
413 7th, Manhattan Beach, CA 90266 (MLS# SB26125307) is a Single Family property that was sold at $8,800,000 on August 14, 2026. Want to learn more about 413 7th? Do you have questions about finding other Single Family real estate for sale in Manhattan Beach? You can browse all Manhattan Beach real estate or contact a Coldwell Banker agent to request more information.