This is a carousel with tiles that activate property listing cards. Use the previous and next buttons to navigate.
1/55
$3,585,000 Just Listed
This is a carousel with tiles that activate property listing cards. Use the previous and next buttons to navigate.
1/55
Property Description
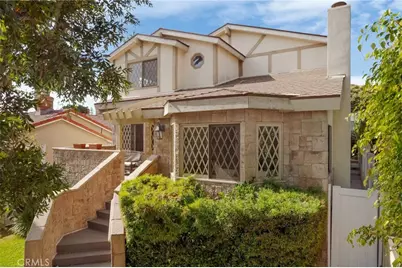
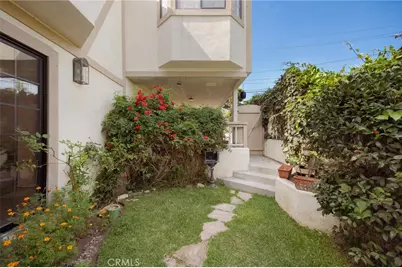
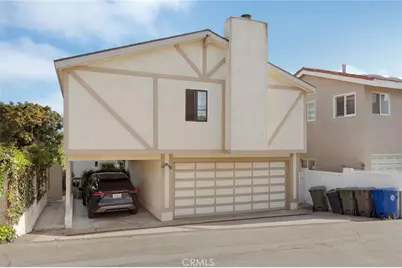
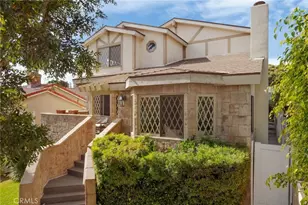
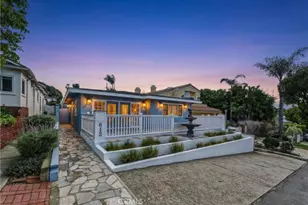
Discover timeless Tudor charm on a quiet, tucked-away block in Manhattan Beach's coveted northwest Tree Section. Built in 1991 by a craftsman for his mother, this custom home is rich with thoughtful architectural details that make a lasting first impression. A round-top solid wood entry door with a stained-glass rosette under a wood trellis, and classic diamond-pane windows hint at the exceptional quality found throughout.
Bathed in natural light from more than 30 windows and six skylights, the home feels bright and inviting. Sheltered by the dunes to the west, the property enjoys cool ocean breezes year-round, creating a naturally comfortable indoor climate that the owners say has never required air conditioning.
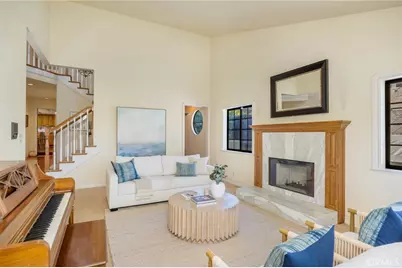
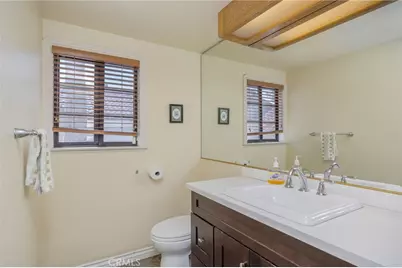
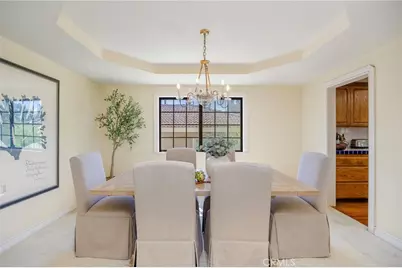
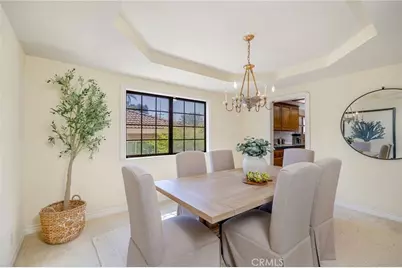
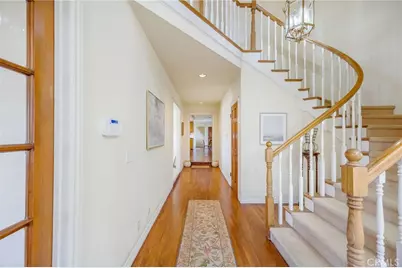
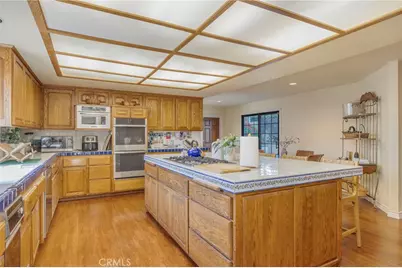
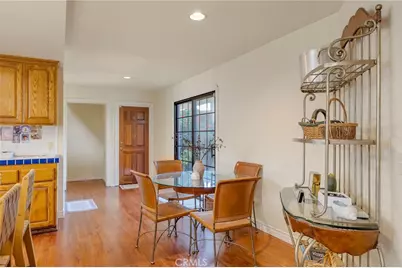
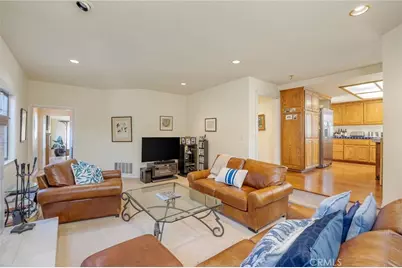
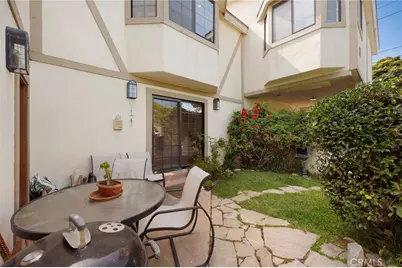
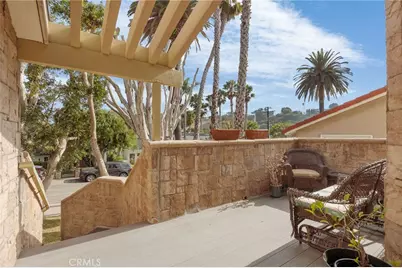
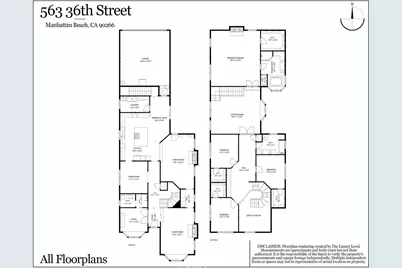
Offering approximately 4,300 square feet across two levels, the home features dual staircases for effortless flow. The main level is designed for both elegant entertaining and comfortable everyday living. Two sunken gathering spaces are connected by a wet bar with wine storage. The formal living room is anchored by a wood-burning fireplace and beautiful diamond-pane windows, and the spacious family room opens seamlessly to the private outdoor living area. Plus, a dedicated home office showcases charming bay-window seating with built-in storage and a convenient connected bathroom. The expansive kitchen spans nearly 20 feet, connects to the dining room and family room, features a massive center island and doors that open to the outdoor area.
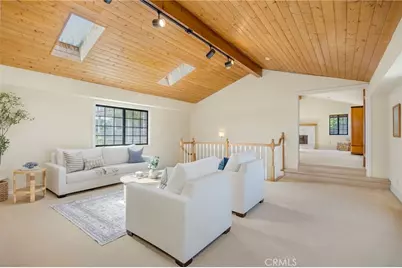
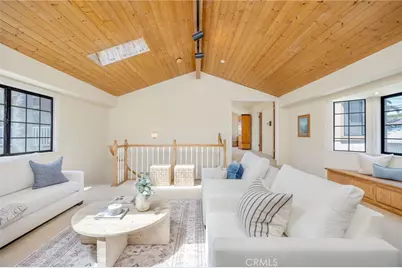
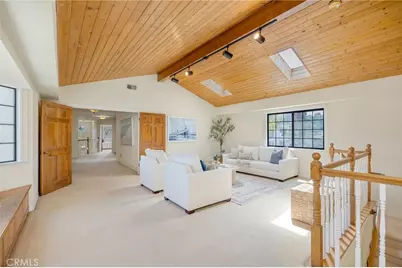
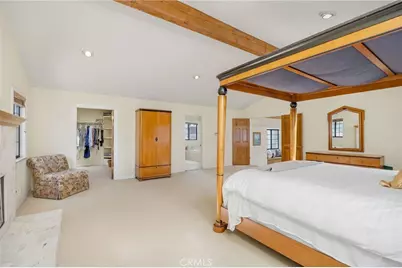
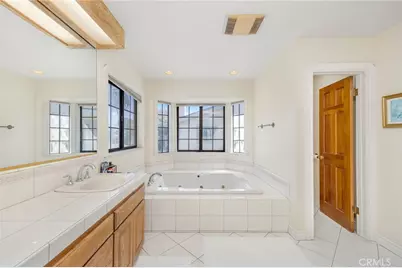
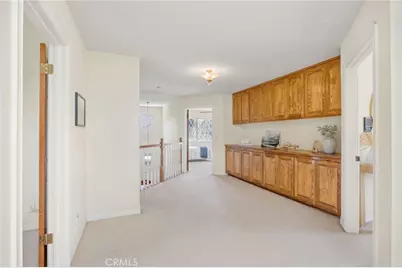
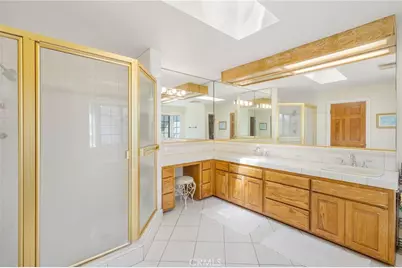
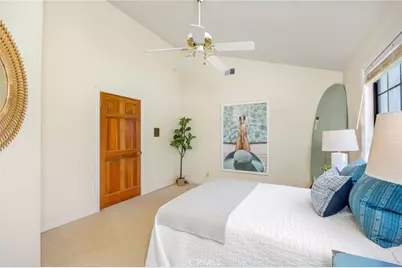
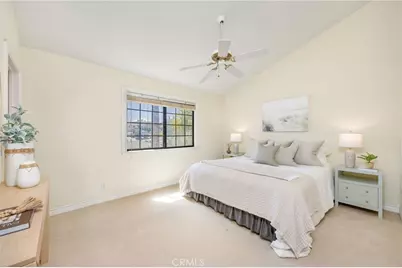
Upstairs, soaring tongue-and-groove ceilings with exposed beams create an impressive sense of volume. The private primary suite offers a cozy wood burning fireplace, generous walk in closet, and bath with a jetted soaking tub. Three additional bedrooms complete the second floor, providing comfortable accommodations for family and guests.
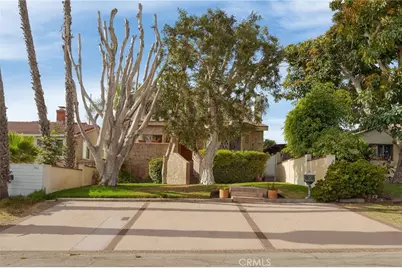
Rare for the neighborhood, the property offers parking for up to seven vehicles, including an extra-wide two-car garage, oversized carport, driveway parking, and three additional spaces across the frontage.
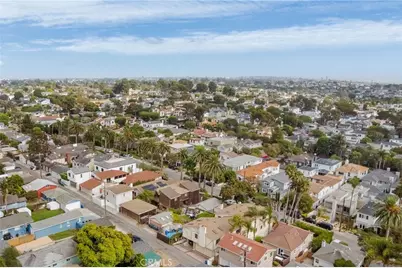
Perfectly positioned three blocks from the North End's popular shops and restaurants and only 5 blocks from the beach, this home is filled with enduring character, and presents a rare opportunity for the next lucky owner to add their personal touch while enjoying an extraordinary coastal lifestyle from day one.
Full Property Details
Full Property Details for 563 36th
General
- Price: $3,585,000
- Status: Active
- Type: Single Family
- Source: MRMLS
- MLS ID: SB26150716
- Updated: 8/6/2026
- Days on Market: 1 days
- Added to Site: 1 day(s) ago
Interior
- Rooms/Areas: Walk-In Closet, Primary Bedroom, Entry, Laundry, Kitchen, Living Room, Primary Suite
- Fireplace: Yes
- Fireplace(s): Primary Bedroom, Living Room
Rooms
Bathrooms
- Total Bathrooms: 3
- Full Bathrooms: 3
Bedrooms
- Total Bedrooms: 4
Other Rooms
- Laundry: Inside, Individual Room
Additional Information
- Pool Description: None
- Spa Description: None
Parking
- Garage: Yes
- Garage Spaces: 2
Location
- County: Los Angeles
- Driving Directions: Rosecrans to Bell to 36th Street
School Information
- School District: Manhattan Unified
Community
- Community Features: Street Lights, Storm Drains, Suburban
Heating & Cooling
- Cooling Type: None
- Heating Type: Central
Utilities
- Sewer: Public Sewer
- Water: Public
Structural Information
- Structure Type: Single Family Residence
- Common Walls: No Common Walls
- Entry Location: 1
- Stories/Levels: Two
- Stories Description: Two
- Square Feet: 4,314
- Sq. Ft. Source: Assessor
- Year Built: 1991
- Year Built Source: Assessor
Lot Features
- Property View: City Lights
- Lot Size (Acres): 0.1218
- Lot Size (Sq. Ft.): 5,307
- Lot Size Source: Assessor
- Lot Description: Front Yard
Financial Considerations
- Price Per Sq. Ft.: $831.02
Disclosures and Reports
- Special Conditions: Standard
Listed by Bayside, Robb Stroyke

Get Pre-Approved Today
Schools
Schools serving 563 36th
School District:Manhattan Beach Unified School District
| Name | Grades | Distance |
|---|---|---|
Grand View Elementary School, Manhattan Beach, CA 455 24th Street, Manhattan Beach, CA 90266 | K-5 | 0.5 mi |
Manhattan Beach Middle School 1501 North Redondo Avenue, Manhattan Beach, CA 90266 | 6-8 | 1.8 mi |
Mira Costa High School 1401 Artesia Boulevard, Manhattan Beach, CA 90266 | 9-12 | 2.3 mi |
Disclaimer:
School attendance boundaries provided by ATTOM Data Solutions and are for reference only. Contact the school directly to verify enrollment eligibility.
Price & Sales History for 563 36th
Date
Details
Price
Change
Source
8/06/2026
Listed
$3,585,000
451.54%
MLS
3/24/1994
Sold
$650,000
—
Public Record
Disclaimer: Historical sales information is derived from public records provided by the county offices. Information is not guaranteed and should be independently verified.
Tax History
Tax History for 563 36th
Year
Property Taxes
Change
Tax Assessment
Change
2025
$13,131
5%
$1,104,778
4%
2023
$12,500
2%
$1,061,880
2%
2022
$12,289
2%
$1,041,060
2%
2021
$12,092
1%
$1,020,648
1%
2020
$11,981
2%
$1,010,184
2%
2019
$11,774
2%
$990,377
2%
2018
$11,488
4%
$970,958
2%
2017
$11,055
5%
$951,921
2%
2016
$10,546
2%
$933,257
2%
2015
$10,330
1%
$919,240
2%
2014
$10,193
1%
$901,235
—
2013
$10,125
—
$897,163
—
Disclaimer: Historical tax information is derived from public records provided by the county offices. Information is not guaranteed and should be independently verified.
Estimate the Cost
Estimate the Cost for 563 36th
563 36th, Manhattan Beach, CA 90266 (MLS# SB26150716) is a Single Family property with 4 bedrooms and 3 full bathrooms. 563 36th is currently listed for $3,585,000 and was received on August 06, 2026. Want to learn more about 563 36th? Do you have questions about finding other Single Family real estate for sale in Manhattan Beach? You can browse all Manhattan Beach real estate or contact a Coldwell Banker agent to request more information.