This is a carousel with tiles that activate property listing cards. Use the previous and next buttons to navigate.
1/1
$544,885
This is a carousel with tiles that activate property listing cards. Use the previous and next buttons to navigate.
1/1
Property Description
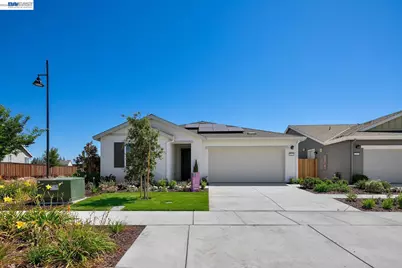
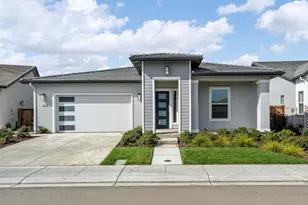
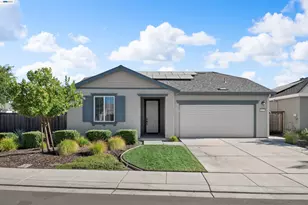
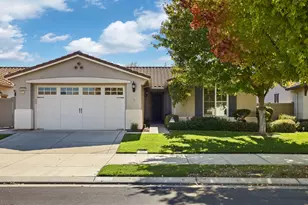
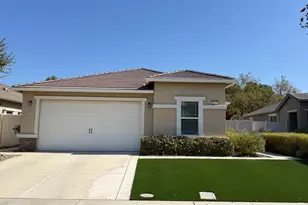
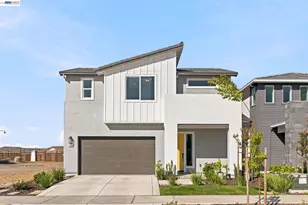
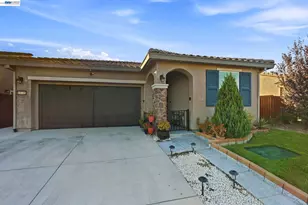
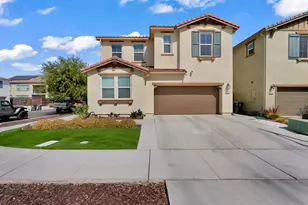
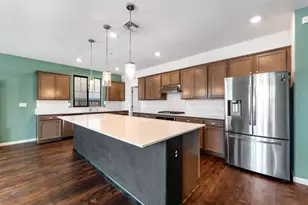
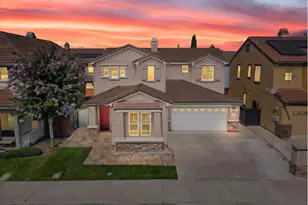
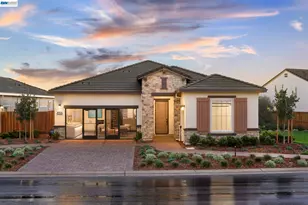
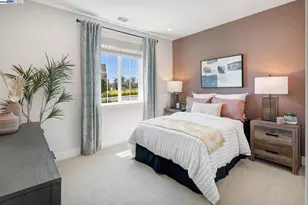
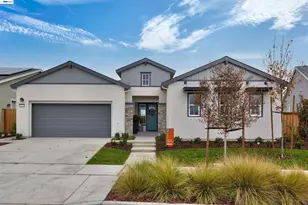
Welcome to Homesite 436, a charming single-story home offering 1,708 sq. ft. of move-in ready living space. Beautifully positioned on a corner homesite, this home features a stylish kitchen with elegant slate-finished cabinetry, satin nickel hardware, a premium stainless steel Whirlpool appliance package with a 30-inch gas range, and durable laminate flooring throughout the main living areas with plush carpet in the bedrooms. The thoughtfully designed layout includes a secondary bedroom and full bath near the entry, a versatile den, and an open-concept great room. The gourmet kitchen offers a walk-in pantry, center island with dual sinks, recessed-panel Beech Shaker cabinetry, quartz countertops with a 6-inch backsplash, and an upgraded designer tile backsplash. The private primary suite features a spa-inspired bath with dual sinks, a walk-in shower, and a spacious walk-in closet.] Representative photos added. Photos are of the plan 3 model. This listing is not for the plan 3 model. It is for lot 436
Full Property Details
Full Property Details for 1021 Kestrel St
General
- Sold For: $544,885
- HOA FEE: $295/month
- Status: Closed
- Type: Single Family
- Source: MAX
- MLS ID: 41144313
- Added to Site: 56 day(s) ago
Interior
- Number of Rooms: 8
- Interior Features: No Additional Rooms
- Fireplace(s): None
- Appliances: Dishwasher, Gas Range, Plumbed For Ice Maker, Microwave, Gas Water Heater, Tankless Water Heater
- Flooring: Laminate, Carpet
Rooms
Bathrooms
- Total Bathrooms: 2
- Full Bathrooms: 2
Bedrooms
- Total Bedrooms: 2
Other Rooms
- Kitchen: Stone Counters, Dishwasher, Disposal, Gas Range/Cooktop, Icemaker Hookup, Kitchen Island, Microwave
- Laundry: 220 Volt Outlet, Gas Dryer Hookup, Hookups Only, Laundry Room
Additional Information
- Shared Amenities: Clubhouse, Fitness Center, Pool, Gated, Spa/Hot Tub, Barbecue, Dog Park, Exercise Course, Exercise Court, Game Room, Park, Rec Room w/Fireplace, Trail(s)
- Pool: Yes
- Pool Description: See Remarks, Community
Exterior
- Exterior Features: Back Yard, Front Yard, Landscape Front
Parking
- Attached garage: Yes
- Garage Spaces: 2
- Parking Features: Attached, Garage Faces Front, Garage Door Opener
Location
- Area: Listing
- County: San Joaquin
- Subdivision: Other
- Driving Directions: Hwy 99 North Bound to Exit E. Yosemite Ave..
Community
- Association: Yes
- Assoc. Name: CALL LISTING AGENT
Heating & Cooling
- Central air: Yes
- Cooling Type: Central Air
- Heating Type: Forced Air, Natural Gas
Utilities
- Sewer: Public Sewer
- Water: Public
- Cable Available: Yes
- Utility Description: Cable Available, Individual Electric Meter, Individual Gas Meter
Structural Information
- Architectural Style: Contemporary, Farm House
- Exterior Const.: Stucco, Cement Siding
- Roof: Composition Shingles
- Windows: Double Pane Windows
- Stories/Levels: One Story
- Living Area: 1,708 Sq. Ft.
- Year Built: 2026
Lot Features
- Lot Size (Acres): 0.1831
- Lot Dimensions: 7980
- Lot Features: Level, Rectangular Lot, Front Yard, Landscaped
- Fencing (Description): Fenced
Financial Considerations
- Price Per Sq. Ft.: $300
- Association Fee: $295
- Assoc Fee Freq.: Monthly
Listed by Trumark Construction, Sandy Richert
Sold by No Office Specified, NONE SPECIFIED

Get Pre-Approved Today
Schools
Schools serving 1021 Kestrel St
School District:Manteca Unified School District
| Name | Grades | Distance |
|---|---|---|
New Haven Elementary School 14600 South Austin Road, Manteca, CA 95336 | K-8 | 1.4 mi |
East Union High School 1700 North Union Road, Manteca, CA 95336 | 9-12 | 1.8 mi |
Disclaimer:
School attendance boundaries provided by ATTOM Data Solutions and are for reference only. Contact the school directly to verify enrollment eligibility.
Price & Sales History for 1021 Kestrel St
Date
Details
Price
Change
Source
9/30/2026
Sold
$544,885
6.26%
MLS
8/07/2026
Listed
$512,785
—
MLS
Disclaimer: Historical sales information is derived from public records provided by the county offices. Information is not guaranteed and should be independently verified.
1021 Kestrel Street, Manteca, CA 95336 (MLS# 41144313) is a Single Family property that was sold at $544,885 on September 30, 2026. Want to learn more about 1021 Kestrel Street? Do you have questions about finding other Single Family real estate for sale in Manteca? You can browse all Manteca real estate or contact a Coldwell Banker agent to request more information.