This is a carousel with tiles that activate property listing cards. Use the previous and next buttons to navigate.
1/1
$662,000
This is a carousel with tiles that activate property listing cards. Use the previous and next buttons to navigate.
1/1
Property Description
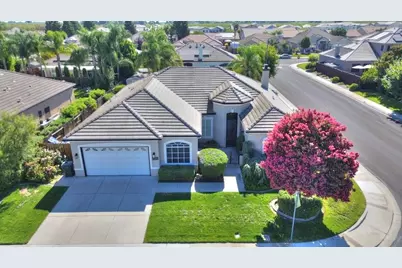
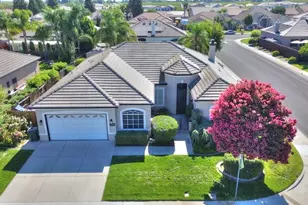
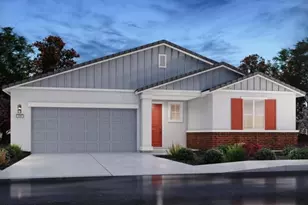
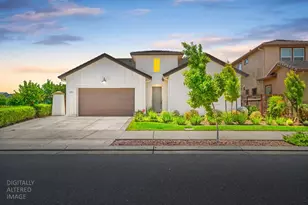
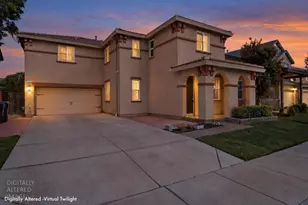
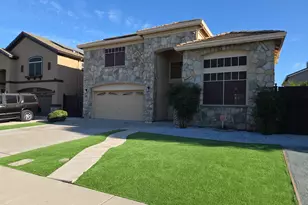
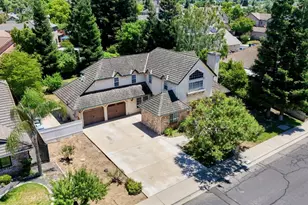
Welcome home to this beautifully maintained Manteca residence, ideally situated on a desirable corner lot with exceptional curb appeal. A charming front courtyard welcomes you through a custom wrought iron gate, leading to an elegant custom glass entry door that sets the tone for the impressive interior. Step inside to a grand formal entry accented with tile flooring and stately architectural columns that frame the formal dining room. Fresh interior paint, new luxury vinyl plank flooring, new baseboards, and plantation shutters throughout create a bright, sophisticated atmosphere. Designed for both everyday living and entertaining, the spacious kitchen offers an abundance of cabinetry, a large walk-in pantry, a convenient breakfast bar, and a cozy breakfast nook with a sliding glass door overlooking the backyard. Just beyond, the inviting great room features beautiful new laminate flooring, a striking fireplace with a custom mantel, and an open layout perfect for gathering with family and friends. The thoughtfully designed split-floor plan provides privacy for everyone. Two generously sized secondary bedrooms are located on one side of the home and feature new luxury vinyl flooring while sharing a well-appointed bathroom with a dual-sink vanity and shower-over-tub combination. On the opposite wing, you'll find a convenient half bath, an oversized indoor laundry room complete with a utility sink and abundant cabinetry, an additional secondary bedroom, and a spacious primary suite. The primary retreat features a walk-in closet, private sliding glass door leading to the backyard, and a luxurious ensuite bathroom with a relaxing jetted soaking tub, oversized shower, dual-sink vanity, and an additional walk-in closet. Step outside to your own private backyard oasis featuring a sparkling swimming pool, expansive patio for outdoor entertaining, mature trees and landscaping that provide beauty and privacy, plus a large storage shed for added convenience. With its exceptional floor plan, quality upgrades, and fantastic location, this beautiful Manteca home offers the perfect blend of comfort, style, and functionality. Don't miss your opportunity to make this incredible property your next home!
Full Property Details
Full Property Details for 1048 Gladiola Pl
General
- Sold For: $662,000
- Status: Closed
- Type: Single Family
- Source: METROLIST_Cali
- MLS ID: 226097012
- Added to Site: 65 day(s) ago
Interior
- Fireplace: Yes
- Number of Fireplaces: 1
- Fireplace(s): Other
- Appliances: Built-In Electric Oven, Dishwasher, Disposal, Electric Cook Top
- Flooring: Laminate, Tile
Rooms
Bathrooms
- Total Bathrooms: 3
- Full Bathrooms: 2
- Half Bathrooms: 1
Bedrooms
- Total Bedrooms: 4
Other Rooms
- Kitchen: Tile Counter
- Dining Room: Breakfast Nook, Formal Room, Dining Bar
- Laundry: Cabinets, Sink
Additional Information
- Pool: Yes
- Pool Description: Gunite Construction
Parking
- Garage: Yes
- Garage Spaces: 2
- Parking: Attached
Location
- County: San Joaquin
- Cross Streets: CARNATION WAY
- Driving Directions: Main St to Louise to Pestona to Carnation to Gladiola Pl
School Information
- School District: San Joaquin
Heating & Cooling
- Cooling Type: Ceiling Fan(s), Central
- Heating Type: Central
- Heating Fuel: Central
Utilities
- Sewer: Other
- Water: Public
- Utility Description: Public
Structural Information
- Construction: Stucco, Frame, Wood
- Basement: Yes
- Foundation: Slab
- Roof: Tile
- Stories/Levels: 1
- Square Feet: 2,647
- Sq. Ft. Source: Assessor Auto-Fill
- Year Built: 2004
Lot Features
- Lot Size (Acres): 0.2276
- Lot Size (Sq. Ft.): 9,914
- Irrigation System: None
- Zoning: R1
- Lot Description: Auto Sprinkler F&R
Disclosures and Reports
- Special Conditions: Trust
- APN: 208-570-24
Listed by PMZ Real Estate
Sold by RE/MAX Accord

Get Pre-Approved Today
Schools
Schools serving 1048 Gladiola Pl
School District:Manteca Unified School District
| Name | Grades | Distance |
|---|---|---|
Joshua Cowell Elementary School 740 Pestana Avenue, Manteca, CA 95336 | K-8 | 0.3 mi |
Manteca High School 450 East Yosemite Avenue, Manteca, CA 95336 | 9-12 | 1.6 mi |
Disclaimer:
School attendance boundaries provided by ATTOM Data Solutions and are for reference only. Contact the school directly to verify enrollment eligibility.
Price & Sales History for 1048 Gladiola Pl
Date
Details
Price
Change
Source
8/26/2026
Sold
$662,000
5.92%
MLS
8/06/2026
Listed
$625,000
—
MLS
Disclaimer: Historical sales information is derived from public records provided by the county offices. Information is not guaranteed and should be independently verified.
1048 Gladiola Place, Manteca, CA 95336 (MLS# 226097012) is a Single Family property that was sold at $662,000 on August 26, 2026. Want to learn more about 1048 Gladiola Place? Do you have questions about finding other Single Family real estate for sale in Manteca? You can browse all Manteca real estate or contact a Coldwell Banker agent to request more information.