No photo available
$645,000
Property Description
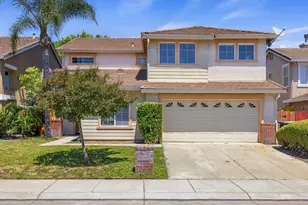
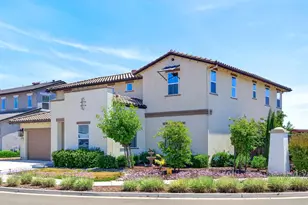
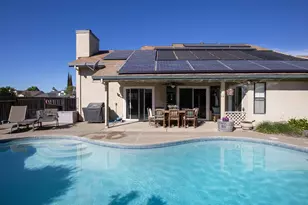
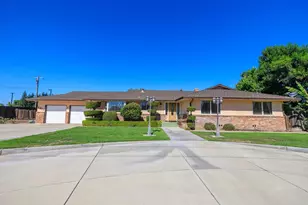
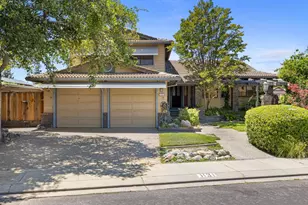
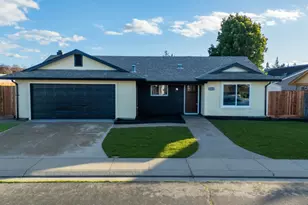
FULLY RENOVATED.. BUILT IN POOL...SOLAR...4 BDRM 3 BATH HOME...Kitchen with NEW Quartz Countertops, NEW Cabinets, NEW Whirlpool Appliances...2 MASTER SUITES..ALL 3 FULL Baths W/ ALL NEW Cabinets, Quartz, Tile, Tub & Showers... NEW Laminate Flooring, NEW Carpet, NEW Light Fixtures, NEW Paint Throughout.. NEW HVAC & Water Heater...French Doors leading out to a BUILT-IN Pool.. ALL on nearly 1/5 of an Acre Lot...Quality Renovation...PICTURES ARE ACCURATE..Worth the Wait for this Beauty, ready for New Owner
Full Property Details
Full Property Details for 1108 Mission Ridge Dr
General
- Sold For: $645,000
- Status: Closed
- Type: Single Family
- Source: METROLIST_Cali
- MLS ID: 225044172
- Added to Site: 459 day(s) ago
Interior
- Rooms/Areas: Master Bedrooms 2+, Family Room, Storage, Kitchen, Laundry, Living Room
- Interior Features: Cathedral Ceiling
- Fireplace: Yes
- Number of Fireplaces: 1
- Fireplace(s): Living Room
- Appliances: Free Standing Gas Range, Gas Water Heater, Hood Over Range, Dishwasher, Disposal, Microwave
- Flooring: Carpet, Laminate, Tile
Rooms
Bathrooms
- Total Bathrooms: 3
- Full Bathrooms: 3
- Bathroom Features: Shower Stall(s), Double Sinks, Soaking Tub, Tile, Walk-In Closet, Quartz, Window
- Primary Bathroom: Shower Stall(s), Double Sinks, Soaking Tub, Tile, Walk-In Closet, Quartz, Window
Bedrooms
- Total Bedrooms: 4
- Primary Bedroom: Walk-In Closet
Other Rooms
- Kitchen: Pantry Cabinet, Quartz Counter, Granite Counter, Kitchen/Family Combo
- Dining Room: Dining Bar, Dining/Family Combo, Dining/Living Combo, Formal Area
- Laundry: Hookups Only, Inside Room
Additional Information
- Pool: Yes
- Pool Description: Gunite Construction
Parking
- Garage: Yes
- Garage Spaces: 2
- Parking: Attached, RV Possible
Location
- County: San Joaquin
- Cross Streets: Union
- Driving Directions: Union Rd to Mission Ridge
School Information
- School District: San Joaquin
Heating & Cooling
- Cooling Type: Ceiling Fan(s), Central, Whole House Fan
- Heating Type: Central, Fireplace(s)
- Heating Fuel: Central, Fireplace(s)
Utilities
- Sewer: Public Sewer
- Water: Public
- Utility Description: Public, Sewer In & Connected, Solar
Structural Information
- Architectural Style: Contemporary
- Construction: Stucco, Wood
- Basement: Yes
- Foundation: Slab
- Roof: Composition
- Windows: Dual Pane Full
- Stories/Levels: 2
- Square Feet: 2,154
- Sq. Ft. Source: Assessor Auto-Fill
- Year Built: 1989
Additional Structures
- Other Structures: Shed(s)
Lot Features
- Lot Size (Acres): 0.19
- Lot Size (Sq. Ft.): 8,276
- Irrigation System: Public District
- Zoning: R-1
- Lot Description: Auto Sprinkler Front, Corner, Landscape Back, Landscape Front
Disclosures and Reports
- Special Conditions: Other
- APN: 219-520-45
Listed by RE/MAX Executive
Sold by LPT Realty, Inc.
Get Pre-Approved Today
Schools
Schools serving 1108 Mission Ridge Dr
School District:Manteca Unified School District
| Name | Grades | Distance |
|---|---|---|
Sequoia Elementary School, Manteca, CA 710 Martha Street, Manteca, CA 95337 | K-8 | 0.4 mi |
Manteca High School 450 East Yosemite Avenue, Manteca, CA 95336 | 9-12 | 1.3 mi |
Disclaimer:
School attendance boundaries provided by ATTOM Data Solutions and are for reference only. Contact the school directly to verify enrollment eligibility.
Price & Sales History for 1108 Mission Ridge Dr
Date
Details
Price
Change
Source
7/10/2026
Sold
$645,000
—
MLS
Disclaimer: Historical sales information is derived from public records provided by the county offices. Information is not guaranteed and should be independently verified.

1108 Mission Ridge Drive, Manteca, CA 95337 (MLS# 225044172) is a Single Family property that was sold at $645,000 on July 10, 2026. Want to learn more about 1108 Mission Ridge Drive? Do you have questions about finding other Single Family real estate for sale in Manteca? You can browse all Manteca real estate or contact a Coldwell Banker agent to request more information.