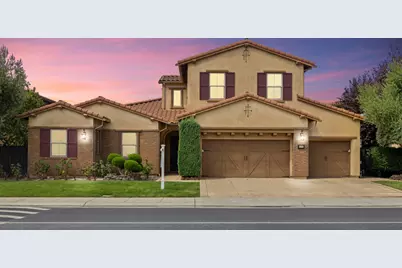
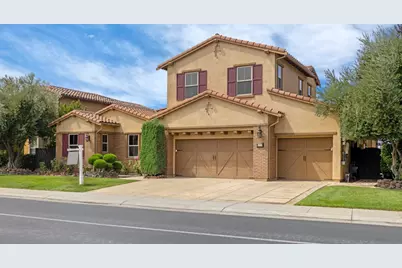
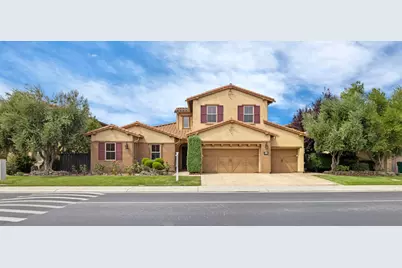
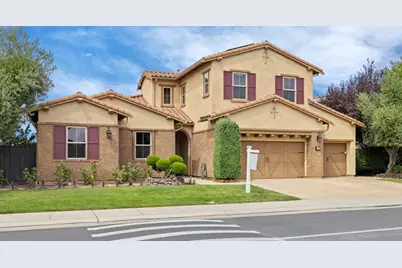
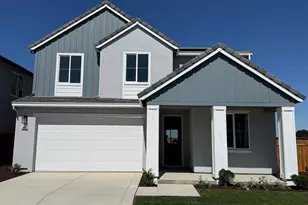
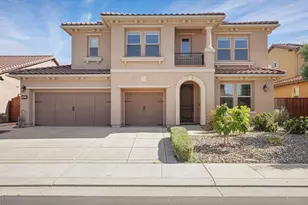
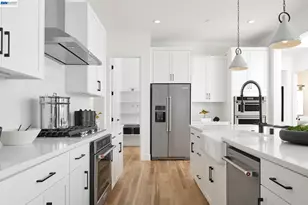
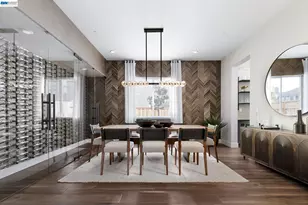
This is a carousel with tiles that activate property listing cards. Use the previous and next buttons to navigate.
1/89
$1,149,000 Just Listed
This is a carousel with tiles that activate property listing cards. Use the previous and next buttons to navigate.
1/89
Property Description
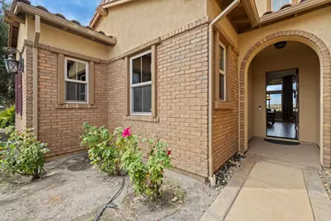
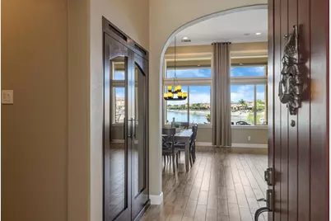
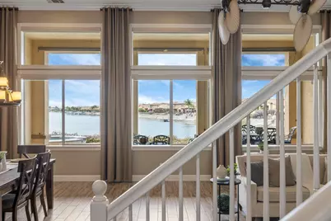
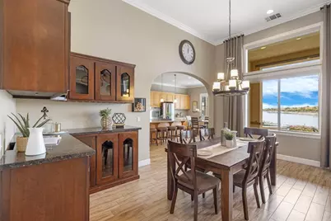
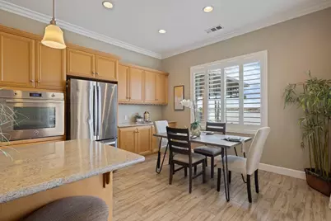
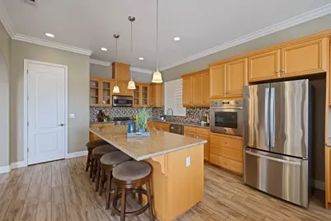
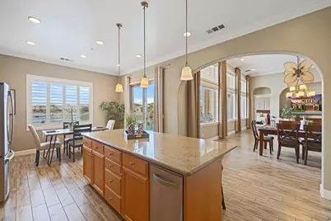
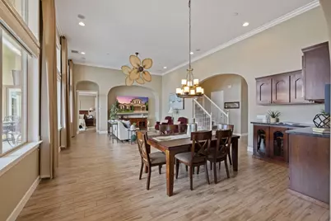
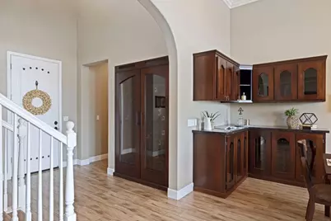
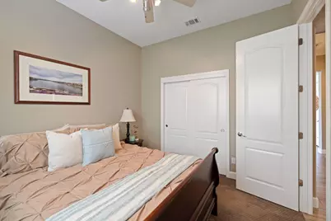
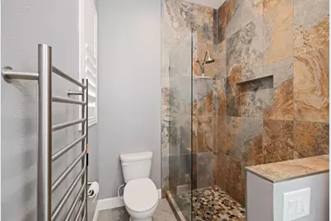
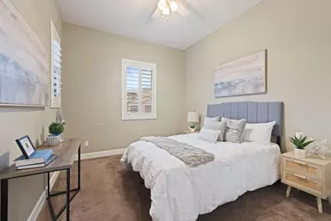
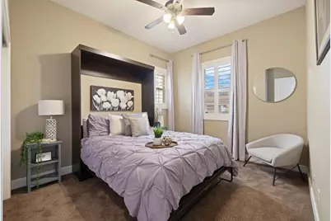
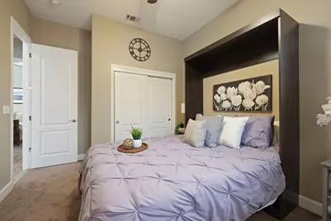
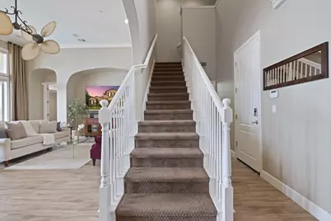
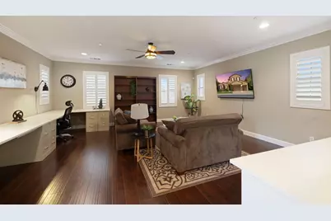
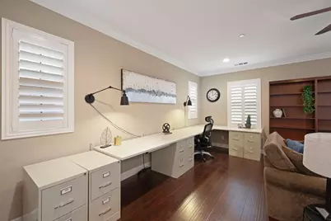
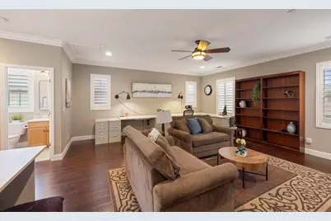
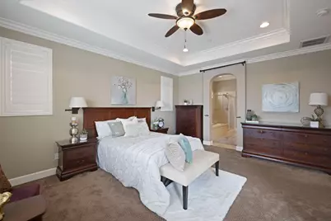
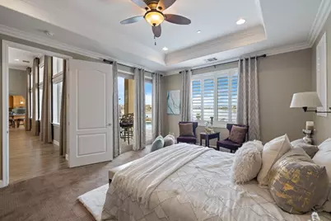
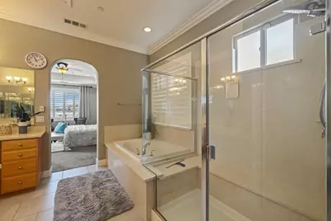
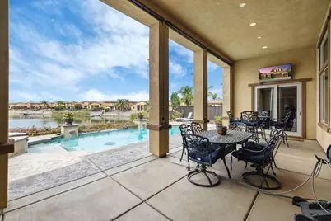
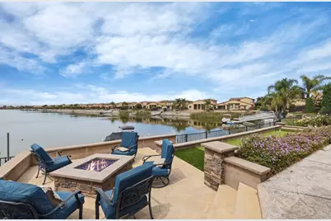
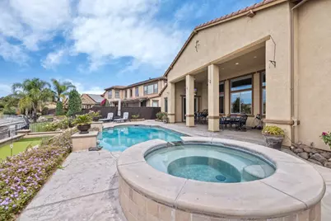
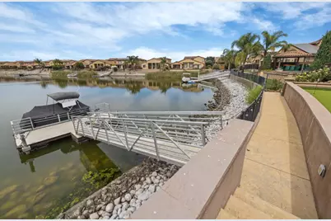
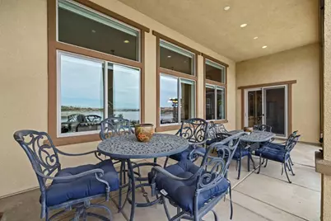
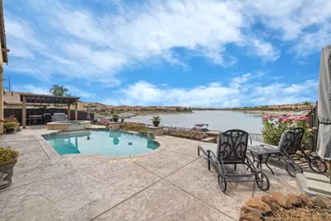
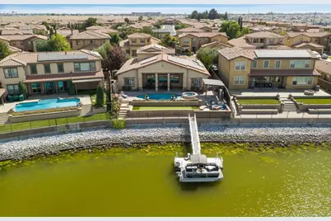
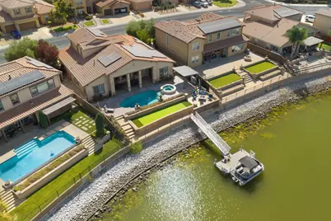
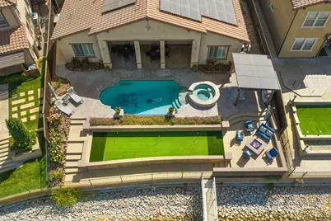
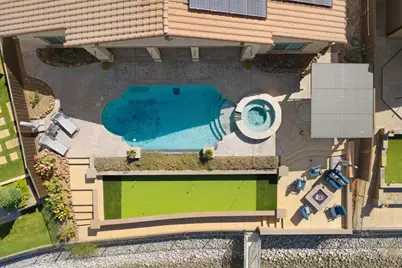
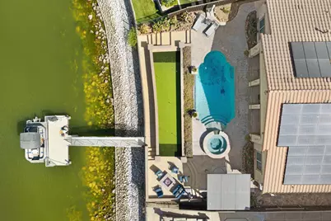
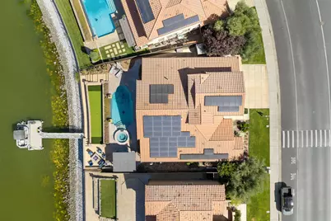
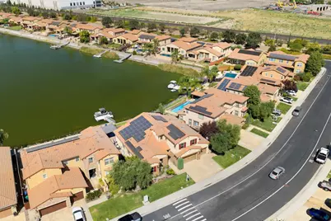
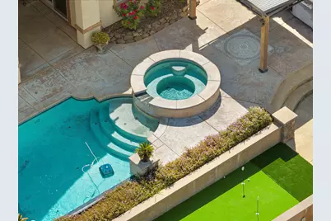
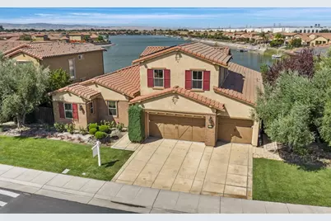
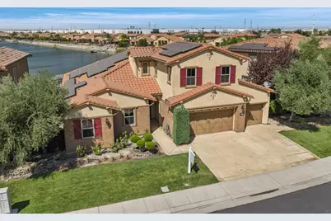
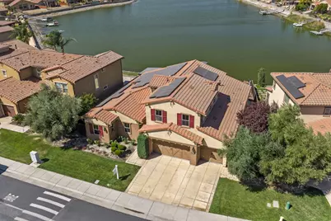
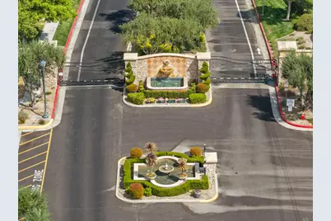
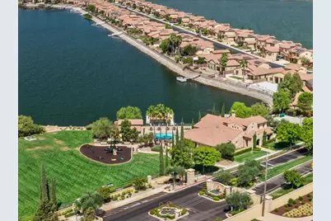
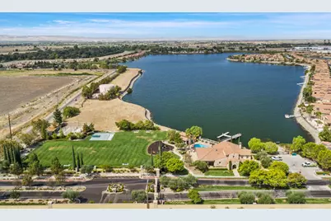
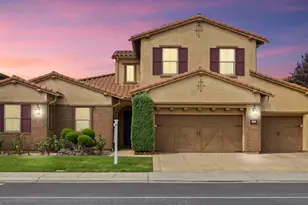
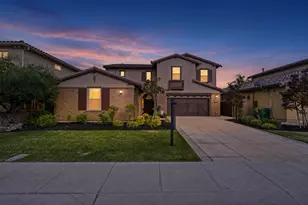
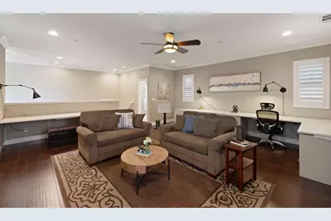
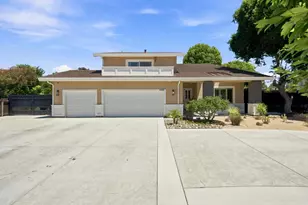
Imagine waking up and rolling out of bed to a waterfront view, high ceilings with floor to ceiling windows overlooking the water, pouring a cup of coffee and sipping it poolside in your California room while taking in the view. Maybe you want to practice some putting and chipping on the expansive putting green, or maybe you'd like to head down to your private dock and take the boat out on the lake. Now imagine coming home from work to sunset views over the water the moment you step through your front door and opening your custom built in wine fridge, more like a wine closet, that holds over 200 bottles. Picture yourself pouring a glass of your favorite wine and being able to fully relax. This home offers the type of resort style living that you can enjoy every single day! Located in the exclusive, waterfront, gated community of Oakwood Shores, this floor plan is basically a single story with a large loft and full bathroom upstairs. The sellers use the loft as a theater room and home office but it also has potential to be a secondary guest suite, adu style, since it's got a full bathroom up there too. Downstairs are all 4 bedrooms and because there isn't a lot of square footage upstairs you get the 20 foot ceilings in the family room and high ceilings in the primary bedroom as well. And since this home faces East, you get the sunsets over the water behind the house. While the sunsets can be stunning, sometimes you dont want that extra light shining through into your family room while you're trying to watch TV, so with the push of a button there are automatic opening and closing window shades to block it out when you want. This home has 2 solar power systems, the larger system is owned free and clear and the secondary system is on a power purchase agreement, ensuring low electricity bills. You also get a whole house water softener by Ecowater to ensure the best quality water.
Full Property Details
Full Property Details for 1211 Como Dr
General
- Price: $1,149,000
- HOA FEE: $191/month
- Status: Active
- Type: Single Family
- Source: METROLIST_Cali
- MLS ID: 226110463
- Updated: Today (9/2/2026)
- Added to Site: Today
Interior
- Fireplace: Yes
- Number of Fireplaces: 1
- Fireplace(s): Family Room
- Flooring: Tile
Rooms
Bathrooms
- Total Bathrooms: 4
- Full Bathrooms: 3
- Half Bathrooms: 1
Bedrooms
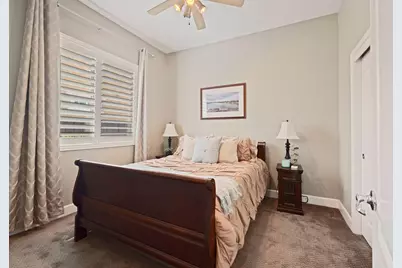
- Total Bedrooms: 4
Other Rooms
- Kitchen: Breakfast Area, Pantry Closet, Slab Counter, Island
- Dining Room: Dining/Family Combo, Space in Kitchen
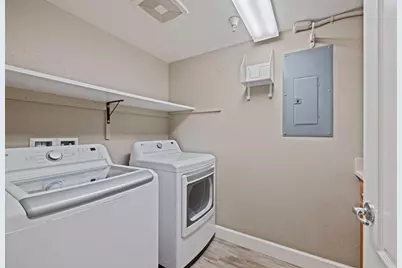
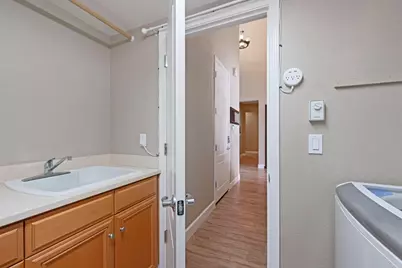
- Laundry: Inside Room
Additional Information
- Shared Amenities: Pool, Clubhouse, Recreation Facilities, Lake
- Pool: Yes
- Pool Description: Built-In, Gas Heat
Parking
- Garage: Yes
- Garage Spaces: 3
- Parking: Garage Facing Front
Location
- County: San Joaquin
- Cross Streets: como
- Driving Directions: como to como
- Direction Faces: East
School Information
- School District: San Joaquin
- Elem School District: Manteca Unified
- Midd School District: Manteca Unified
- High School District: Manteca Unified
Community
- Association: Yes
- Home Owners Assn.: 1
- Assoc. Fees Include: MaintenanceGrounds, Pool
Heating & Cooling
- Cooling Type: Ceiling Fan(s), Central
- Heating Type: Central
- Heating Fuel: Central
Utilities
- Sewer: Public Sewer
- Water: Public
- Utility Description: Public
Structural Information
- Construction: Stucco, Wood
- Basement: Yes
- Foundation: Slab
- Roof: Tile
- Stories/Levels: 2
- Square Feet: 2,882
- Sq. Ft. Source: Assessor Auto-Fill
- Year Built: 2012
Lot Features
- Lot Size (Acres): 0.2212
- Lot Size (Sq. Ft.): 9,635
- Irrigation System: None
- Zoning: SFR
- Lot Description: Gated Community, Grass Artificial, Lake Access
Financial Considerations
- Association Fee: $191
- Assoc Fee Freq.: Monthly
Disclosures and Reports
- Special Conditions: None
- APN: 241-650-06
Listed by LPT Realty, Inc

Get Pre-Approved Today
Schools
Schools serving 1211 Como Dr
School District:Manteca Unified School District
| Name | Grades | Distance |
|---|---|---|
Nile Garden Elementary School 5700 East Nile Avenue, Manteca, CA 95337 | K-8 | 3.2 mi |
Sierra High School, Manteca, CA 1700 Thomas St., Manteca, CA 95336 | 9-12 | 2.2 mi |
Disclaimer:
School attendance boundaries provided by ATTOM Data Solutions and are for reference only. Contact the school directly to verify enrollment eligibility.
Price & Sales History for 1211 Como Dr
Date
Details
Price
Change
Source
9/02/2026
Listed
$1,149,000
105.18%
MLS
12/23/2014
Sold
$560,000
—
Public Record
Disclaimer: Historical sales information is derived from public records provided by the county offices. Information is not guaranteed and should be independently verified.
Tax History
Tax History for 1211 Como Dr
Year
Property Taxes
Change
Tax Assessment
Change
2025
$8,392
3%
$673,025
2%
2024
$8,179
3%
$659,830
2%
2023
$7,978
9%
$646,893
2%
2022
$7,290
1%
$634,210
2%
2021
$7,213
4%
$621,775
1%
2020
$6,928
2%
$615,400
2%
2019
$6,764
1%
$603,334
2%
2018
$6,675
1%
$591,505
2%
2017
$6,580
2%
$579,908
2%
2016
$6,425
-1%
$568,540
2%
2015
$6,466
30%
$560,000
25%
2014
$4,981
26%
$447,824
27%
2013
$3,955
—
$352,170
—
Disclaimer: Historical tax information is derived from public records provided by the county offices. Information is not guaranteed and should be independently verified.
Estimate the Cost
Estimate the Cost for 1211 Como Dr
1211 Como Drive, Manteca, CA 95337 (MLS# 226110463) is a Single Family property with 4 bedrooms, 3 full bathrooms and 1 partial bathroom. 1211 Como Drive is currently listed for $1,149,000 and was received on September 02, 2026. Want to learn more about 1211 Como Drive? Do you have questions about finding other Single Family real estate for sale in Manteca? You can browse all Manteca real estate or contact a Coldwell Banker agent to request more information.