This is a carousel with tiles that activate property listing cards. Use the previous and next buttons to navigate.
1/1
$550,000
This is a carousel with tiles that activate property listing cards. Use the previous and next buttons to navigate.
1/1
Property Description
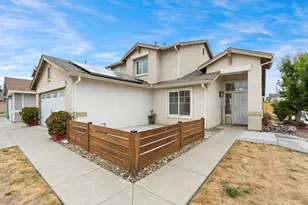
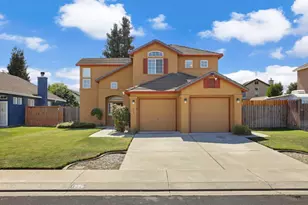
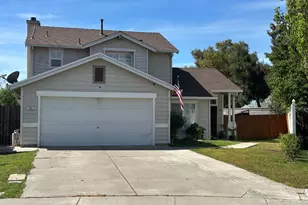
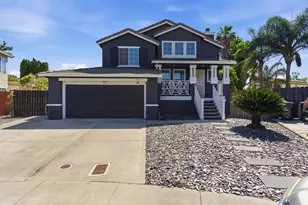
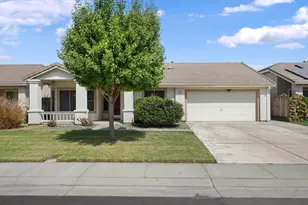
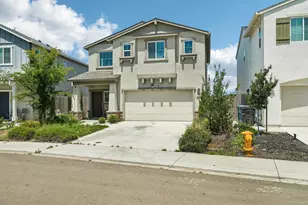
This inviting two-story residence is situated on a spacious corner lot, offering a perfect blend of modern amenities and classic charm. Step inside to find a bright and airy open floor plan, featuring laminate flooring, living room with a cozy fireplace, perfect for relaxing evenings, while large windows allow for ample natural light. The kitchen is a chef's dream, equipped with stainless steel appliances, quartz countertops, and ample cabinet space. The dining area provides a seamless flow for entertaining. The home offers a spacious primary suite complete with a walk-in closet and a luxurious en-suite bathroom with modern fixtures and finishes. Additional bedrooms are generously sized, offering comfort and versatility. The backyard is an oasis with a covered patio, perfect for outdoor dining, and a sparkling swimming pool with a slide, ideal for summer fun. This home is conveniently located near schools, parks, and shopping centers, making it a perfect choice for those seeking a vibrant community lifestyle.
Full Property Details
Full Property Details for 1275 Sweetbrier Pl
General
- Sold For: $550,000
- Status: Closed
- Type: Single Family
- Source: MAX
- MLS ID: 41122518
- Added to Site: 115 day(s) ago
Interior
- Interior Features: Family Room, Updated Kitchen
- Number of Fireplaces: 1
- Fireplace(s): Family Room
- Appliances: Electric Range, Microwave, Refrigerator
- Flooring: Laminate
Rooms
Bathrooms
- Total Bathrooms: 3
- Full Bathrooms: 2
- Partial Bathrooms: 1
Bedrooms
- Total Bedrooms: 4
Other Rooms
- Kitchen: Stone Counters, Electric Range/Cooktop, Microwave, Refrigerator, Updated Kitchen
- Laundry: Inside Room
Additional Information
- Pool: Yes
- Pool Description: In Ground
- Equipment: None
Exterior
- Exterior Features: Back Yard, Front Yard
Parking
- Attached garage: Yes
- Garage Spaces: 2
- Parking Features: Attached
Location
- Area: Listing
- County: San Joaquin
- Subdivision: Manteca
- Driving Directions: E Louise Ave > Main > Lancaster > Sweetbriar
Heating & Cooling
- Central air: Yes
- Cooling Type: Central Air
- Heating Type: Forced Air
Utilities
- Sewer: Public Sewer
- Water: Public
Structural Information
- Architectural Style: Contemporary
- Exterior Const.: Stucco
- Roof: Composition Shingles
- Stories/Levels: Two Story
- Living Area: 1,959 Sq. Ft.
- Year Built: 1986
Lot Features
- Lot Size (Acres): 0.21
- Lot Dimensions: 9147.6
- Lot Features: Back Yard, Front Yard
- Fencing (Description): Fenced
Financial Considerations
- For Sale: Yes
- Price Per Sq. Ft.: $281
Disclosures and Reports
- Property ID: 218190190000
Listed by Keller Williams Bay Area Estates, Sameer Singh
Sold by Reliable Real Estate Services, Jagdeep Saggi

Get Pre-Approved Today
Schools
Schools serving 1275 Sweetbrier Pl
School District:Manteca Unified School District
| Name | Grades | Distance |
|---|---|---|
New Haven Elementary School 14600 South Austin Road, Manteca, CA 95336 | K-8 | 1.9 mi |
East Union High School 1700 North Union Road, Manteca, CA 95336 | 9-12 | 1.3 mi |
Disclaimer:
School attendance boundaries provided by ATTOM Data Solutions and are for reference only. Contact the school directly to verify enrollment eligibility.
Price & Sales History for 1275 Sweetbrier Pl
Date
Details
Price
Change
Source
4/20/2026
Sold
$550,000
—
MLS
1/30/2026
Listed
$550,000
—
MLS
Disclaimer: Historical sales information is derived from public records provided by the county offices. Information is not guaranteed and should be independently verified.
1275 Sweetbrier Pl, Manteca, CA 95336 (MLS# 41122518) is a Single Family property that was sold at $550,000 on April 20, 2026. Want to learn more about 1275 Sweetbrier Pl? Do you have questions about finding other Single Family real estate for sale in Manteca? You can browse all Manteca real estate or contact a Coldwell Banker agent to request more information.