This is a carousel with tiles that activate property listing cards. Use the previous and next buttons to navigate.
1/51
$1,250,000
This is a carousel with tiles that activate property listing cards. Use the previous and next buttons to navigate.
1/51
Property Description
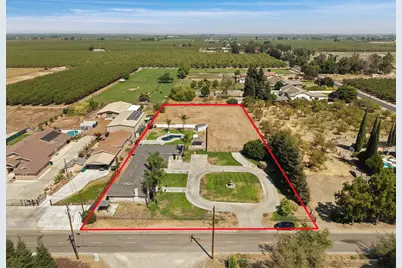
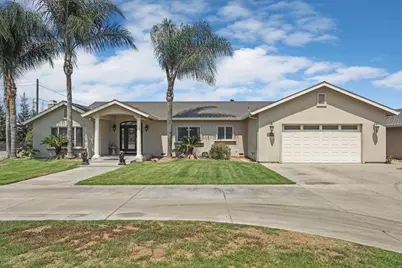
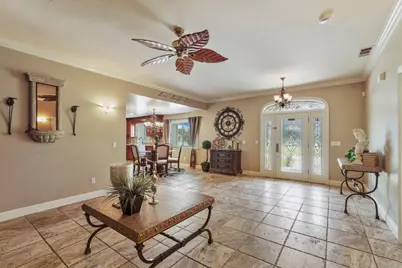
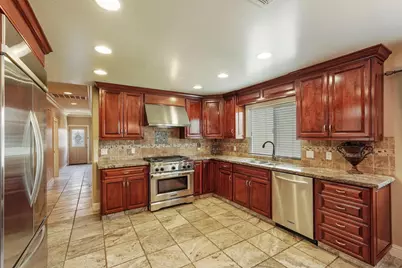
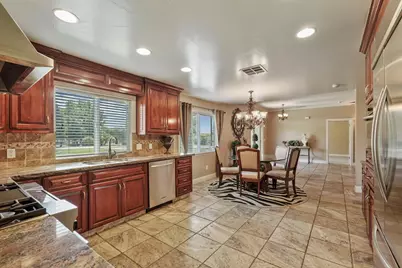
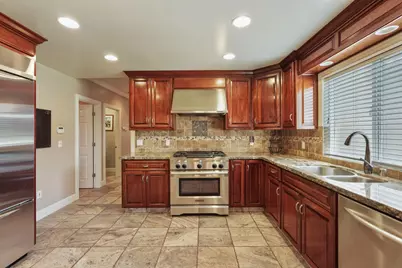
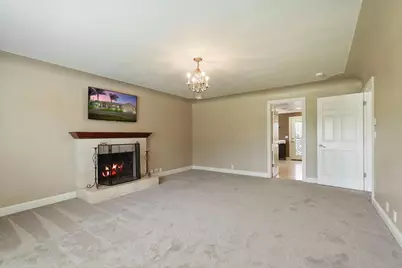
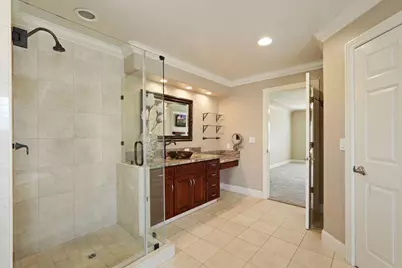
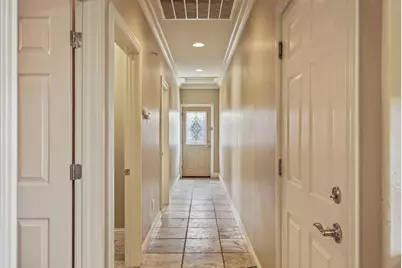

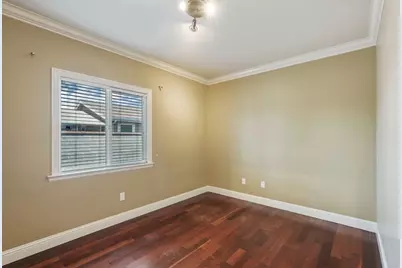
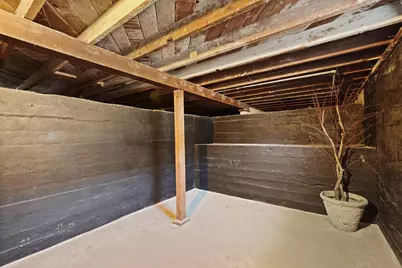
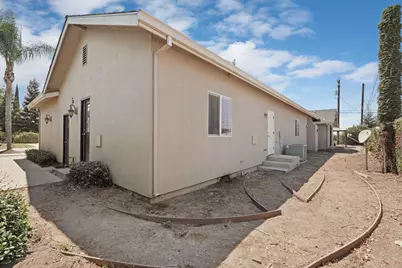
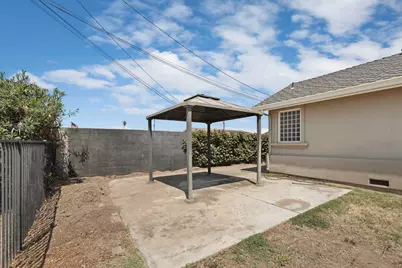
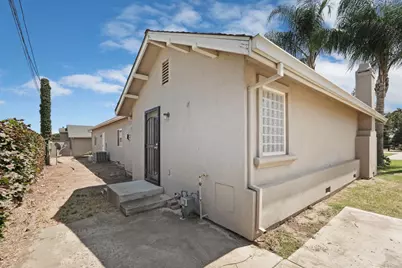
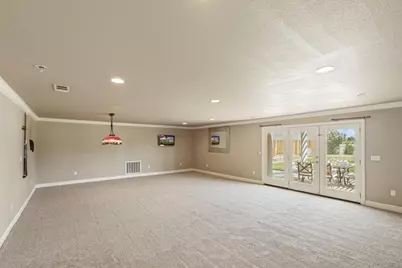
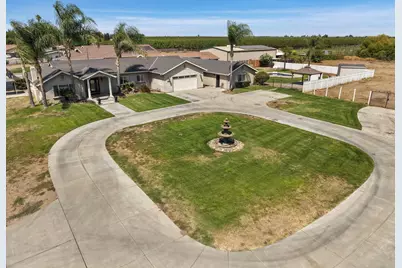
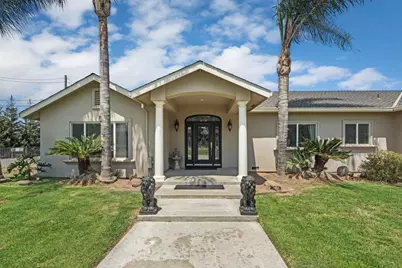
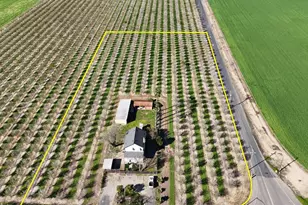
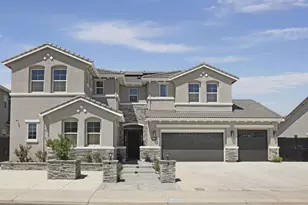
A rare country retreat featuring a 1,877 sq ft custom-built main home and a 1,265 sq ft detached game room/pool house, all set on 1.5 acres of prime land. This property delivers luxury, flexibility, and space in one standout package. The main home showcases granite, travertine, and marble finishes, Emtek hardware, and high-end appliances including a built-in refrigerator. The primary suite is a true highlight, offering a spa-like bathroom with a jacuzzi tub, walk-in shower, and generous counter space. A basement adds valuable storage. The detached game room/pool house elevates the property even further with its own bedroom, full bath, and central heat and air. With a layout perfect for adding a kitchen, it's ready to become a second residence, entertainment hub, or multi-generational living space. Outside, enjoy a private backyard oasis with expansive patios, open lawn areas, and a fully updated 2025 pool. Beyond the landscaped yard, an undeveloped 3/4 acre offers massive potential. Build a shop, add an ADU, expand parking, or create the outdoor space of your dreams. A property with this level of finish, flexibility, and acreage is hard to find. Country living at its best.
Full Property Details
Full Property Details for 14104 Castle Rd
General
- Price: $1,250,000
- Status: Active
- Type: Single Family
- Source: METROLIST_Cali
- MLS ID: 226101315
- Updated: 9/21/2026
- Added to Site: 56 day(s) ago
Interior
- Fireplace: Yes
- Number of Fireplaces: 2
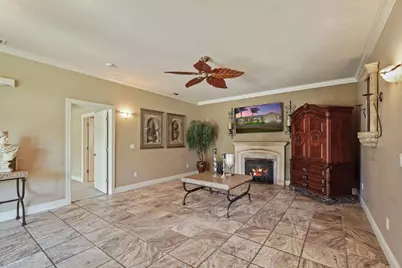
- Fireplace(s): Fireplace Insert, Primary Bedroom, Family Room, Wood Burning, Gas Piped
- Appliances: Free Standing Gas Range, Built-In Refrigerator, Microwave, Free Standing Gas Oven
- Flooring: Carpet, Stone, Marble, Wood
Rooms
Bathrooms
- Total Bathrooms: 2
- Full Bathrooms: 2
- Bathroom Features: Shower Stall(s), Granite, Jetted Tub, Marble
- Primary Bathroom: Shower Stall(s), Granite, Jetted Tub, Marble
Bedrooms
- Total Bedrooms: 3
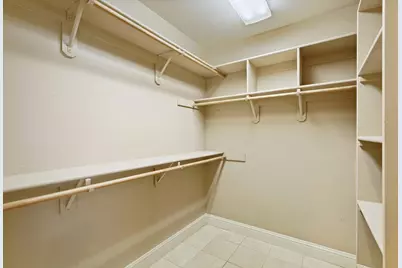
- Primary Bedroom: Ground Floor, Walk-In Closet, Outside Access
Other Rooms
- Kitchen: Granite Counter, Slab Counter
- Dining Room: Space in Kitchen
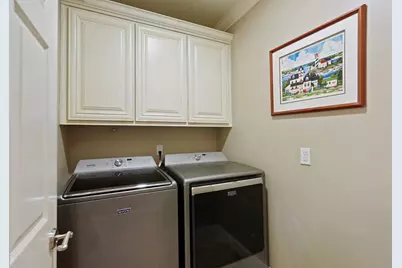
- Laundry: Cabinets, Electric, Gas Hook-Up, Ground Floor, Inside Room
Additional Information
- Pool: Yes
- Pool Description: Built-In, Pool House, Pool Sweep
Parking
- Garage: Yes
- Garage Spaces: 2
- Parking: Attached, Garage Facing Front
Location
- County: San Joaquin
- Cross Streets: Northland
- Driving Directions: Head East on Lathrop Rd and turn left onto S Frontage Rd heading south. Turn right onto Northland Rd. Then left onto Castle Rd.
- Direction Faces: South
School Information
- School District: San Joaquin
- Elem School District: Manteca Unified
- Midd School District: Manteca Unified
- High School District: Manteca Unified
Heating & Cooling
- Cooling Type: Ceiling Fan(s), Central
- Heating Type: Central, Fireplace(s), Wood Stove, Natural Gas
- Heating Fuel: Central, Fireplace(s), Wood Stove, Natural Gas
Utilities
- Sewer: Septic System, Septic Connected
- Water: Well
- Utility Description: Electric, Natural Gas Connected
Structural Information
- Construction: Block, Concrete, Stucco, Frame, Wood
- Basement: Yes
- Foundation: Raised, Slab
- Roof: Composition
- Stories/Levels: 1
- Square Feet: 1,877
- Sq. Ft. Source: Owner
- Year Built: 1935
Lot Features
- Lot Size (Acres): 1.53
- Lot Size (Sq. Ft.): 66,647
- Lot Dimensions: San Joaquin
- Irrigation System: Shares Domestic Well
- Zoning: AG40
- Lot Description: Auto Sprinkler F&R, Landscape Back, Landscape Front
- Fencing (Description): Back Yard, Front Yard
Disclosures and Reports
- Special Conditions: None
- APN: 197-120-59
Listed by Rosewood Realty

Get Pre-Approved Today
Schools
Schools serving 14104 Castle Rd
School District:Manteca Unified School District
| Name | Grades | Distance |
|---|---|---|
New Haven Elementary School 14600 South Austin Road, Manteca, CA 95336 | K-8 | 1.3 mi |
East Union High School 1700 North Union Road, Manteca, CA 95336 | 9-12 | 1.9 mi |
Disclaimer:
School attendance boundaries provided by ATTOM Data Solutions and are for reference only. Contact the school directly to verify enrollment eligibility.
Price & Sales History for 14104 Castle Rd
Date
Details
Price
Change
Source
9/15/2026
Price Reduced
$1,250,000
-3.77%
MLS
8/13/2026
Listed
$1,299,000
1091.74%
MLS
10/25/2019
Sold
$109,000
—
Public Record
Disclaimer: Historical sales information is derived from public records provided by the county offices. Information is not guaranteed and should be independently verified.
Tax History
Tax History for 14104 Castle Rd
Year
Property Taxes
Change
Tax Assessment
Change
2025
$5,002
3%
$436,359
2%
2024
$4,866
1%
$427,804
2%
2023
$4,804
1%
$419,417
2%
2022
$4,739
1%
$411,194
2%
2021
$4,689
4%
$403,133
1%
2020
$4,504
-19%
$399,000
-19%
2019
$5,588
1%
$495,597
2%
2018
$5,515
1%
$485,880
2%
2017
$5,437
2%
$476,354
2%
2016
$5,309
1%
$467,015
2%
2015
$5,278
41%
$460,000
34%
2014
$3,735
10%
$344,300
10%
2013
$3,393
—
$313,000
—
Disclaimer: Historical tax information is derived from public records provided by the county offices. Information is not guaranteed and should be independently verified.
Estimate the Cost
Estimate the Cost for 14104 Castle Rd
14104 Castle Road, Manteca, CA 95336 (MLS# 226101315) is a Single Family property with 3 bedrooms and 2 full bathrooms. 14104 Castle Road is currently listed for $1,250,000 and was received on August 13, 2026. Want to learn more about 14104 Castle Road? Do you have questions about finding other Single Family real estate for sale in Manteca? You can browse all Manteca real estate or contact a Coldwell Banker agent to request more information.