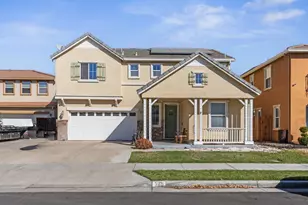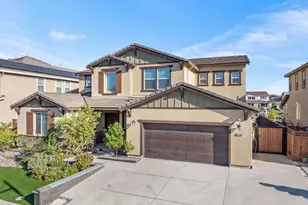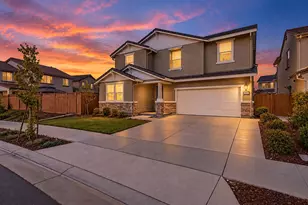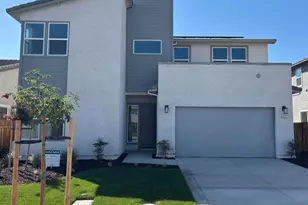
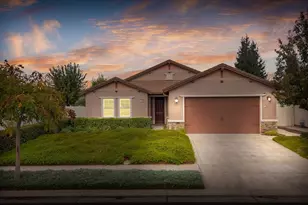
This is a carousel with tiles that activate property listing cards. Use the previous and next buttons to navigate.
1/92
$622,000 Just Listed
This is a carousel with tiles that activate property listing cards. Use the previous and next buttons to navigate.
1/92
Property Description
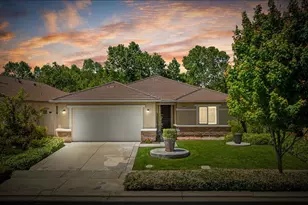
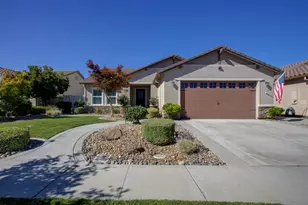
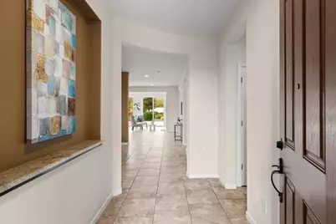
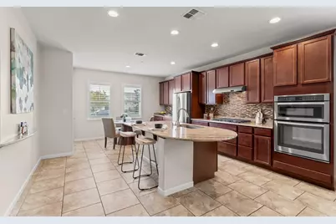
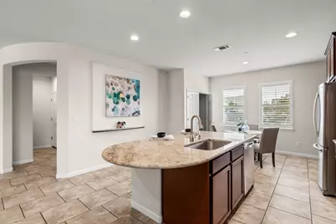
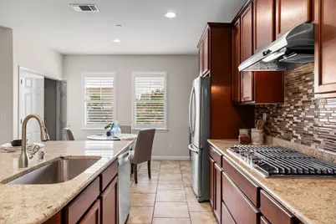
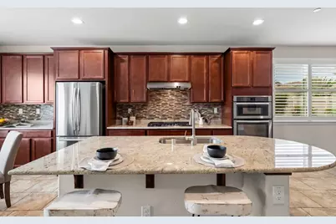
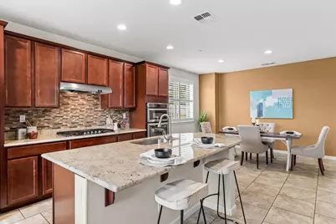
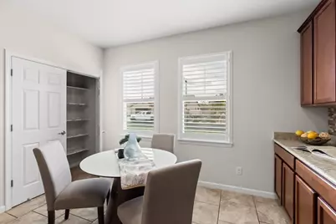
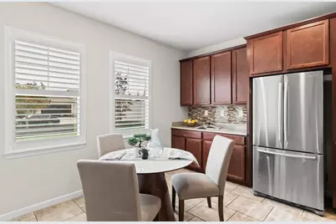
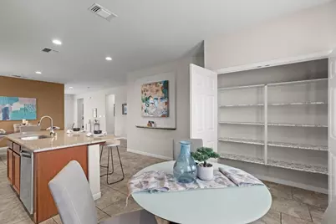
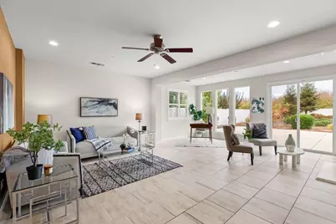
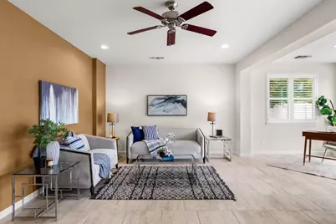
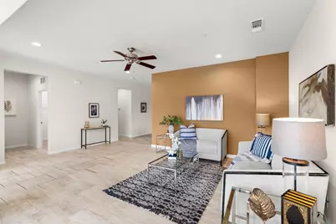
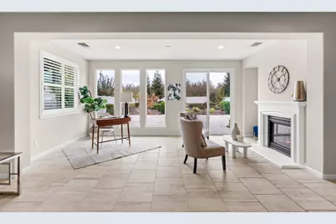
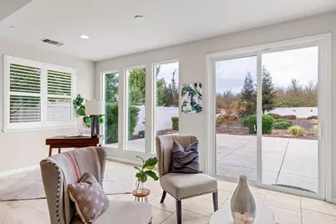
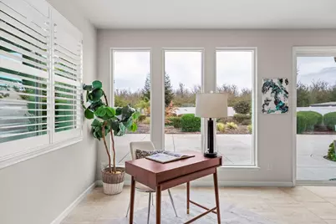
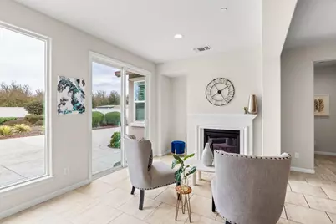
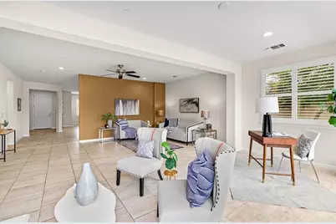
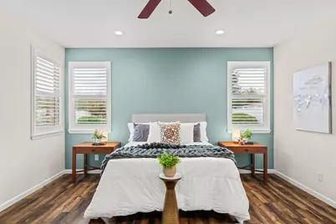
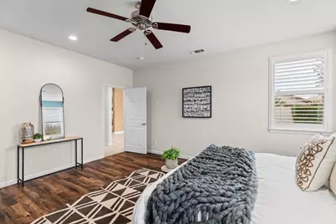
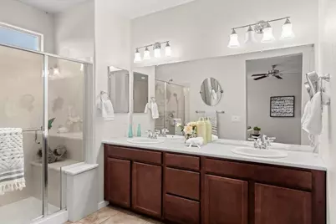
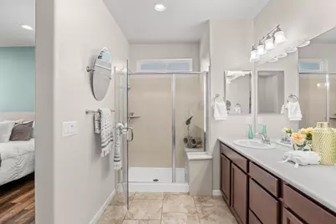
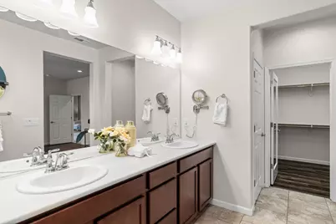
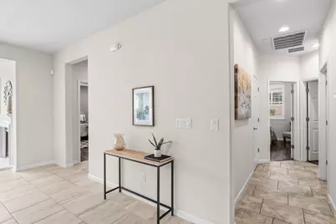
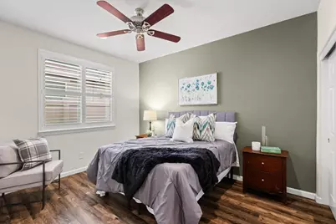
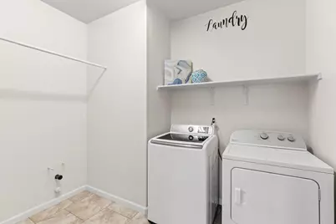
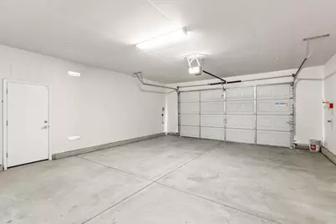
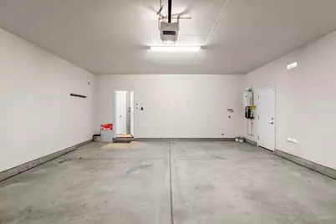
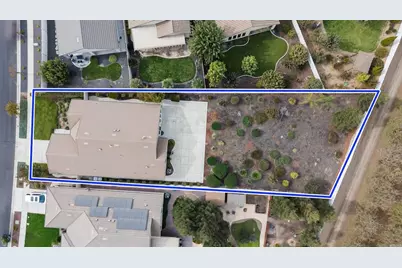
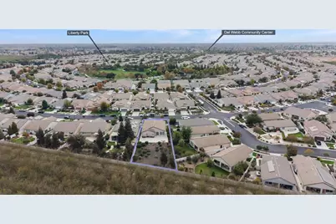
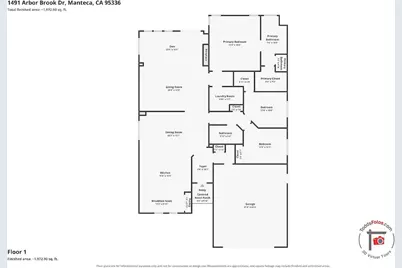
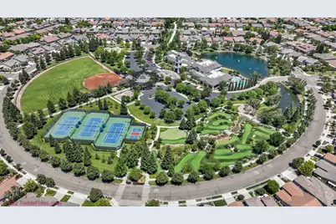
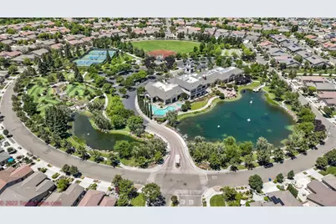
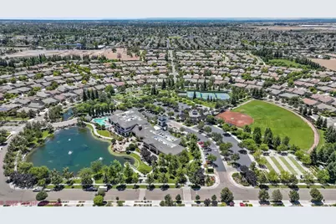
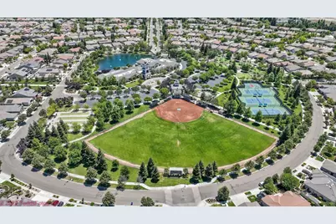
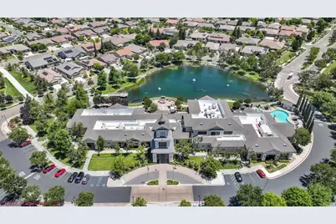
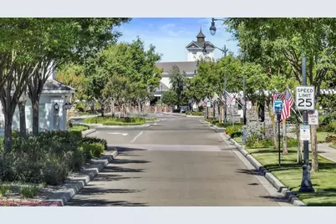
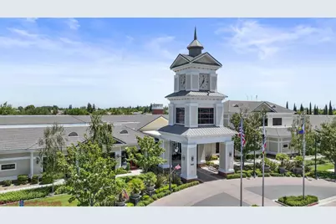
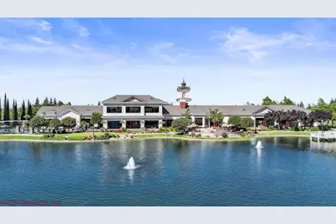
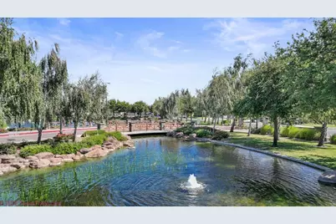
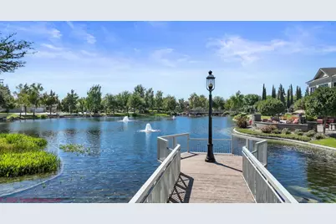
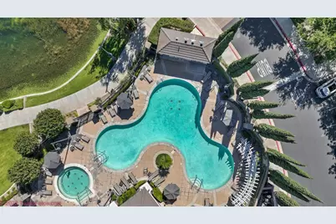
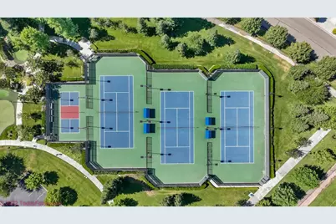
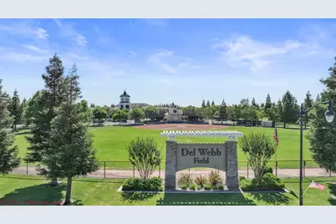
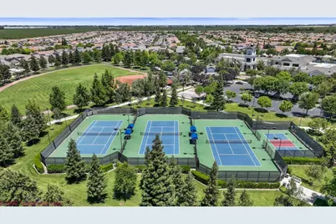
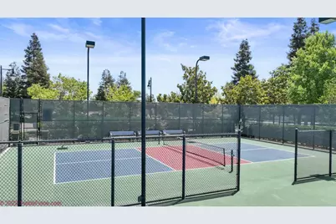
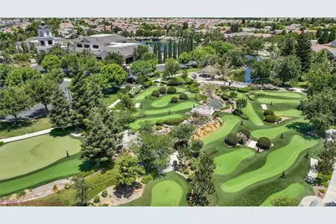
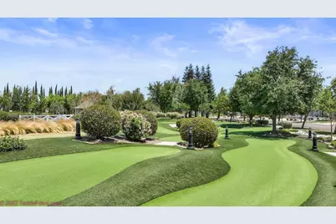
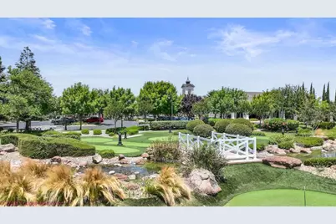
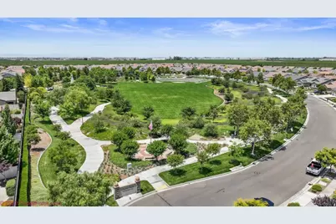
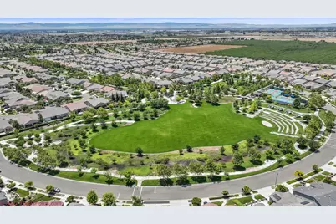
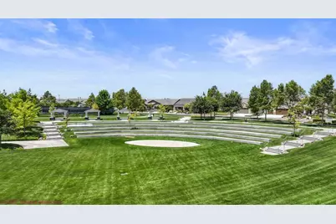
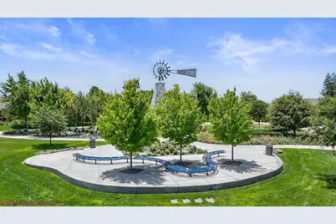
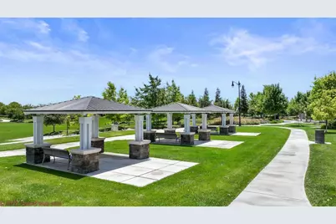
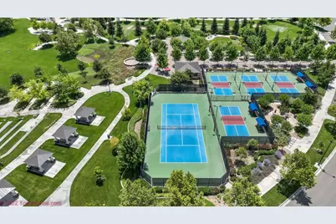
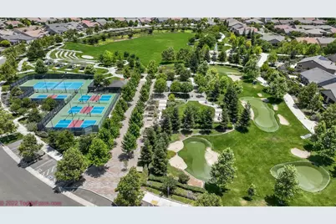
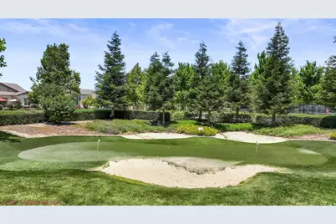
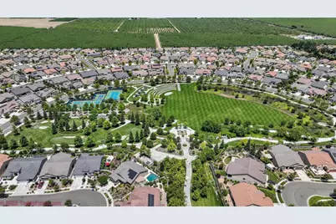
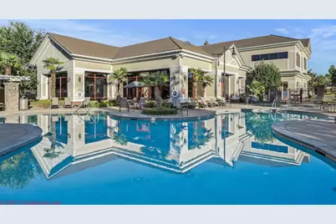
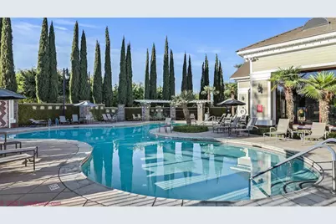
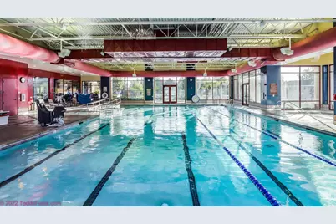
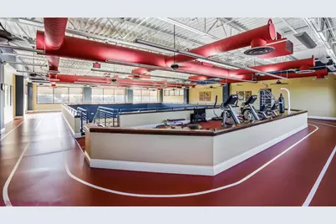
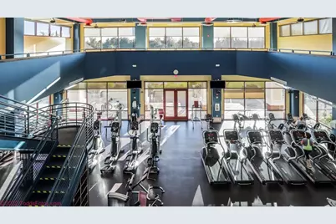
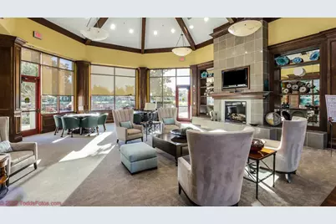
Gorgeous Croquet model has a hearth room & fireplace, extended garage and deep backyard (over 1/4 acre lot) with no rear neighbors!! Upgrades include plantation shutters, LVP flooring, accent walls, lot size is 12,668 sf, tankless water heater, kitchen features slab granite counters, glass tile backsplash, under cabinet lighting, stainless appliances, SS fridge stays, island with 1-bay sink & breakfast bar and tile flooring, breakfast nook has extended cabinetry & pantry closet, primary bedroom includes 2 sinks, stall shower with bench seat, walk-in closet with mirrored closet door and tile flooring, walk-in closet in BR 2 as well, laundry room has both gas & electric dryer hookups, new W&D stay and tile floor, finished & painted extra deep 2-car garage with opener and low-maintenance big backyard has a large stamped concrete patio. Take a look at this exceptional home!! Woodbridge is a 55+ active adult community with a clubhouse, pool, softball field, putting green, tennis court, pickle ball courts & much more!
Full Property Details
Full Property Details for 1491 Arbor Brook Dr
General
- Price: $622,000
- HOA FEE: $200/month
- Status: Active
- Type: Single Family
- Source: METROLIST_Cali
- MLS ID: 226129476
- Updated: 10/22/2026
- Added to Site: 2 day(s) ago
Interior
- Rooms/Areas: Primary Bathroom, Primary Bedroom, Dining Room, Kitchen, Laundry, Living Room
- Fireplace: Yes
- Number of Fireplaces: 1
- Fireplace(s): Living Room
- Appliances: Built-In Electric Oven, Free Standing Refrigerator, Gas Cook Top, Dishwasher, Disposal, Microwave, Tankless Water Heater
- Flooring: Tile, Luxury Vinyl Plank
Rooms
Bathrooms
- Total Bathrooms: 2
- Full Bathrooms: 2
- Bathroom Features: Shower Stall(s), Double Sinks, Walk-In Closet
- Primary Bathroom: Shower Stall(s), Double Sinks, Walk-In Closet
Bedrooms
- Total Bedrooms: 3
Other Rooms
- Kitchen: Granite Counter, Slab Counter, Island w/Sink
- Dining Room: Breakfast Nook, Space in Kitchen
- Laundry: Dryer Included, Electric, Gas Hook-Up, Washer Included
Additional Information
- Shared Amenities: Pool, Recreation Facilities, Exercise Room, Golf Course, Tennis Courts, Gym, Park
- Pool: Yes
- Pool Description: Common Facility
Parking
- Garage: Yes
- Garage Spaces: 2
- Parking: Attached, Garage Door Opener, Garage Facing Front
Location
- County: San Joaquin
- Subdivision: Woodbridge
- Cross Streets: Chestnut Hill Dr
- Driving Directions: Del Webb Blvd > Bellchase Dr (RT) > Chestnut Hill Dr > Mill Run Way (RT) > Arbor Brook Dr (LT)
- Direction Faces: Southeast
School Information
- School District: San Joaquin
- Elem School District: Manteca Unified
- Midd School District: Manteca Unified
- High School District: Manteca Unified
Community
- Association: Yes
- Home Owners Assn.: 1
- Assoc. Fees Include: Pool
- Pets Allowed: Yes
Heating & Cooling
- Cooling Type: Central
- Heating Type: Central
- Heating Fuel: Central
Utilities
- Sewer: Public Sewer
- Water: Public, Meter on Site
- Utility Description: Cable Connected, Public, Sewer In & Connected, Internet Available, Natural Gas Connected
Structural Information
- Architectural Style: Contemporary
- Construction: Stucco, Frame, Wood
- Basement: Yes
- Foundation: Concrete, Slab
- Roof: Tile
- Windows: Dual Pane Full
- Stories/Levels: 1
- Square Feet: 2,119
- Sq. Ft. Source: Assessor Auto-Fill
- Year Built: 2016
Lot Features
- Lot Size (Acres): 0.2908
- Lot Size (Sq. Ft.): 12,667
- Lot Dimensions: 12, 668 sf
- Street/Road Desc.: Asphalt
- Road Maintenance: Public Maintained Road
- Irrigation System: None
- Topography: Level
- Zoning: Res
- Lot Description: Shape Irregular, Landscape Back, Landscape Front
- Fencing (Description): Vinyl
Financial Considerations
- Association Fee: $200
- Assoc Fee Freq.: Monthly
Disclosures and Reports
- Special Conditions: None
- Restrictions: Age Restrictions, Parking
- APN: 204-350-31
Listed by Klemm Real Estate
Get Pre-Approved Today
Schools
Schools serving 1491 Arbor Brook Dr
School District:Manteca Unified School District
| Name | Grades | Distance |
|---|---|---|
French Camp Elementary School 241 4th Street, French Camp, CA 95231 | K-8 | 3.5 mi |
East Union High School 1700 North Union Road, Manteca, CA 95336 | 9-12 | 1.3 mi |
Disclaimer:
School attendance boundaries provided by ATTOM Data Solutions and are for reference only. Contact the school directly to verify enrollment eligibility.
Price & Sales History for 1491 Arbor Brook Dr
Date
Details
Price
Change
Source
10/22/2026
Listed
$622,000
52.45%
MLS
9/06/2016
Sold
$408,000
—
Public Record
Disclaimer: Historical sales information is derived from public records provided by the county offices. Information is not guaranteed and should be independently verified.
Tax History
Tax History for 1491 Arbor Brook Dr
Year
Property Taxes
Change
Tax Assessment
Change
2026
$5,362
4%
$473,514
2%
2024
$5,158
1%
$464,230
2%
2023
$5,096
1%
$455,128
2%
2022
$5,032
1%
$446,205
2%
2021
$4,978
4%
$437,457
1%
2020
$4,777
1%
$432,972
2%
2019
$4,712
2%
$424,483
2%
2018
$4,628
1%
$416,160
2%
2017
$4,564
217%
$408,000
221%
2016
$1,440
—
$127,256
—
Disclaimer: Historical tax information is derived from public records provided by the county offices. Information is not guaranteed and should be independently verified.
Estimate the Cost
Estimate the Cost for 1491 Arbor Brook Dr
1491 Arbor Brook Drive, Manteca, CA 95336 (MLS# 226129476) is a Single Family property with 3 bedrooms and 2 full bathrooms. 1491 Arbor Brook Drive is currently listed for $622,000 and was received on October 22, 2026. Want to learn more about 1491 Arbor Brook Drive? Do you have questions about finding other Single Family real estate for sale in Manteca? You can browse all Manteca real estate or contact a Coldwell Banker agent to request more information.