This is a carousel with tiles that activate property listing cards. Use the previous and next buttons to navigate.
1/59
$519,000 Just Listed
This is a carousel with tiles that activate property listing cards. Use the previous and next buttons to navigate.
1/59
Property Description
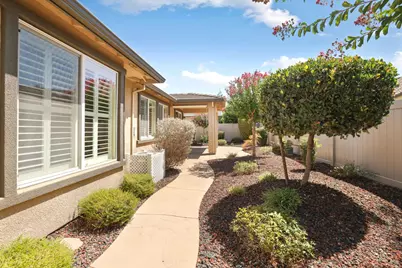
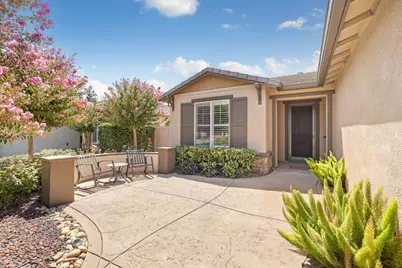
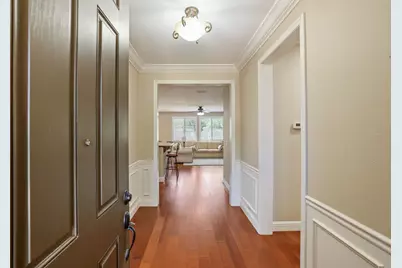
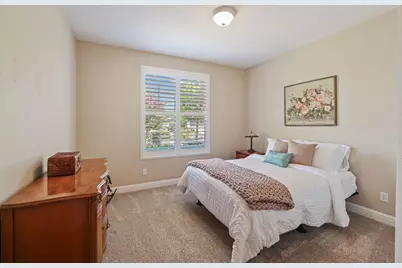
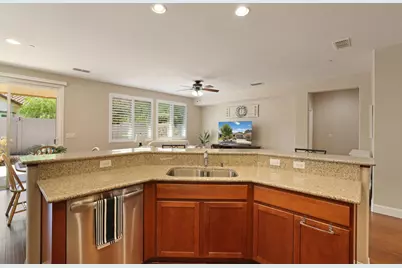
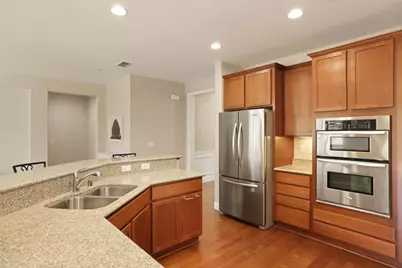
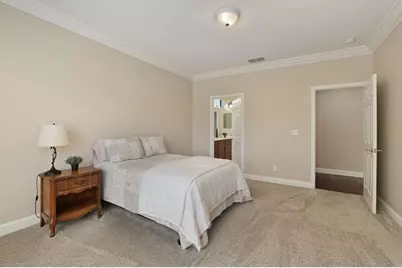
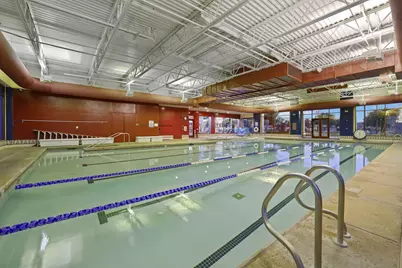
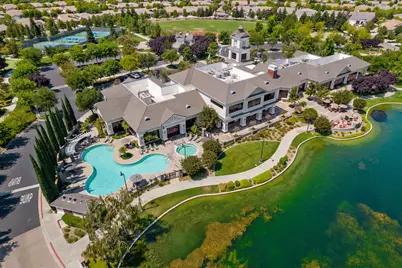
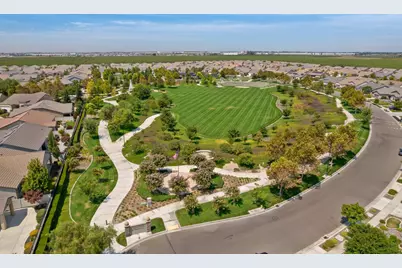
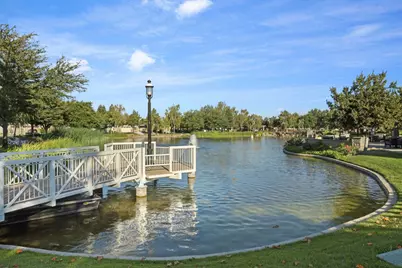
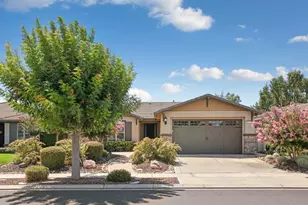
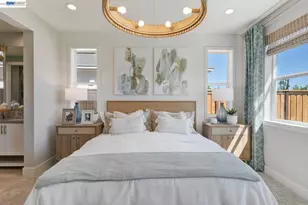
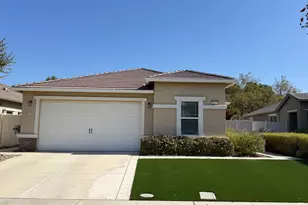
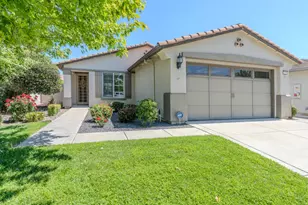
Welcome to easy, comfortable living in Del Webb Woodbridge, Manteca's premier 55+ active adult community. This inviting 2 bedroom plus den home offers a desirable north/south orientation, natural light and thoughtful accessibility features. A spacious private front porch with stamped concrete and low-maintenance landscaping creates a welcoming first impression. Inside, beautiful wood flooring, wainscoting, crown molding and plantation shutters add warmth and character. The well-appointed kitchen features quartz slab countertops, stainless steel appliances, pantry closet and a large center island with sink and bar seating, perfect for casual dining and entertaining. The primary suite is highlighted by a bay window and crown molding, while the accessible primary bath offers wider doorways, grab bars and a roll-in shower. A separate laundry room with cabinets and utility sink adds everyday convenience, along with a tankless water heater. Outdoors, enjoy a covered patio, stamped concrete walkways, raised garden beds and an easy-care backyard designed for more relaxing and less upkeep. Del Webb Woodbridge residents enjoy an exceptional resort-style lifestyle centered around the 28,000 sq ft Lakeview Clubhouse with indoor and outdoor pools and spas, fitness center, pickleball, tennis and bocce courts, softball field, putting course, stocked catch-and-release fishing lake, walking trails, clubs, classes and year-round activities. A wonderful opportunity to enjoy a beautiful home and the active Del Webb lifestyle!
Full Property Details
Full Property Details for 1534 Maple Valley St
General
- Price: $519,000
- HOA FEE: $200/month
- Status: Active
- Type: Single Family
- Source: METROLIST_Cali
- MLS ID: 226095235
- Updated: Today (8/26/2026)
- Added to Site: Today
Interior
- Rooms/Areas: Attic, Primary Bathroom, Primary Bedroom, Den, Great Room, Kitchen, Laundry
- Appliances: Built-In Electric Oven, Gas Cook Top, Gas Water Heater, Hood Over Range, Dishwasher, Disposal, Microwave, Plumbed For Ice Maker, Tankless Water Heater
- Flooring: Carpet, Tile, Wood
Rooms
Bathrooms
- Total Bathrooms: 2
- Full Bathrooms: 2
- Bathroom Features: Shower Stall(s), Double Sinks, Walk-In Closet, Window
- Primary Bathroom: Shower Stall(s), Double Sinks, Walk-In Closet, Window
Bedrooms
- Total Bedrooms: 2
- Primary Bedroom: Ground Floor, Sitting Area
Other Rooms
- Kitchen: Pantry Closet, Quartz Counter, Granite Counter, Slab Counter, Island
- Dining Room: Dining Bar, Dining/Family Combo
- Laundry: Cabinets, Sink, Gas Hook-Up, Hookups Only, Inside Room
Additional Information
- Shared Amenities: Barbeque, Pool, Clubhouse, Exercise Course, Recreation Facilities, Gym, Park
- Pool: Yes
- Pool Description: Built-In, Common Facility, Gunite Construction, Indoors, Lap
Exterior
- Exterior Features: Uncovered Courtyard
Parking
- Garage: Yes
- Garage Spaces: 2
- Parking: Attached, Restrictions, Garage Door Opener, Garage Facing Front
Location
- County: San Joaquin
- Cross Streets: Madison Grove Dr
- Driving Directions: From Lathrop Rd, turn onto Madison Grove Dr, Left on Maple Valley. House is on the left.
- Direction Faces: North
School Information
- School District: San Joaquin
- Elem School District: Manteca Unified
- Midd School District: Manteca Unified
- High School District: Manteca Unified
Community
- Association: Yes
- Home Owners Assn.: 1
- Assoc. Fees Include: Pool
- Pets Allowed: Yes
Heating & Cooling
- Cooling Type: Ceiling Fan(s), Central
- Heating Type: Central
- Heating Fuel: Central
Utilities
- Sewer: Public Sewer
- Water: Public, Meter on Site
- Cable Available: Yes
- Utility Description: Cable Available, Public, Underground Utilities, Natural Gas Connected
Structural Information
- Construction: Brick Veneer, Ceiling Insulation, Stucco, Frame, Wall Insulation
- Basement: Yes
- Foundation: Slab
- Roof: Tile
- Windows: Bay Window(s), Dual Pane Full, Window Coverings, Window Screens
- Stories/Levels: 1
- Square Feet: 1,633
- Sq. Ft. Source: Assessor Auto-Fill
- Year Built: 2012
Lot Features
- Lot Size (Acres): 0.131
- Lot Size (Sq. Ft.): 5,706
- Street/Road Desc.: Paved
- Road Maintenance: Public Maintained Road
- Irrigation System: None
- Zoning: SFR
- Lot Description: Auto Sprinkler F&R, Curb(s)/Gutter(s), Street Lights, Landscape Back, Landscape Front, Low Maintenance
- Fencing (Description): Back Yard, Vinyl, Fenced
Financial Considerations
- Association Fee: $200
- Assoc Fee Freq.: Monthly
Disclosures and Reports
- Special Conditions: Trust
- Restrictions: Age Restrictions, Rental(s), Exterior Alterations, Guests, Parking
- APN: 204-270-38
Listed by RE/MAX Executive

Get Pre-Approved Today
Schools
Schools serving 1534 Maple Valley St
School District:Manteca Unified School District
| Name | Grades | Distance |
|---|---|---|
French Camp Elementary School 241 4th Street, French Camp, CA 95231 | K-8 | 4.3 mi |
East Union High School 1700 North Union Road, Manteca, CA 95336 | 9-12 | 0.6 mi |
Disclaimer:
School attendance boundaries provided by ATTOM Data Solutions and are for reference only. Contact the school directly to verify enrollment eligibility.
Price & Sales History for 1534 Maple Valley St
Date
Details
Price
Change
Source
8/26/2026
Listed
$519,000
18.22%
MLS
10/28/2019
Sold
$439,000
—
Public Record
Disclaimer: Historical sales information is derived from public records provided by the county offices. Information is not guaranteed and should be independently verified.
Tax History
Tax History for 1534 Maple Valley St
Year
Property Taxes
Change
Tax Assessment
Change
2025
$3,841
3%
$348,744
2%
2024
$3,732
1%
$341,907
2%
2023
$3,686
1%
$335,204
2%
2022
$3,641
1%
$328,633
2%
2021
$3,601
4%
$322,190
1%
2020
$3,454
-6%
$318,887
-5%
2019
$3,673
2%
$336,967
2%
2018
$3,600
1%
$330,361
2%
2017
$3,550
2%
$323,885
2%
2016
$3,476
1%
$317,534
2%
2015
$3,455
8%
$312,767
2%
2013
$3,200
—
$306,641
—
2013
$3,200
—
$305,255
—
Disclaimer: Historical tax information is derived from public records provided by the county offices. Information is not guaranteed and should be independently verified.
Estimate the Cost
Estimate the Cost for 1534 Maple Valley St
1534 Maple Valley Street, Manteca, CA 95336 (MLS# 226095235) is a Single Family property with 2 bedrooms and 2 full bathrooms. 1534 Maple Valley Street is currently listed for $519,000 and was received on August 26, 2026. Want to learn more about 1534 Maple Valley Street? Do you have questions about finding other Single Family real estate for sale in Manteca? You can browse all Manteca real estate or contact a Coldwell Banker agent to request more information.