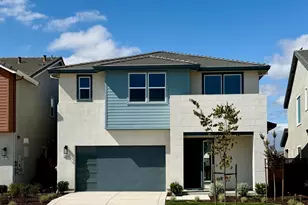
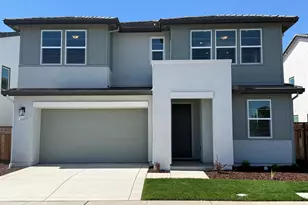
This is a carousel with tiles that activate property listing cards. Use the previous and next buttons to navigate.
1/1
$535,000
This is a carousel with tiles that activate property listing cards. Use the previous and next buttons to navigate.
1/1
Property Description
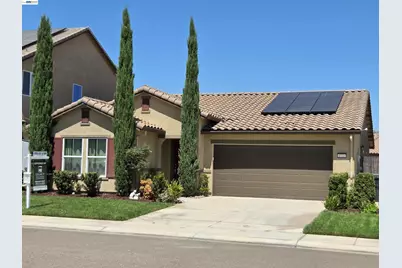
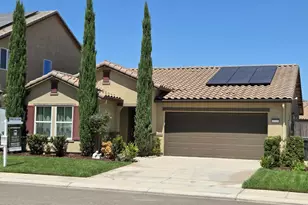
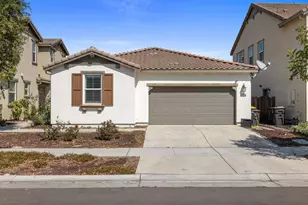
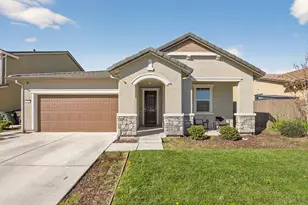
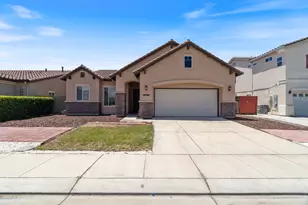
You'll love the kitchen featuring: white quartz counter tops, white cabinets, stainless steel appliances and more. This home is better than new because of the newly established neighborhood. See how great your neighbors are. The large great room/dining area are bright and spacious. Inside washer & dryer are included. 220volt outlet in the garage for your electric vehicle. Save money using the electric solar system already paid in full by seller. This backyard is landscape-ready. Create your own yard oasis the way you like it. (pool, spa, garden or grass).
Full Property Details
Full Property Details for 1721 Stephanie St
General
- Sold For: $535,000
- Status: Closed
- Type: Single Family
- Source: MAX
- MLS ID: 41143063
- Added to Site: 61 day(s) ago
Interior
- Number of Rooms: 6
- Interior Features: No Additional Rooms, Counter - Solid Surface, Pantry
- Fireplace(s): None
- Appliances: Dishwasher, Gas Range, Microwave, Refrigerator, ENERGY STAR Qualified Appliances
- Flooring: Vinyl, Carpet
Rooms
Bathrooms
- Total Bathrooms: 2
- Full Bathrooms: 2
- Primary Bathroom: Solid Surface, Stall Shower, Walk-In Closet(s)
Bedrooms
- Total Bedrooms: 3
Other Rooms
- Kitchen: Solid Surface Counter, Dishwasher, Disposal, Gas Range/Cooktop, Kitchen Island, Microwave, Pantry, Refrigerator
- Laundry: Dryer, Laundry Room, Washer
Exterior
- Exterior Features: Back Yard, Front Yard
Parking
- Attached garage: Yes
- Garage Spaces: 2
- Parking Features: Attached, Garage Door Opener
Location
- Area: Listing
- County: San Joaquin
- Subdivision: Not Listed
- Driving Directions: Union Rd to W.Woodward to Oleander to Stephanie
School Information
- High School District: Manteca Unified
Community
- Pets Allowed: Yes
Heating & Cooling
- Central air: Yes
- Cooling Type: Central Air
- Heating Type: Forced Air, Natural Gas
Utilities
- Sewer: Septic Connected
- Water: Public
Structural Information
- Architectural Style: Ranch
- Model: cute
- Exterior Const.: Stucco
- Roof: Tile
- Stories/Levels: One Story
- Living Area: 1,481 Sq. Ft.
- Year Built: 2021
Lot Features
- Lot Size (Acres): 0.13
- Lot Dimensions: 5678
- Lot Features: Rectangular Lot
- Fencing (Description): Fenced
Financial Considerations
- Price Per Sq. Ft.: $361
Disclosures and Reports
- Property ID: 226490620000
Listed by Legacy Real Estate & Assoc., Barry Ripp and Legacy Real Estate & Assoc., Brian Ripp
Sold by KW Central Valley, Hugo Martinez

Get Pre-Approved Today
Schools
Schools serving 1721 Stephanie St
School District:Manteca Unified School District
| Name | Grades | Distance |
|---|---|---|
Veritas Elementary School 1600 Pagola Avenue, Manteca, CA 95337 | K-8 | 0.8 mi |
Sierra High School, Manteca, CA 1700 Thomas St., Manteca, CA 95336 | 9-12 | 1 mi |
Disclaimer:
School attendance boundaries provided by ATTOM Data Solutions and are for reference only. Contact the school directly to verify enrollment eligibility.
Price & Sales History for 1721 Stephanie St
Date
Details
Price
Change
Source
9/15/2026
Sold
$535,000
—
MLS
7/28/2026
Listed
$535,000
—
MLS
Disclaimer: Historical sales information is derived from public records provided by the county offices. Information is not guaranteed and should be independently verified.
1721 Stephanie St, Manteca, CA 95337 (MLS# 41143063) is a Single Family property that was sold at $535,000 on September 15, 2026. Want to learn more about 1721 Stephanie St? Do you have questions about finding other Single Family real estate for sale in Manteca? You can browse all Manteca real estate or contact a Coldwell Banker agent to request more information.