This is a carousel with tiles that activate property listing cards. Use the previous and next buttons to navigate.
1/1
$699,990
This is a carousel with tiles that activate property listing cards. Use the previous and next buttons to navigate.
1/1
Property Description
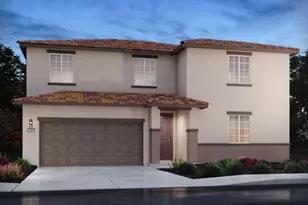
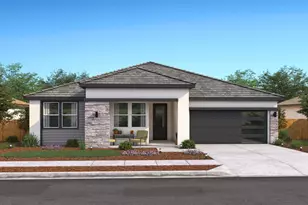
Discover exceptional single-story living in the highly desirable Rosewood at the Estates community in Manteca. Perfectly positioned on a generous corner homesite, the thoughtfully designed Barcelona plan combines timeless elegance, modern comfort, and versatile living spaces to create a home that is as functional as it is beautiful. The gourmet kitchen is designed to impress with Stone Grey cabinetry, Arctic White quartz countertops, a designer tile backsplash, premium GE Profile stainless-steel appliances, and an expansive island that provides the perfect gathering space for casual meals, entertaining, and everyday living. The kitchen flows seamlessly into the spacious great room, where a dramatic cathedral ceiling enhances the sense of openness and fills the space with natural light. Designed to embrace indoor-outdoor living, a 12-foot sliding glass door opens to the patio and backyard, creating an effortless extension of the home's living space and offering endless possibilities for relaxing, dining, or entertaining outdoors. A dedicated home office provides a quiet and flexible space for remote work, studying, or pursuing creative interests. The thoughtfully designed split-bedroom layout offers privacy for both homeowners and guests, with secondary bedrooms situated away from the primary suite. The luxurious primary suite serves as a peaceful retreat, highlighted by an elegant tray ceiling and a spa-inspired bath featuring a soaking tub, separate shower, dual vanities, and generous storage. Three additional bedrooms provide comfortable accommodations for family members, overnight guests, or hobby rooms, ensuring the home can easily adapt to a variety of lifestyles. Blending Classic-inspired design elements, quality craftsmanship, and a highly functional floor plan, this stunning Barcelona plan offers the perfect balance of sophistication and everyday livability. Enjoy the comfort of single-level living in one of Manteca's most sought-after communities, where thoughtfully designed spaces make every day feel extraordinary. *Price subject to change.
Full Property Details
Full Property Details for 1884 Bedrock St
General
- Sold For: $699,990
- Status: Closed
- Type: Single Family
- Source: METROLIST_Cali
- MLS ID: 226076306
- Added to Site: 70 day(s) ago
Interior
- Rooms/Areas: Primary Bedroom, Primary Bedroom, Office, Great Room, Kitchen, Laundry
- Interior Features: Cathedral Ceiling
- Appliances: Built-In Electric Oven, Hood Over Range, Dishwasher, Disposal, Microwave, Double Oven, Electric Water Heater, Free Standing Electric Range
- Flooring: Carpet, Laminate, Tile
Rooms
Bathrooms
- Total Bathrooms: 3
- Full Bathrooms: 2
- Half Bathrooms: 1
- Bathroom Features: Shower Stall(s), Double Sinks, Soaking Tub, Walk-In Closet, Quartz, Window
- Primary Bathroom: Shower Stall(s), Double Sinks, Soaking Tub, Walk-In Closet, Quartz, Window
Bedrooms
- Total Bedrooms: 4
Other Rooms
- Kitchen: Pantry Closet, Quartz Counter, Island w/Sink, Kitchen/Family Combo
- Dining Room: Dining Bar, Dining/Family Combo
- Laundry: Electric, Hookups Only, Inside Room
Parking
- Garage: Yes
- Garage Spaces: 2
- Parking: Attached, Garage Door Opener, Garage Facing Front
Location
- County: San Joaquin
- Subdivision: Rosewood at the Estates
- Cross Streets: Lathrop Rd. and Airport Way
- Driving Directions: Exit HWY 99 at Lathrop Road then East on Lathrop. Left/North on Airport Way past Del Webb Woodbridge community. Then Right/East on Serpentine St. Right/South on Mossrock Lane then Follow signage to Model Office for Rosewood and Meridian at the Estates by K. Hovnanian Homes.
- Direction Faces: North
School Information
- School District: San Joaquin
Heating & Cooling
- Cooling Type: Central
- Heating Type: Central
- Heating Fuel: Central
Utilities
- Sewer: Public Sewer
- Water: Public
- Utility Description: Public, Electric, Sewer In & Connected, Internet Available
Structural Information
- Architectural Style: One Story Mediterranean
- Builder: K. Hovnanian Homes
- Construction: Stucco
- Basement: Yes
- Foundation: Slab
- Roof: Tile
- Windows: Dual Pane Full, Window Screens
- Stories/Levels: 1
- Square Feet: 2,277
- Sq. Ft. Source: Builder
- Year Built: 2026
Lot Features
- Lot Size (Acres): 0.14
- Lot Size (Sq. Ft.): 6,098
- Irrigation System: Public District
- Zoning: R1
- Lot Description: Shape Regular, Landscape Front
- Fencing (Description): Back Yard
Disclosures and Reports
- Special Conditions: None
- APN: 204-400-47
Listed by K. Hovnanian California Operations
Sold by Non-MLS Office

Get Pre-Approved Today
Schools
Schools serving 1884 Bedrock St
School District:Manteca Unified School District
| Name | Grades | Distance |
|---|---|---|
French Camp Elementary School 241 4th Street, French Camp, CA 95231 | K-8 | 3.8 mi |
East Union High School 1700 North Union Road, Manteca, CA 95336 | 9-12 | 1.1 mi |
Disclaimer:
School attendance boundaries provided by ATTOM Data Solutions and are for reference only. Contact the school directly to verify enrollment eligibility.
Price & Sales History for 1884 Bedrock St
Date
Details
Price
Change
Source
8/25/2026
Sold
$699,990
4.35%
MLS
7/22/2026
Price Increased
$670,810
0.12%
MLS
7/16/2026
Price Reduced
$669,990
-0.74%
MLS
7/08/2026
Price Reduced
$674,990
-0.86%
MLS
6/30/2026
Price Increased
$680,835
0.87%
MLS
6/16/2026
Listed
$674,990
—
MLS
Disclaimer: Historical sales information is derived from public records provided by the county offices. Information is not guaranteed and should be independently verified.
1884 Bedrock Street, Manteca, CA 95336 (MLS# 226076306) is a Single Family property that was sold at $699,990 on August 25, 2026. Want to learn more about 1884 Bedrock Street? Do you have questions about finding other Single Family real estate for sale in Manteca? You can browse all Manteca real estate or contact a Coldwell Banker agent to request more information.