This is a carousel with tiles that activate property listing cards. Use the previous and next buttons to navigate.
1/1
$420,000
This is a carousel with tiles that activate property listing cards. Use the previous and next buttons to navigate.
1/1
Property Description
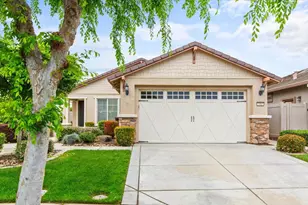
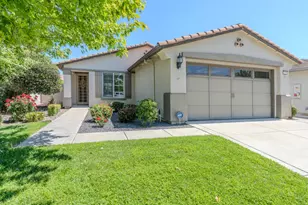
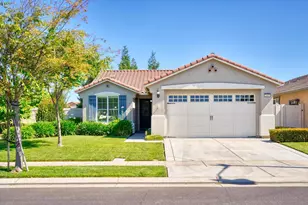
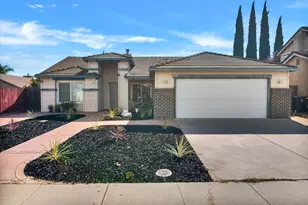
Welcome to effortless living in the highly sought-after 55+ Del Webb Woodbridge community! This beautifully updated 2-bedroom, 2-bath home offers the perfect blend of comfort, style, and functionality. A charming courtyard welcomes you into this move-in-ready home, creating a lovely spot to enjoy your morning coffee or afternoon tea. The heart of the home is the stunning kitchen featuring updated cabinetry, sleek granite countertops, breakfast bar seating, a gas cooktop, and stainless steel appliances. The open-concept living area features recessed lighting and a ceiling fan, creating a comfortable space for everyday living and entertaining. Retreat to the spacious primary suite featuring new carpet, a generous walk-in closet, and an ensuite bath with dual vanities and an oversized shower with glass enclosure. The second bedroom provides flexibility as a guest suite, home office, library, or hobby space. Additional highlights include plantation shutters, recessed lighting, central HVAC, an indoor laundry room with sink and cabinetry, and an insulated garage. Step outside to the private, low-maintenance backyard featuring stamped concrete, an extended patio cover, mature landscaping, and a refreshing water fountain feature. It's an inviting space to relax, enjoy the outdoors, or entertain family and friends. Enjoy the Del Webb Woodbridge lifestyle with resort-style amenities including a clubhouse, pool and spa, fitness center, pickleball and tennis courts, putting greens, parks, scenic walking trails, and a vibrant calendar of social activities and clubs. Conveniently located near shopping, dining, medical facilities, and freeway access, this home offers the opportunity to enjoy an active, low-maintenance lifestyle in a welcoming 55+ community. Come see all that 2053 Shady Oak has to offer!
Full Property Details
Full Property Details for 2053 Shady Oak St
General
- Sold For: $420,000
- HOA FEE: $200/month
- Status: Closed
- Type: Single Family
- Source: METROLIST_Cali
- MLS ID: 226097612
- Added to Site: 66 day(s) ago
Interior
- Flooring: Carpet, Tile
Rooms
Bathrooms
- Total Bathrooms: 2
- Full Bathrooms: 2
Bedrooms
- Total Bedrooms: 2
Other Rooms
- Kitchen: Granite Counter, Stone Counter
- Dining Room: Breakfast Nook
- Laundry: Inside Area
Additional Information
- Shared Amenities: Pool, Rec Room w/Fireplace, Exercise Court, Recreation Facilities, Exercise Room, Game Court Exterior, Spa/Hot Tub, Golf Course, Tennis Courts, Park
Parking
- Garage: Yes
- Garage Spaces: 2
- Parking: Attached
Location
- County: San Joaquin
- Cross Streets: Rockbrook Ln
- Driving Directions: Daisywood Dr Rockbrook Ln to Shady Oak St
School Information
- School District: San Joaquin
Community
- Association: Yes
- Home Owners Assn.: 1
- Assoc. Fees Include: MaintenanceGrounds, Security, Pool
Heating & Cooling
- Cooling Type: Central
- Heating Type: Electric
- Heating Fuel: Electric
Utilities
- Sewer: Public Sewer
- Water: Public
- Utility Description: Public
Structural Information
- Construction: Stucco
- Basement: Yes
- Foundation: Slab
- Roof: Tile
- Stories/Levels: 1
- Square Feet: 1,330
- Sq. Ft. Source: Assessor Auto-Fill
- Year Built: 2012
Lot Features
- Lot Size (Acres): 0.1189
- Lot Size (Sq. Ft.): 5,179
- Irrigation System: None
- Zoning: SFR
- Lot Description: Private, Shape Regular
- Fencing (Description): Back Yard
Financial Considerations
- Association Fee: $200
- Assoc Fee Freq.: Monthly
Disclosures and Reports
- Special Conditions: None
- APN: 204-260-29
Listed by Home Buyers Realty
Sold by Compass

Get Pre-Approved Today
Schools
Schools serving 2053 Shady Oak St
School District:Manteca Unified School District
| Name | Grades | Distance |
|---|---|---|
French Camp Elementary School 241 4th Street, French Camp, CA 95231 | K-8 | 3.7 mi |
East Union High School 1700 North Union Road, Manteca, CA 95336 | 9-12 | 1.3 mi |
Disclaimer:
School attendance boundaries provided by ATTOM Data Solutions and are for reference only. Contact the school directly to verify enrollment eligibility.
Price & Sales History for 2053 Shady Oak St
Date
Details
Price
Change
Source
10/02/2026
Sold
$420,000
-4.33%
MLS
8/18/2026
Price Reduced
$439,000
-4.57%
MLS
8/03/2026
Listed
$459,999
—
MLS
Disclaimer: Historical sales information is derived from public records provided by the county offices. Information is not guaranteed and should be independently verified.
2053 Shady Oak Street, Manteca, CA 95336 (MLS# 226097612) is a Single Family property that was sold at $420,000 on October 02, 2026. Want to learn more about 2053 Shady Oak Street? Do you have questions about finding other Single Family real estate for sale in Manteca? You can browse all Manteca real estate or contact a Coldwell Banker agent to request more information.