This is a carousel with tiles that activate property listing cards. Use the previous and next buttons to navigate.
1/1
$661,930
This is a carousel with tiles that activate property listing cards. Use the previous and next buttons to navigate.
1/1
Property Description
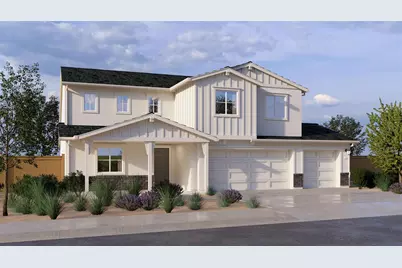
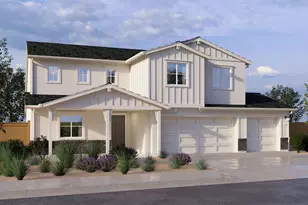
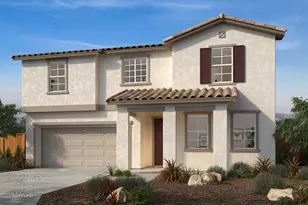
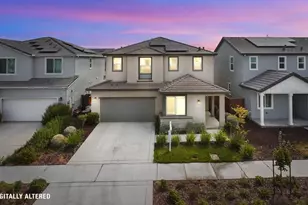
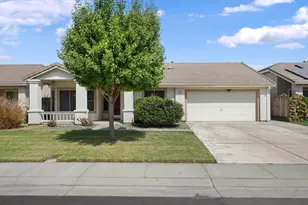
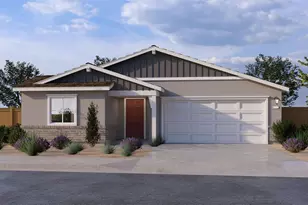
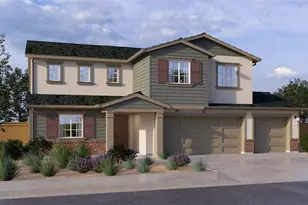
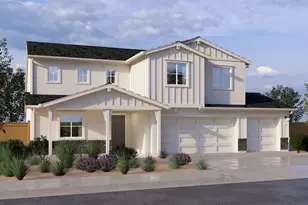
Brand New Construction! Move in ready! Discover the Cypress floor plan located in the desirable Alpine at Villa Ticino community in Manteca built by D.R. Horton. This is the final Cypress home for sale, do not miss this opportunity to purchase! The home of your dreams is waiting for you! Whether you're downsizing or upsizing, this two-story home lives like a one-story home with the primary suite on the first level. And this home features so much more including four secondary bedrooms, three full baths, a loft, and a total of 2,537 approx. square feet of living space. Enter the home and discover a front bedroom with a full bath separate from the rest of the living space. Head down the hall to find an enormous great room next to a dining area and a large kitchen with an oversized eat-in island for extra dining or prep space along with a pantry. Off the great room on the main level, you'll find the primary suite with a large bath, double vanity, private water closet, walk-in closet, and shower. Take the staircase up and you'll wind up in a large loft that is great for movie nights, a game room and more. Down the hall, you'll find three secondary bedrooms and a full bath with a double vanity and tub. Near the three-car garage, there is a laundry room and extra storage space under the staircase, making this home complete. NO HOA! Why pay more? Our options and upgrades showcased in the model home come standard on all homesites! (Photos/renderings are artist conception, not to scale)
Full Property Details
Full Property Details for 2354 Labrusca St
General
- Sold For: $661,930
- Status: Closed
- Type: Single Family
- Source: METROLIST_Cali
- MLS ID: 226064864
- Added to Site: 94 day(s) ago
Interior
- Appliances: Hood Over Range, Dishwasher, Disposal, Microwave, Plumbed For Ice Maker, Electric Water Heater, Free Standing Electric Oven, Free Standing Electric Range
- Flooring: Carpet, Vinyl
Rooms
Bathrooms
- Total Bathrooms: 3
- Full Bathrooms: 3
- Bathroom Features: Double Sinks, Low-Flow Shower(s), Low-Flow Toilet(s), Walk-In Closet, Quartz
- Primary Bathroom: Double Sinks, Low-Flow Shower(s), Low-Flow Toilet(s), Walk-In Closet, Quartz
Bedrooms
- Total Bedrooms: 5
- Primary Bedroom: Ground Floor, Walk-In Closet
Other Rooms
- Kitchen: Pantry Cabinet, Quartz Counter, Island, Kitchen/Family Combo
- Dining Room: Breakfast Nook, Dining/Family Combo
- Laundry: Hookups Only
Parking
- Garage: Yes
- Garage Spaces: 3
- Parking: Attached, Covered, Side-by-Side, Enclosed, Garage Door Opener, Garage Facing Front, Interior Access
Location
- County: San Joaquin
- Subdivision: Alpine at Villa Ticino
- Cross Streets: Frizzante Lane
- Driving Directions: GPS Only - 561 Frizzante Lane, Manteca, CA
- Direction Faces: North
School Information
- School District: San Joaquin
Community
- Pets Allowed: Yes
Heating & Cooling
- Cooling Type: Central, Multi-Zone
- Heating Type: Central, Multi-Zone
- Heating Fuel: Central, MultiZone
Utilities
- Sewer: Public Sewer
- Water: Public, Meter on Site
- Utility Description: Cable Available, Public, Electric, Internet Available
Structural Information
- Architectural Style: Two Story Farmhouse
- Builder: D.R. Horton
- Construction: Concrete, Wall Insulation, Glass, Wood
- Basement: Yes
- Foundation: Concrete, Slab
- Roof: Composition
- Stories/Levels: 2
- Square Feet: 2,537
- Sq. Ft. Source: Builder
- Year Built: 2026
Lot Features
- Lot Size (Acres): 0.1536
- Lot Size (Sq. Ft.): 6,691
- Irrigation System: Public District
- Topography: Level
- Zoning: Residential
- Lot Description: Landscape Front, Low Maintenance
- Fencing (Description): Back Yard, Entry Gate, Fenced, Full
Disclosures and Reports
- Special Conditions: None
- APN: 198-350-03
Listed by D R Horton America's Builder
Sold by The Resource Group

Get Pre-Approved Today
Schools
Schools serving 2354 Labrusca St
School District:Manteca Unified School District
| Name | Grades | Distance |
|---|---|---|
Stella Brockman Elementary School 763 Silverado Dr., Manteca, CA 95336 | K-8 | 0.7 mi |
East Union High School 1700 North Union Road, Manteca, CA 95336 | 9-12 | 1.8 mi |
Disclaimer:
School attendance boundaries provided by ATTOM Data Solutions and are for reference only. Contact the school directly to verify enrollment eligibility.
Price & Sales History for 2354 Labrusca St
Date
Details
Price
Change
Source
7/24/2026
Sold
$661,930
4.49%
MLS
7/09/2026
Price Reduced
$633,490
-2.46%
MLS
7/03/2026
Price Reduced
$649,490
-3.71%
MLS
5/21/2026
Listed
$674,490
—
MLS
Disclaimer: Historical sales information is derived from public records provided by the county offices. Information is not guaranteed and should be independently verified.
2354 Labrusca Street, Manteca, CA 95337 (MLS# 226064864) is a Single Family property that was sold at $661,930 on July 24, 2026. Want to learn more about 2354 Labrusca Street? Do you have questions about finding other Single Family real estate for sale in Manteca? You can browse all Manteca real estate or contact a Coldwell Banker agent to request more information.