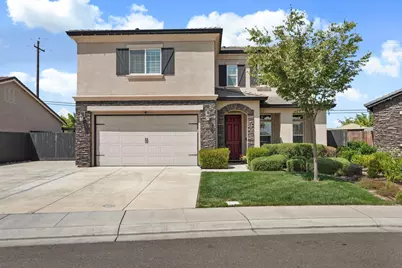
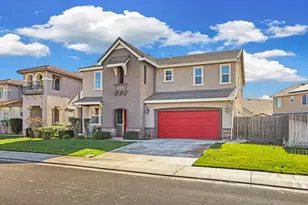
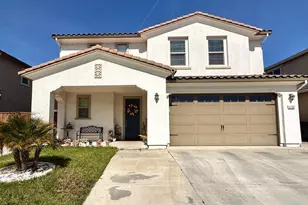
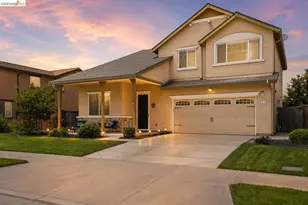
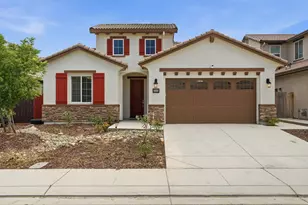
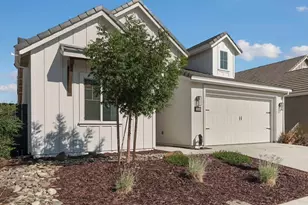
Full Property Details for 2519 Ava Julianna Way
General
- Sold For: $635,000
- Status: Closed
- Type: Single Family
- Source: METROLIST_Cali
- MLS ID: 226094475
- Added to Site: 52 day(s) ago
Interior
- Rooms/Areas: Loft, Primary Bathroom, Baths Other, Primary Bedroom, Dining Room, Kitchen, Laundry, Living Room
- Interior Features: Storage Area(s)
- Appliances: Free Standing Gas Range, Free Standing Refrigerator, Gas Water Heater, Ice Maker, Dishwasher, Disposal, Microwave, Double Oven, Plumbed For Ice Maker, Tankless Water Heater, Free Standing Gas Oven
- Flooring: Carpet, Laminate, Tile
Rooms
- Total Bathrooms: 3
- Full Bathrooms: 2
- Half Bathrooms: 1
- Bathroom Features: Shower Stall(s), Double Sinks, Granite, Window
- Primary Bathroom: Shower Stall(s), Double Sinks, Granite, Window
- Total Bedrooms: 4
- Primary Bedroom: Closet, Walk-In Closet, Walk-In Closet 2+
- Kitchen: Pantry Closet, Granite Counter
- Dining Room: Dining/Living Combo
- Laundry: Cabinets, Dryer Included, Gas Hook-Up, Upper Floor, Washer Included
Additional Information
Exterior
- Exterior Features: Kitchen, Covered Courtyard, Dog Run, Fire Pit
Parking
- Garage: Yes
- Garage Spaces: 2
- Parking: RV Access, Garage Door Opener, Garage Facing Front, Uncovered Parking Spaces 2+
Location
- County: San Joaquin
- Cross Streets: Gino Luca St
- Driving Directions: From Gino Luca St, turn onto Ava Julianna Way and continue to 2519 Ava Julianna Way. The property will be on your right
- Direction Faces: East
School Information
- School District: San Joaquin
Community
Heating & Cooling
- Cooling Type: Ceiling Fan(s), Central, Whole House Fan
- Heating Type: Central, Gas
- Heating Fuel: Central, Gas
Utilities
- Sewer: Public Sewer
- Water: Public, Meter Required, Water District
- Utility Description: Cable Available, Cable Connected, Electric, Internet Available, Natural Gas Connected
Structural Information
- Architectural Style: Two Story Other
- Construction: Partial Insulation, Plaster, Ceiling Insulation, Concrete, Stone, Stucco, Wall Insulation, Wood
- Foundation: Slab
- Roof: Tile
- Windows: Caulked/Sealed, Dual Pane Full, Window Coverings, Window Screens
- Stories/Levels: 2
- Square Feet: 2,229
- Sq. Ft. Source: Assessor Auto-Fill
- Year Built: 2018
Additional Structures
- Other Structures: Shed(s)
Lot Features
- Property View: Other
- Lot Size (Acres): 0.142
- Lot Size (Sq. Ft.): 6,186
- Irrigation System: Meter on Site
- Topography: Level, Trees Few
- Zoning: SFR
- Lot Description: Auto Sprinkler F&R, Curb(s)/Gutter(s), Grass Artificial, Landscape Back, Landscape Front, Low Maintenance
- Fencing (Description): Back Yard, Wood, Fenced
Disclosures and Reports
- Special Conditions: Other
- APN: 226-420-10
Listed by Real Broker Technologies
Sold by Compass