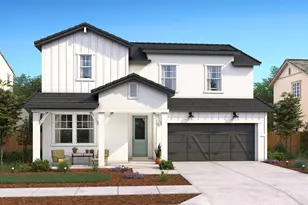
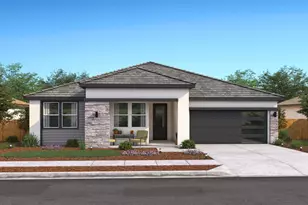
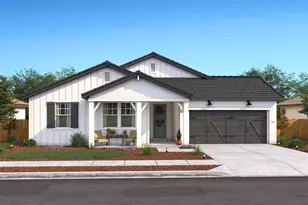
This is a carousel with tiles that activate property listing cards. Use the previous and next buttons to navigate.
1/1
$702,000
This is a carousel with tiles that activate property listing cards. Use the previous and next buttons to navigate.
1/1
Property Description
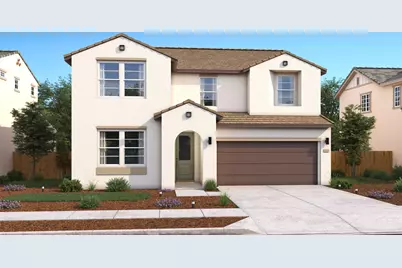
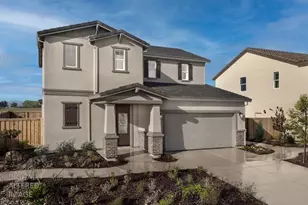
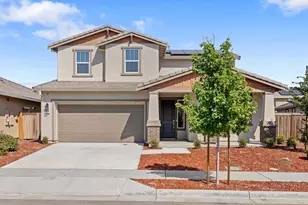
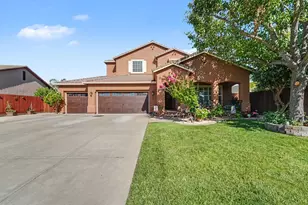
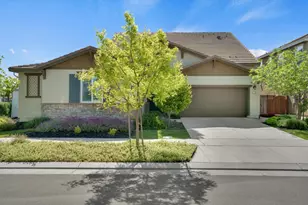
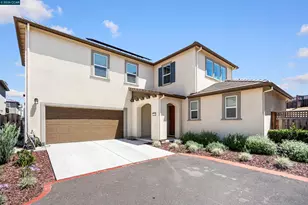
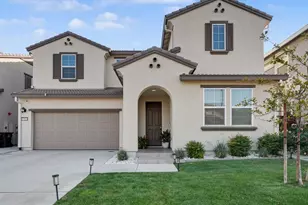
Welcome to Rosewood at the Estates in beautiful Manteca, California, where the exceptional Macon plan blends refined style, modern comfort, and thoughtful design. From the moment you step inside, you're greeted by an inviting, open layout enhanced by elegant finishes and a natural flow that makes everyday living feel effortless. The chef-inspired kitchen showcases both beauty and functionality. A spacious island provides the perfect setting for meal prep, casual dining, or gathering with friends and family. Crisp white cabinetry adds timeless appeal, complemented by Soapstone Mist quartz countertops, a designer tile backsplash, and sleek stainless-steel appliances that elevate both form and performance. The kitchen opens seamlessly to the bright, airy great room, where abundant natural light creates a warm and welcoming atmosphere ideal for entertaining or relaxing at the end of the day. A first-floor bedroom adds valuable flexibility, offering a private and comfortable space for guests, multigenerational living, or a dedicated home office. Its thoughtful placement provides both convenience and privacy. Upstairs, the primary suite serves as a peaceful retreat, highlighted by a sophisticated tray ceiling and a spa-inspired bath complete with a soaking tub, separate shower, dual vanities, and a generous walk-in closet, creating a space designed for rest and rejuvenation. Three additional bedrooms provide ample room for family, hobbies, or work-from-home needs, ensuring the home adapts to your lifestyle. Designed with attention to detail and quality craftsmanship throughout, the Macon plan offers a perfect balance of space, style, and versatility. This is a rare opportunity to own a beautifully appointed home in one of Manteca's most sought-after communities. *Price subject to change.
Full Property Details
Full Property Details for 2580 Meadowrock Ln
General
- Sold For: $702,000
- Status: Closed
- Type: Single Family
- Source: METROLIST_Cali
- MLS ID: 226050221
- Added to Site: 106 day(s) ago
Interior
- Rooms/Areas: Great Room, Kitchen, Laundry, Primary Bedroom, Storage
- Interior Features: Cathedral Ceiling
- Appliances: Built-In Electric Oven, Hood Over Range, Dishwasher, Disposal, Microwave, Double Oven, Electric Water Heater, Free Standing Electric Range
- Flooring: Carpet, Laminate, Tile
Rooms
Bathrooms
- Total Bathrooms: 3
- Full Bathrooms: 3
- Bathroom Features: Shower Stall(s), Double Sinks, Soaking Tub, Walk-In Closet, Quartz, Window
- Primary Bathroom: Shower Stall(s), Double Sinks, Soaking Tub, Walk-In Closet, Quartz, Window
Bedrooms
- Total Bedrooms: 4
Other Rooms
- Kitchen: Pantry Closet, Quartz Counter, Island w/Sink, Kitchen/Family Combo
- Dining Room: Dining Bar, Dining/Family Combo
- Laundry: Electric, Hookups Only, Inside Room
Parking
- Garage: Yes
- Garage Spaces: 2
- Parking: Attached, Garage Door Opener, Garage Facing Front
Location
- County: San Joaquin
- Subdivision: Rosewood at the Estates
- Cross Streets: Lathrop Rd. and Airport Way
- Driving Directions: Exit HWY 99 at Lathrop Road then East on Lathrop. Left/North on Airport Way past Del Webb Woodbridge community. Then Right/East on Serpentine St. Right/South on Mossrock Lane then Follow signage to Model Office for Rosewood and Meridian at the Estates by K. Hovnanian Homes.
- Direction Faces: West
School Information
- School District: San Joaquin
Heating & Cooling
- Cooling Type: Central
- Heating Type: Central
- Heating Fuel: Central
Utilities
- Sewer: Public Sewer
- Water: Public
- Utility Description: Public, Electric, Sewer In & Connected, Internet Available
Structural Information
- Architectural Style: Two Story Spanish
- Builder: K. Hovnanian Homes
- Construction: Stucco
- Basement: Yes
- Foundation: Slab
- Roof: Tile
- Windows: Dual Pane Full, Window Screens
- Stories/Levels: 2
- Square Feet: 2,891
- Sq. Ft. Source: Builder
- Year Built: 2026
Lot Features
- Lot Size (Acres): 0.15
- Lot Size (Sq. Ft.): 6,534
- Irrigation System: Public District
- Zoning: R1
- Lot Description: Shape Regular, Landscape Front
- Fencing (Description): Back Yard
Disclosures and Reports
- Special Conditions: None
- APN: 204-400-37
Listed by K. Hovnanian California Operations
Sold by Non-MLS Office

Get Pre-Approved Today
Schools
Schools serving 2580 Meadowrock Ln
School District:Manteca Unified School District
| Name | Grades | Distance |
|---|---|---|
French Camp Elementary School 241 4th Street, French Camp, CA 95231 | K-8 | 3.7 mi |
East Union High School 1700 North Union Road, Manteca, CA 95336 | 9-12 | 1.1 mi |
Disclaimer:
School attendance boundaries provided by ATTOM Data Solutions and are for reference only. Contact the school directly to verify enrollment eligibility.
Price & Sales History for 2580 Meadowrock Ln
Date
Details
Price
Change
Source
7/16/2026
Sold
$702,000
1.01%
MLS
6/10/2026
Price Reduced
$694,990
-2.11%
MLS
6/03/2026
Price Reduced
$709,990
-2.07%
MLS
5/13/2026
Price Reduced
$724,990
-0.55%
MLS
5/07/2026
Price Increased
$728,990
0.55%
MLS
4/22/2026
Listed
$724,990
—
MLS
Disclaimer: Historical sales information is derived from public records provided by the county offices. Information is not guaranteed and should be independently verified.
2580 Meadowrock Lane, Manteca, CA 95336 (MLS# 226050221) is a Single Family property that was sold at $702,000 on July 16, 2026. Want to learn more about 2580 Meadowrock Lane? Do you have questions about finding other Single Family real estate for sale in Manteca? You can browse all Manteca real estate or contact a Coldwell Banker agent to request more information.