This is a carousel with tiles that activate property listing cards. Use the previous and next buttons to navigate.
1/50
$549,999 Just Listed
This is a carousel with tiles that activate property listing cards. Use the previous and next buttons to navigate.
1/50
Property Description
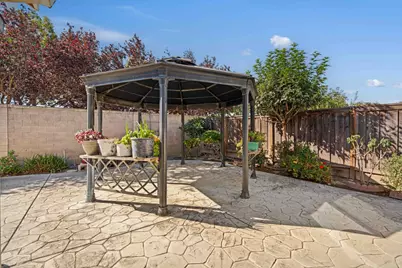
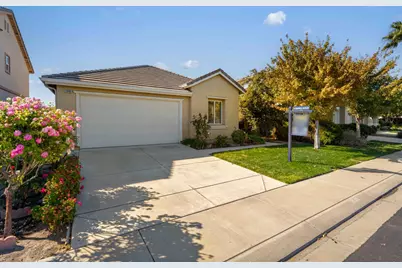
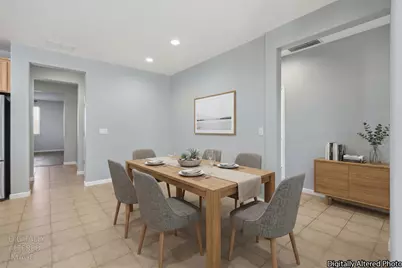
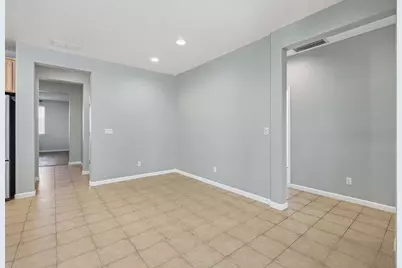
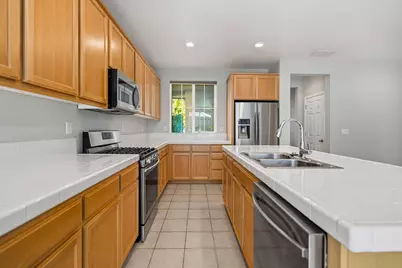
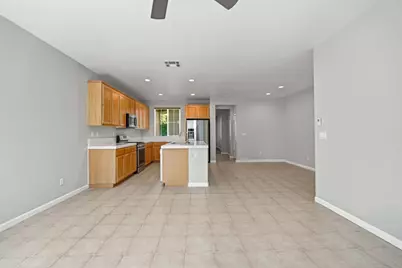
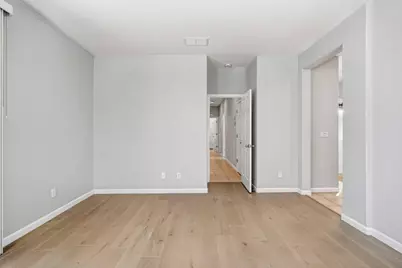
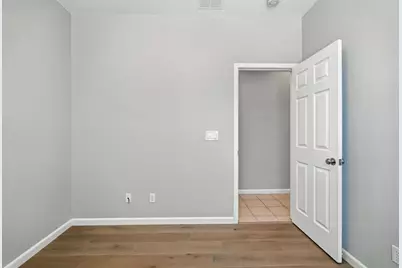
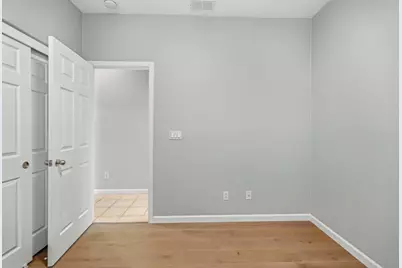
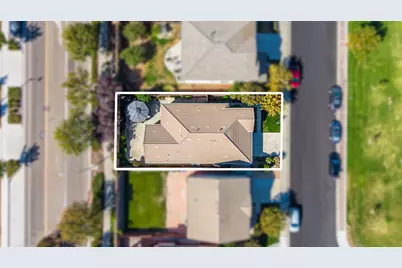
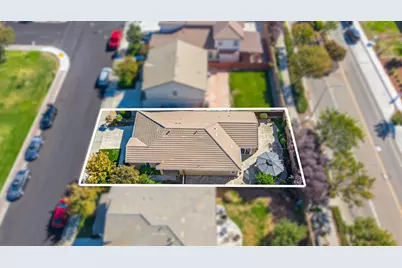
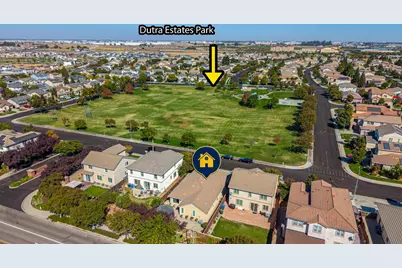
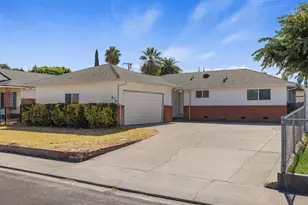
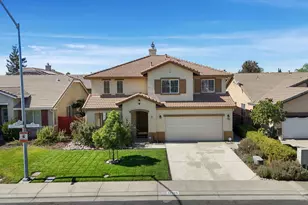
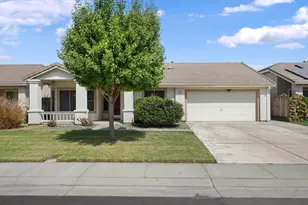
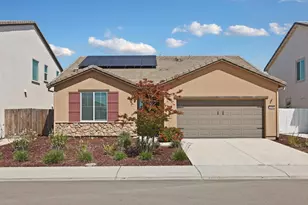
LOCATION, LIFESTYLE & VALUE! Welcome to 2640 Ancestry St, ideally situated directly across the street from the neighborhood park. Perfect for morning walks, afternoon playtime, or getting outside with your four-legged family members. Commuters will love the convenient access to Highway 120, while everyday shopping, dining, and family favorites are just minutes away. Enjoy quick access to the growing Atherton Drive/Airport Way area with Chick-fil-A, Dutch Bros, Crumbl, Maverik, Super Food 4 Less, plus nearby Costco and so much more! Inside, this move-in-ready single-story home offers 3 bedrooms, 2 bathrooms, and a versatile flex space ready to fit your lifestyle. Create a 4th bedroom, home office, formal living room, dining room, playroom, or whatever works best for you. The functional single-level layout makes everyday living easy, while the low-maintenance backyard means less time on upkeep and more time enjoying your home. Best of all, enjoy the benefits of an established neighborhood and a move-in-ready home without paying the premium often associated with new construction. With a park just steps from your front door, commuter-friendly freeway access, and shopping, dining, and conveniences close by, Ancestry St offers the space, flexibility, location, and value today's buyers are looking for!
Full Property Details
Full Property Details for 2640 Ancestry St
General
- Price: $549,999
- Status: Active
- Type: Single Family
- Source: METROLIST_Cali
- MLS ID: 226123180
- Updated: 10/2/2026
- Added to Site: 3 day(s) ago
Interior
- Rooms/Areas: Den
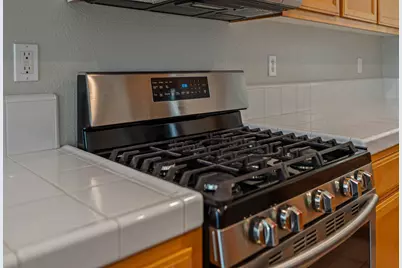
- Appliances: Free Standing Gas Range, Free Standing Refrigerator, Dishwasher, Disposal, Microwave, Free Standing Gas Oven
- Flooring: Tile, Luxury Vinyl Plank
Rooms
Bathrooms
- Total Bathrooms: 2
- Full Bathrooms: 2
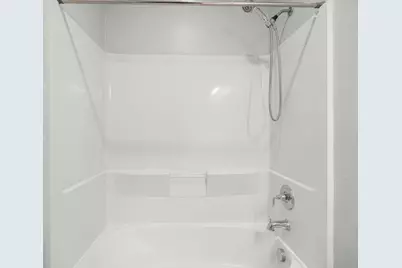
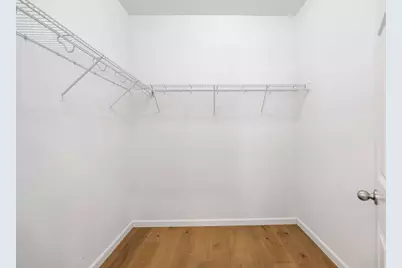
- Bathroom Features: Shower Stall(s), Double Sinks, Tile, Walk-In Closet, Window
- Primary Bathroom: Shower Stall(s), Double Sinks, Tile, Walk-In Closet, Window
Bedrooms
- Total Bedrooms: 3
- Primary Bedroom: Ground Floor, Outside Access
- Optional Bedroom: 4
Other Rooms
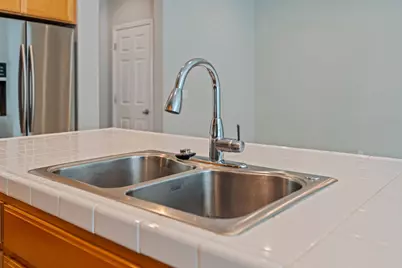
- Kitchen: Pantry Closet, Island w/Sink, Tile Counter
- Dining Room: Dining/Family Combo, Formal Area
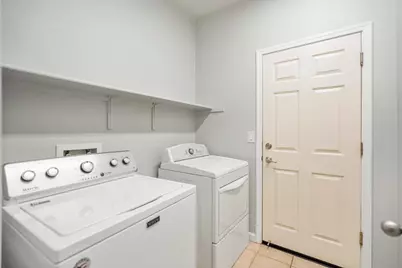
- Laundry: Dryer Included, Washer Included, Inside Area
Parking
- Garage: Yes
- Garage Spaces: 2
- Parking: Attached, Garage Facing Front
Location
- County: San Joaquin
- Cross Streets: Galleria Dr
- Driving Directions: From Hwy 120, take exit 3. Head south on Airport Way. Turn Right on W Woodward Ave. Turn Right on Galleria Dr. Turn Right on Ancestry St. House will be on right.
- Direction Faces: North
School Information
- School District: San Joaquin
- Elem School District: Manteca Unified
- Midd School District: Manteca Unified
- High School District: Manteca Unified
Heating & Cooling
- Cooling Type: Ceiling Fan(s), Central
- Heating Type: Central
- Heating Fuel: Central
Utilities
- Sewer: Private Sewer
- Water: Public
- Utility Description: Public
Structural Information
- Construction: Stucco, Frame, Wood
- Basement: Yes
- Foundation: Slab
- Roof: Tile
- Windows: Dual Pane Full
- Stories/Levels: 1
- Square Feet: 1,614
- Sq. Ft. Source: Assessor Auto-Fill
- Year Built: 2010
Additional Structures
- Other Structures: Gazebo
Lot Features
- Property View: Park
- Lot Size (Acres): 0.1157
- Lot Size (Sq. Ft.): 5,040
- Street/Road Desc.: Paved
- Road Maintenance: Public Maintained Road
- Irrigation System: Public District
- Topography: Level
- Zoning: R1
- Lot Description: Auto Sprinkler Front, Shape Regular, Low Maintenance
- Fencing (Description): Back Yard, Wood
Disclosures and Reports
- Special Conditions: None
- APN: 241-590-38
Listed by PMZ Real Estate

Get Pre-Approved Today
Schools
Schools serving 2640 Ancestry St
School District:Manteca Unified School District
| Name | Grades | Distance |
|---|---|---|
Veritas Elementary School 1600 Pagola Avenue, Manteca, CA 95337 | K-8 | 1.8 mi |
Sierra High School, Manteca, CA 1700 Thomas St., Manteca, CA 95336 | 9-12 | 1.5 mi |
Disclaimer:
School attendance boundaries provided by ATTOM Data Solutions and are for reference only. Contact the school directly to verify enrollment eligibility.
Price & Sales History for 2640 Ancestry St
Date
Details
Price
Change
Source
10/02/2026
Listed
$549,999
44.74%
MLS
2/12/2018
Sold
$380,000
—
Public Record
Disclaimer: Historical sales information is derived from public records provided by the county offices. Information is not guaranteed and should be independently verified.
Tax History
Tax History for 2640 Ancestry St
Year
Property Taxes
Change
Tax Assessment
Change
2025
$6,031
4%
$432,370
2%
2024
$5,825
2%
$423,893
2%
2023
$5,702
—
$415,583
2%
2022
$5,687
1%
$407,435
2%
2021
$5,636
4%
$399,447
1%
2020
$5,445
2%
$395,352
2%
2019
$5,359
40%
$387,600
54%
2018
$3,838
1%
$250,978
2%
2017
$3,783
1%
$246,058
2%
2016
$3,732
1%
$241,234
2%
2015
$3,702
7%
$237,611
2%
2014
$3,471
—
$232,957
—
2013
$3,467
—
$231,905
—
Disclaimer: Historical tax information is derived from public records provided by the county offices. Information is not guaranteed and should be independently verified.
Estimate the Cost
Estimate the Cost for 2640 Ancestry St
2640 Ancestry Street, Manteca, CA 95337 (MLS# 226123180) is a Single Family property with 3 bedrooms and 2 full bathrooms. 2640 Ancestry Street is currently listed for $549,999 and was received on October 02, 2026. Want to learn more about 2640 Ancestry Street? Do you have questions about finding other Single Family real estate for sale in Manteca? You can browse all Manteca real estate or contact a Coldwell Banker agent to request more information.