This is a carousel with tiles that activate property listing cards. Use the previous and next buttons to navigate.
1/1
$760,000
This is a carousel with tiles that activate property listing cards. Use the previous and next buttons to navigate.
1/1
Property Description
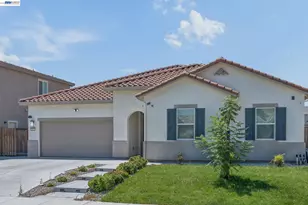
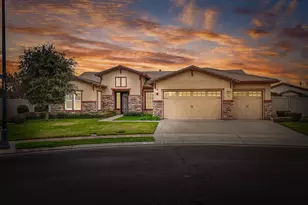
Welcome to this impeccably maintained single-story home located in the highly sought-after Del Webb Woodbridge 55+ community. Offering approximately 2,741 sq ft, this 3-bedroom, 2.5-bath residence features a rare 3-car garage and a thoughtfully designed floor plan that blends comfort, functionality, and quality upgrades throughout. The open kitchen is the heart of the home and showcases granite countertops, abundant cabinetry, a walk-in pantry, upgraded appliances, and seamless flow into the dining area and spacious hearth roomideal for everyday living or entertaining. Top-grade wood flooring, crown molding, custom built-ins, and elegant finishes add warmth and sophistication throughout the main living spaces. The private primary suite offers a peaceful retreat with patio access, a well-appointed ensuite bath, and an organized walk-in closet. Two additional bedrooms and baths provide flexibility for guests, hobbies, or office space. Enjoy year-round comfort and efficiency with owned solar, a whole-home generator, tankless water heater, and energy-conscious designfeatures that add long-term value and peace of mind. Step outside to an extended covered patio, perfect for relaxing or entertaining while enjoying the landscaped yard. Residents of Del Webb Woodbridge enjoy a vibrant lifestyle with access to a clubhouse, resort-style pool and spa, fitness center, walking trails, pickleball, tennis courts, bocce ball, social clubs, and planned activities. Conveniently located near shopping, dining, and commuter routes, this home offers the ideal combination of low-maintenance living and an active lifestyle. Homes with this combination of size, upgrades, owned solar, generator, and 3-car garage are rarely available. Don't miss the opportunity to enjoy all that this exceptional home and community have to offer.
Full Property Details
Full Property Details for 2679 Glen Echo Ln
General
- Sold For: $760,000
- HOA FEE: $200/month
- Status: Closed
- Type: Single Family
- Source: METROLIST_Cali
- MLS ID: 225123879
- Added to Site: 297 day(s) ago
Interior
- Appliances: Built-In Electric Oven, Gas Cook Top, Hood Over Range, Ice Maker, Dishwasher, Disposal, Microwave, Double Oven, Self/Cont Clean Oven, Tankless Water Heater
- Flooring: Carpet, Concrete, Tile, Wood
Rooms
Bathrooms
- Total Bathrooms: 3
- Full Bathrooms: 2
- Half Bathrooms: 1
- Bathroom Features: Shower Stall(s), Double Sinks, Tub, Walk-In Closet, Window
- Primary Bathroom: Shower Stall(s), Double Sinks, Tub, Walk-In Closet, Window
Bedrooms
- Total Bedrooms: 3
- Primary Bedroom: Outside Access
Other Rooms
- Kitchen: Pantry Closet, Granite Counter, Island, Stone Counter
- Dining Room: Space in Kitchen
- Laundry: Cabinets, Dryer Included, Ground Floor, Washer Included, Inside Area, Inside Room
Additional Information
- Shared Amenities: Barbeque, Pool, Clubhouse, Putting Green(s), Rec Room w/Fireplace, Recreation Facilities, Exercise Room, Tennis Courts, Park
- Pool: Yes
- Pool Description: Built-In, Common Facility, Indoors
- Equipment: Water Cond Equipment Owned
Exterior
- Exterior Features: Built-In Barbeque
Parking
- Garage: Yes
- Garage Spaces: 3
- Parking: Attached, Garage Door Opener, Garage Facing Front, Workshop in Garage
Location
- County: San Joaquin
- Cross Streets: Cloverleaf Street
- Driving Directions: From Cloverleaf Street, head toward Sycamore View Street, turn onto Glen Echo Lane, and continue until you reach 2679 Glen Echo Lane.
School Information
- School District: San Joaquin
Community
- Association: Yes
- Home Owners Assn.: 1
- Assoc. Fees Include: MaintenanceGrounds, Pool
- Pets Allowed: Yes
Heating & Cooling
- Cooling Type: Ceiling Fan(s), Central
- Heating Type: Central, Fireplace(s)
- Heating Fuel: Central, Fireplace(s)
Utilities
- Sewer: Public Sewer
- Water: Public
- Utility Description: Cable Available, Internet Available, Solar
Structural Information
- Construction: Stucco
- Basement: Yes
- Foundation: Slab
- Roof: Tile
- Windows: Dual Pane Full, Window Screens
- Stories/Levels: 1
- Square Feet: 2,741
- Sq. Ft. Source: Assessor Auto-Fill
- Year Built: 2017
Additional Structures
- Other Structures: Workshop
Lot Features
- Lot Size (Acres): 0.1745
- Lot Size (Sq. Ft.): 7,601
- Irrigation System: None
- Zoning: SFR
- Lot Description: Auto Sprinkler F&R, Close to Clubhouse, Curb(s)/Gutter(s), Landscape Back, Landscape Front
- Fencing (Description): Back Yard, Vinyl
Financial Considerations
- Association Fee: $200
- Assoc Fee Freq.: Monthly
Disclosures and Reports
- Special Conditions: None
- Restrictions: Age Restrictions, Exterior Alterations, Guests
- APN: 204-370-72
Listed and Sold by RE/MAX Executive

Get Pre-Approved Today
Schools
Schools serving 2679 Glen Echo Ln
School District:Manteca Unified School District
| Name | Grades | Distance |
|---|---|---|
French Camp Elementary School 241 4th Street, French Camp, CA 95231 | K-8 | 3.8 mi |
East Union High School 1700 North Union Road, Manteca, CA 95336 | 9-12 | 1 mi |
Disclaimer:
School attendance boundaries provided by ATTOM Data Solutions and are for reference only. Contact the school directly to verify enrollment eligibility.
Price & Sales History for 2679 Glen Echo Ln
Date
Details
Price
Change
Source
6/03/2026
Sold
$760,000
-4.4%
MLS
3/03/2026
Price Reduced
$795,000
-4.1%
MLS
1/15/2026
Price Reduced
$829,000
-2.36%
MLS
9/22/2025
Listed
$849,000
—
MLS
Disclaimer: Historical sales information is derived from public records provided by the county offices. Information is not guaranteed and should be independently verified.
2679 Glen Echo Lane, Manteca, CA 95336 (MLS# 225123879) is a Single Family property that was sold at $760,000 on June 03, 2026. Want to learn more about 2679 Glen Echo Lane? Do you have questions about finding other Single Family real estate for sale in Manteca? You can browse all Manteca real estate or contact a Coldwell Banker agent to request more information.