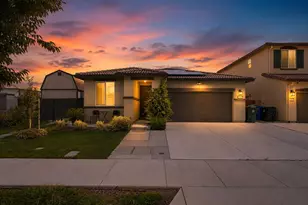
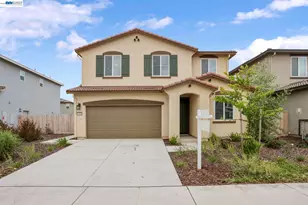
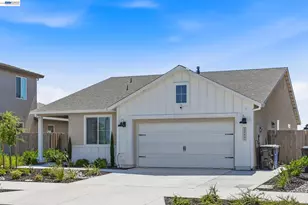
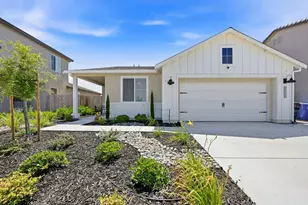
This is a carousel with tiles that activate property listing cards. Use the previous and next buttons to navigate.
1/1
$570,000
This is a carousel with tiles that activate property listing cards. Use the previous and next buttons to navigate.
1/1
Property Description
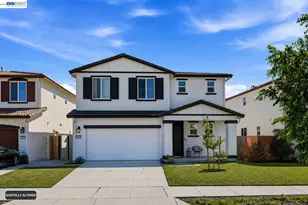
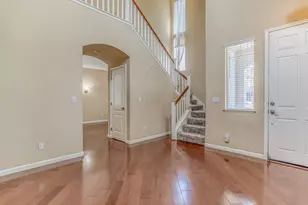
Welcome to this beautifully updated 2023 home offering the perfect combination of modern design, energy efficiency, and true move-in-ready convenience. Why wait months for new construction and spend thousands more on upgrades when this home already has it all? This highly desirable floor plan offers 3 spacious bedrooms plus a large, versatile den that can easily serve as a 4th bedroom, home office, media room, fitness room, or guest suite. The open-concept layout creates a bright, inviting living space ideal for both everyday living and entertaining. The impressive kitchen is the heart of the home and features slab granite countertops, stainless steel appliances, a gas range, built-in microwave, pantry, abundant cabinetry, and a large center island with breakfast bar seating. The kitchen flows seamlessly into the dining area and expansive family room, creating an ideal gathering space for family and friends. Built with today's lifestyle in mind, this home includes owned energy-efficient features designed to reduce utility costs while providing year-round comfort, including solar, dual-zone HVAC, a tankless water heater, Low-E dual-pane windows, LED lighting, smart thermostat technology, and numerous additional energy-saving features throughout. One of the biggest advantages over purchasing new construction is that the expensive post-closing improvements have already been completed. Enjoy professionally finished landscaping, a spacious cement patio, artificial turf, established trees and plants, window coverings, appliances, and backyard enhancements that would otherwise cost tens of thousands of dollars to install. The low-maintenance backyard provides the perfect balance of outdoor enjoyment and easy upkeep, offering plenty of room for entertaining, relaxing, family barbecues, or simply unwinding after a long day without the maintenance of a larger lot. Located in one of Manteca's most desirable newer neighborhoods, you'll enjoy convenient access to Costco, shopping centers, restaurants, medical facilities, grocery stores, schools, neighborhood parks, walking trails, and recreational amenities. Nearby attractions include Woodward Community Park with its sports fields, dog park, playgrounds, fishing lake, picnic areas, and year-round community events. Golf enthusiasts will appreciate nearby Manteca Park Golf Course, while outdoor lovers can enjoy easy access to the San Joaquin Delta, boating, fishing, and numerous regional parks.
Full Property Details
Full Property Details for 3134 Feather Rd
General
- Sold For: $570,000
- Status: Closed
- Type: Single Family
- Source: MAX
- MLS ID: 41140499
- Added to Site: 97 day(s) ago
Interior
- Number of Rooms: 3
- Interior Features: No Additional Rooms, Breakfast Bar, Pantry, Updated Kitchen, Energy Star Lighting, Smart Thermostat
- Fireplace(s): None
- Appliances: Dishwasher, Gas Range, Plumbed For Ice Maker, Microwave, Refrigerator, Self Cleaning Oven, Dryer, Washer, Gas Water Heater, Tankless Water Heater, ENERGY STAR Qualified Appliances
- Flooring: Concrete, Tile, Carpet
Rooms
Bathrooms
- Total Bathrooms: 3
- Full Bathrooms: 2
- Partial Bathrooms: 1
Bedrooms
- Total Bedrooms: 3
Other Rooms
- Kitchen: Breakfast Bar, Dishwasher, Eat-in Kitchen, Disposal, Gas Range/Cooktop, Icemaker Hookup, Kitchen Island, Microwave, Pantry, Refrigerator, Self-Cleaning Oven, Updated Kitchen
- Laundry: Dryer, Laundry Room, Washer, Upper Level
Exterior
- Exterior Features: Back Yard, Front Yard, Garden/Play, Sprinklers Automatic, Sprinklers Front, Landscape Back, Landscape Front, Low Maintenance
Parking
- Garage Spaces: 2
- Parking Features: Off Street, Garage Door Opener
Location
- Area: Listing
- County: San Joaquin
- Subdivision: Cypress
- Driving Directions: Hwy 120 Exit at McKinnly, head south on W Atherton, roundabout to Joshua St, left on Feather...
Heating & Cooling
- Central air: Yes
- Cooling Type: Central Air, ENERGY STAR Qualified Equipment
- Heating Type: Gravity, Forced Air, Natural Gas
Utilities
- Sewer: Public Sewer
- Water: Public
- Cable Available: Yes
- Utility Description: Cable Available, Natural Gas Connected
Structural Information
- Architectural Style: Contemporary
- Exterior Const.: Stucco
- Roof: Composition Shingles
- Windows: Double Pane Windows, Screens, Window Coverings, Low Emissivity Windows
- Stories/Levels: Two Story
- Living Area: 1,823 Sq. Ft.
- Year Built: 2023
Lot Features
- Lot Size (Acres): 0.11
- Lot Dimensions: 4791.6
- Lot Features: Level, Back Yard, Front Yard, Sprinklers In Rear, Landscaped
- Fencing (Description): Fenced
Financial Considerations
- Price Per Sq. Ft.: $329
Disclosures and Reports
- Property ID: 268060340000
Listed by Re/Max 1st Choice, Michael Hyles
Sold by Welcome Home Realty, Inc., Wida Sayedzada

Get Pre-Approved Today
Schools
Schools serving 3134 Feather Rd
School District:Manteca Unified School District
| Name | Grades | Distance |
|---|---|---|
Nile Garden Elementary School 5700 East Nile Avenue, Manteca, CA 95337 | K-8 | 2.3 mi |
Sierra High School, Manteca, CA 1700 Thomas St., Manteca, CA 95336 | 9-12 | 2.1 mi |
Disclaimer:
School attendance boundaries provided by ATTOM Data Solutions and are for reference only. Contact the school directly to verify enrollment eligibility.
Price & Sales History for 3134 Feather Rd
Date
Details
Price
Change
Source
9/11/2026
Sold
$570,000
-4.92%
MLS
7/05/2026
Listed
$599,500
—
MLS
Disclaimer: Historical sales information is derived from public records provided by the county offices. Information is not guaranteed and should be independently verified.
3134 Feather Rd, Manteca, CA 95337 (MLS# 41140499) is a Single Family property that was sold at $570,000 on September 11, 2026. Want to learn more about 3134 Feather Rd? Do you have questions about finding other Single Family real estate for sale in Manteca? You can browse all Manteca real estate or contact a Coldwell Banker agent to request more information.