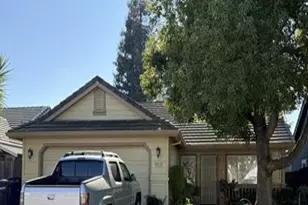
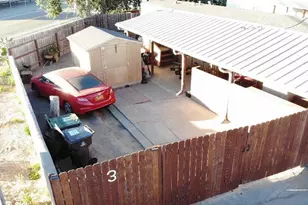
This is a carousel with tiles that activate property listing cards. Use the previous and next buttons to navigate.
1/34
$427,000 Just Listed
This is a carousel with tiles that activate property listing cards. Use the previous and next buttons to navigate.
1/34
Property Description
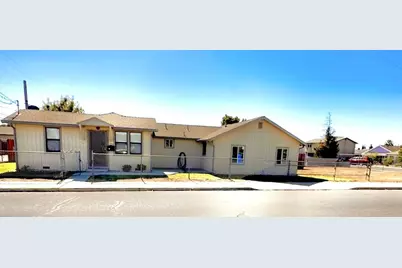
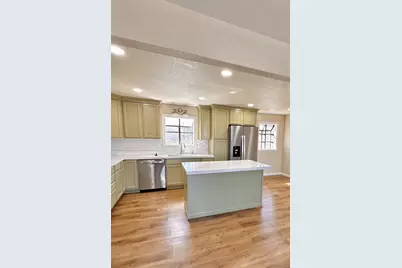
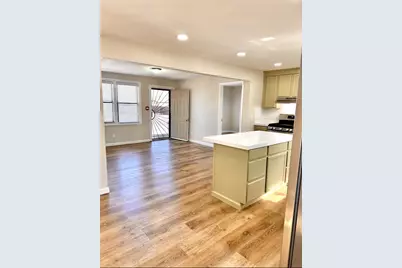
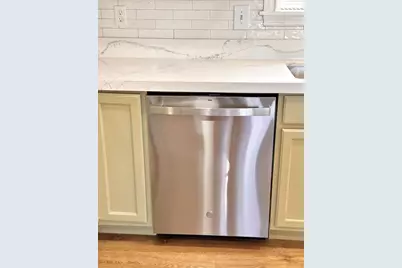
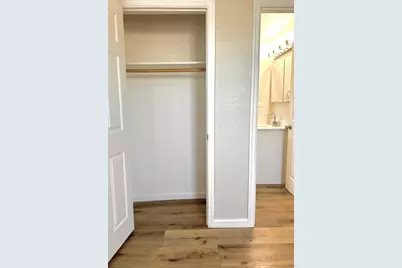
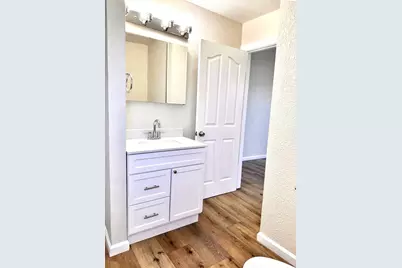
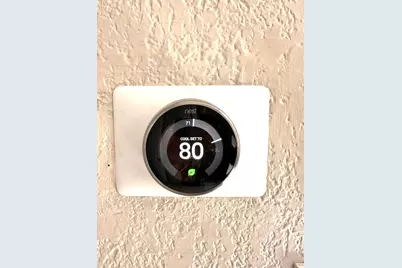
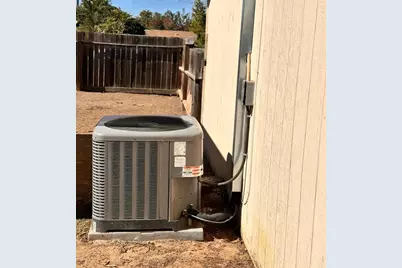
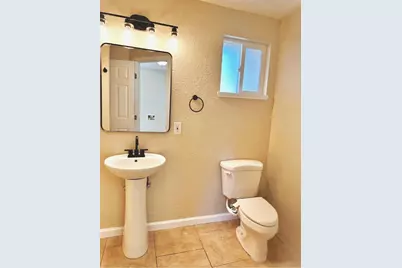
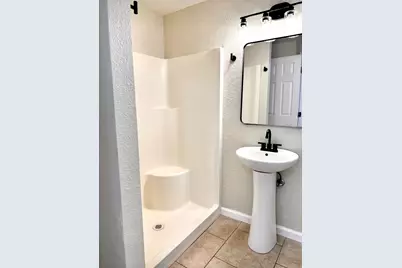
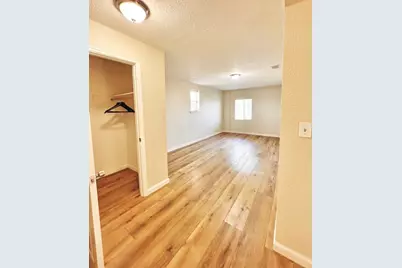
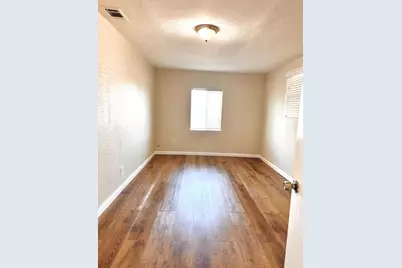
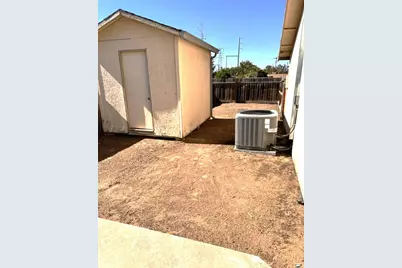
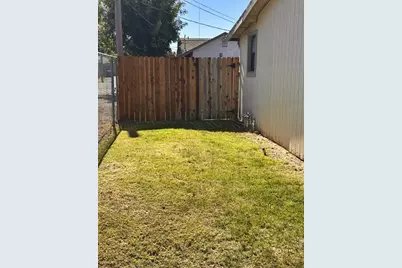
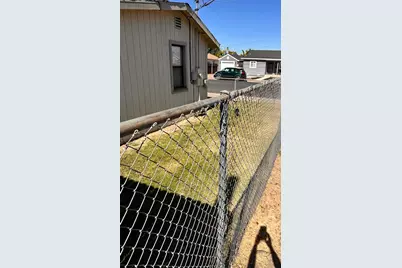
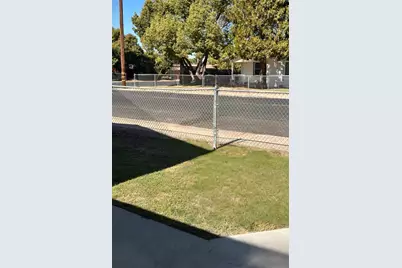
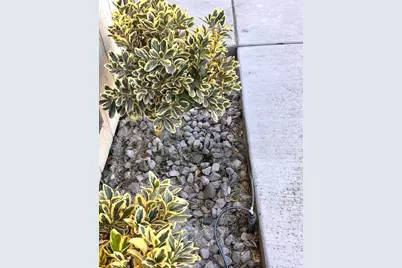
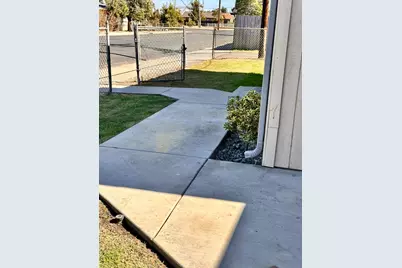
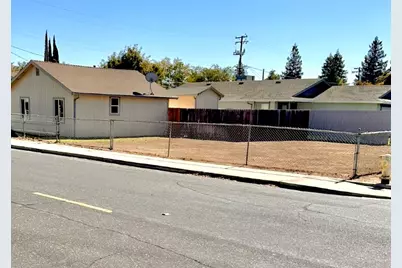
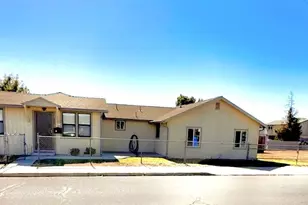
Starts with the foundation and improves from there. This 3bdrm, 2bath, move in ready home has a $100K in total remodeling, updates and structural subfloor rebuild. The centrally located kitchen, dining area and island with additional seating opens to the living room for family gatherings. Featuring a complete kitchen remodel with all new cabinets, counters, backsplash, stainless sink, fixtures, refrigerator, dishwasher, gas stove and pantry closet. As well as both bathrooms updates with tub, shower, cabinets, tile and fixtures. All new flooring, baseboards, two tone paint, outlets, recessed lighting and window coverings throughout. Save energy with the new whole house fan to circulate and cool warm nights. Inside laundry room, newer A/C, thermostat, water heater and sprinkler system. Lot options include; future 2nd dwelling, RV/recreational parking, garden and/or outdoor entertaining. Property is fully fenced with multiple gate access from front and sides.
Full Property Details
Full Property Details for 420 W North St
General
- Price: $427,000
- Status: Active
- Type: Single Family
- Source: METROLIST_Cali
- MLS ID: 226129868
- Updated: 10/22/2026
- Added to Site: 2 day(s) ago
Interior
- Rooms/Areas: Primary Bathroom, Primary Bedrooms 2+, Game Room, Kitchen, Laundry
- Appliances: Free Standing Gas Range, Gas Plumbed, Gas Water Heater, Hood Over Range, Ice Maker, Dishwasher, Disposal, ENERGY STAR Qualified Appliances, Free Standing Gas Oven
- Flooring: Laminate, Tile
Rooms
Bathrooms
- Total Bathrooms: 2
- Full Bathrooms: 2
- Bathroom Features: Tile, Tub with Shower Over, Window
- Primary Bathroom: Tile, Tub w/Shower Over, Window
Bedrooms
- Total Bedrooms: 3
- Primary Bedroom: Closet
Other Rooms
- Kitchen: Breakfast Area, Pantry Closet, Slab Counter, Island, Kitchen/Family Combo
- Dining Room: Dining Bar, Dining/Family Combo, Space in Kitchen
- Laundry: Gas Hook-Up, Inside Area
Exterior
- Exterior Features: Uncovered Courtyard
Parking
- Parking: Converted Garage, RV Possible, RV Storage, Uncovered Parking Spaces 2+
Location
- County: San Joaquin
- Subdivision: North Manteca
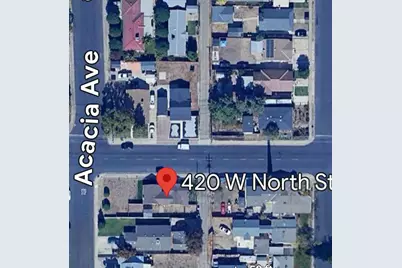
- Cross Streets: Acacia
- Driving Directions: Main Street West on North Street.
- Direction Faces: North
School Information
- School District: San Joaquin
- Elem School District: Manteca Unified
- Midd School District: Manteca Unified
- High School District: Manteca Unified
Heating & Cooling
- Cooling Type: Central, Whole House Fan
- Heating Type: Central
- Heating Fuel: Central
Utilities
- Sewer: Sewer in Street, Public Sewer
- Water: Public, Meter on Site, Water District
- Cable Available: Yes
- Utility Description: Cable Available, Cable Connected, Sewer In & Connected, Internet Available, Natural Gas Available
Structural Information
- Architectural Style: One Story Ranch
- Construction: Concrete, Frame, Wood, Wood Siding
- Basement: Yes
- Foundation: Other, Raised
- Roof: Composition
- Windows: Window Coverings, Window Screens
- Stories/Levels: 1
- Square Feet: 1,258
- Sq. Ft. Source: Assessor Auto-Fill
- Year Built: 1945
Additional Structures
- Other Structures: Shed(s)
Lot Features
- Lot Size (Acres): 0.1492
- Lot Size (Sq. Ft.): 6,499
- Lot Dimensions: 50 x 130 x 50 x 130
- Street/Road Desc.: Paved
- Road Maintenance: Public Maintained Road
- Irrigation System: None
- Topography: Level
- Zoning: SFR
- Lot Description: Auto Sprinkler Front, Curb(s)/Gutter(s), Landscape Front, Other
- Fencing (Description): Back Yard, Chain Link, Wood, Front Yard, Full
Disclosures and Reports
- Special Conditions: None
- APN: 217-200-24
Listed by Real Estate eBroker Inc.
Get Pre-Approved Today
Schools
Schools serving 420 W North St
School District:Manteca Unified School District
| Name | Grades | Distance |
|---|---|---|
Lincoln Elementary School, Manteca, CA 750 East Yosemite Avenue, Manteca, CA 95336 | K-8 | 0.8 mi |
Manteca High School 450 East Yosemite Avenue, Manteca, CA 95336 | 9-12 | 0.6 mi |
Disclaimer:
School attendance boundaries provided by ATTOM Data Solutions and are for reference only. Contact the school directly to verify enrollment eligibility.
Price & Sales History for 420 W North St
Date
Details
Price
Change
Source
10/22/2026
Listed
$427,000
87.77%
MLS
7/12/2018
Sold
$227,400
—
Public Record
Disclaimer: Historical sales information is derived from public records provided by the county offices. Information is not guaranteed and should be independently verified.
Tax History
Tax History for 420 W North St
Year
Property Taxes
Change
Tax Assessment
Change
2026
$3,430
4%
$304,532
2%
2024
$3,303
1%
$298,562
2%
2023
$3,263
2%
$292,709
2%
2022
$3,214
1%
$286,970
2%
2021
$3,179
4%
$281,344
1%
2020
$3,050
1%
$278,460
2%
2019
$3,011
64%
$273,000
59%
2018
$1,833
2%
$171,535
2%
2017
$1,805
3%
$168,173
2%
2016
$1,760
1%
$164,876
2%
2015
$1,748
7%
$162,401
2%
2014
$1,634
116%
$159,220
128%
2013
$757
—
$69,830
—
Disclaimer: Historical tax information is derived from public records provided by the county offices. Information is not guaranteed and should be independently verified.
Estimate the Cost
Estimate the Cost for 420 W North St
420 W North Street, Manteca, CA 95336 (MLS# 226129868) is a Single Family property with 3 bedrooms and 2 full bathrooms. 420 W North Street is currently listed for $427,000 and was received on October 22, 2026. Want to learn more about 420 W North Street? Do you have questions about finding other Single Family real estate for sale in Manteca? You can browse all Manteca real estate or contact a Coldwell Banker agent to request more information.