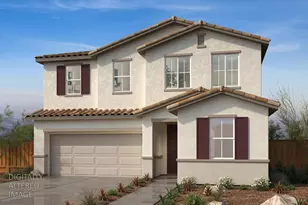

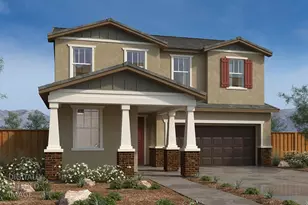
This is a carousel with tiles that activate property listing cards. Use the previous and next buttons to navigate.
1/1
$638,508
This is a carousel with tiles that activate property listing cards. Use the previous and next buttons to navigate.
1/1
Property Description
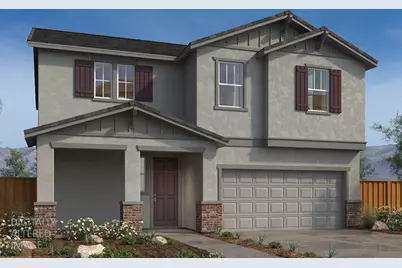
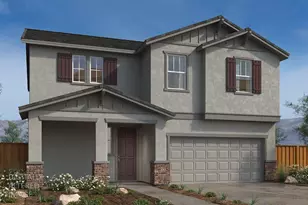
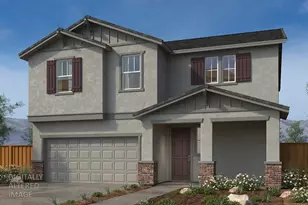
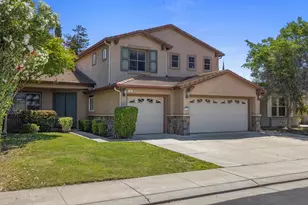
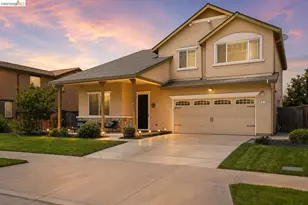
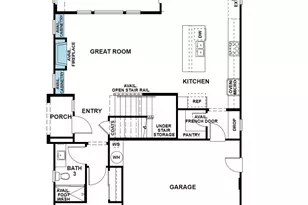
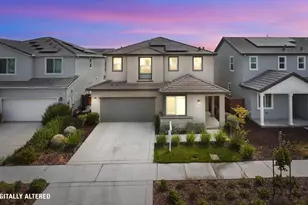
This Craftsman-style two-story home is Under Construction features 9-ft ceilings and a separate dining area enhance the open layout. The kitchen offers a central island, walk-in pantry, views of the living area and an outdoor covered patio. A downstairs Junior Suite includes a private bath and refreshment area with sink, cabinetry, and counter. Upstairs, a loft, laundry room, and spacious primary suite with walk-in closet and a linen closet providing ample storage. Energy-efficient features include WaterSense® fixtures, low-E windows, a smart thermostat, and Whirlpool® appliances. Work alongside our interior designer to personalize your home selecting cabinets, countertops, flooring, bath options and more. Located in the new Terra at Villa Ticino community, ideally located near a park with playgrounds, sports courts, and scenic trails, perfect for outdoor recreation. With easy access to Hwy 120, I-5, and Hwy 99, commuting to the East Bay is convenient. Nearby shopping and dining at the Promenade Shops at Orchard Valley and family fun at Great Wolf Lodge® in Manteca add to the appeal.
Full Property Details
Full Property Details for 768 Villa Ticino Dr
General
- Sold For: $638,508
- Status: Closed
- Type: Single Family
- Source: METROLIST_Cali
- MLS ID: 225153251
- Added to Site: 245 day(s) ago
Interior
- Flooring: See Remarks
Rooms
Bathrooms
- Total Bathrooms: 4
- Full Bathrooms: 3
- Half Bathrooms: 1
Bedrooms
- Total Bedrooms: 5
Other Rooms
- Kitchen: Pantry Closet, Island w/Sink
- Dining Room: Dining/Family Combo
- Laundry: Inside Room
Parking
- Garage: Yes
- Garage Spaces: 2
- Parking: Attached
Location
- County: San Joaquin
- Cross Streets: Cortese Street
- Driving Directions: From I-5, take Hwy. 120 East and exit Airport Way heading north. Turn left on Geneva Way, left on Salento Ave., right on Controllato St., left on Frizzante Ln. and right on Villa Ticino Dr. Follow flags to sales center.
School Information
- School District: San Joaquin
Heating & Cooling
- Cooling Type: Central
- Heating Type: Central
- Heating Fuel: Central
Utilities
- Sewer: Public Sewer
- Water: Public
- Utility Description: Public
Structural Information
- Construction: Stucco, Wood
- Basement: Yes
- Foundation: Concrete, Slab
- Roof: Tile
- Stories/Levels: 2
- Square Feet: 2,378
- Sq. Ft. Source: Builder
Lot Features
- Lot Size (Acres): 0.1262
- Lot Size (Sq. Ft.): 5,499
- Irrigation System: Public District
- Zoning: Residential
- Lot Description: Other
Disclosures and Reports
- Special Conditions: None
- APN: 198-310-04
Listed by KB HOME Sales-Northern California Inc
Sold by HomeSmart PV & Associates

Get Pre-Approved Today
Schools
Schools serving 768 Villa Ticino Dr
School District:Manteca Unified School District
| Name | Grades | Distance |
|---|---|---|
Stella Brockman Elementary School 763 Silverado Dr., Manteca, CA 95336 | K-8 | 0.6 mi |
East Union High School 1700 North Union Road, Manteca, CA 95336 | 9-12 | 1.7 mi |
Disclaimer:
School attendance boundaries provided by ATTOM Data Solutions and are for reference only. Contact the school directly to verify enrollment eligibility.
Price & Sales History for 768 Villa Ticino Dr
Date
Details
Price
Change
Source
8/12/2026
Sold
$638,508
1.67%
MLS
3/07/2026
Price Reduced
$627,990
-0.79%
MLS
1/17/2026
Price Reduced
$632,990
-1.56%
MLS
12/23/2025
Listed
$642,990
—
MLS
Disclaimer: Historical sales information is derived from public records provided by the county offices. Information is not guaranteed and should be independently verified.
768 Villa Ticino Drive, Manteca, CA 95337 (MLS# 225153251) is a Single Family property that was sold at $638,508 on August 12, 2026. Want to learn more about 768 Villa Ticino Drive? Do you have questions about finding other Single Family real estate for sale in Manteca? You can browse all Manteca real estate or contact a Coldwell Banker agent to request more information.