This is a carousel with tiles that activate property listing cards. Use the previous and next buttons to navigate.
1/34
$565,000 Just Listed
This is a carousel with tiles that activate property listing cards. Use the previous and next buttons to navigate.
1/34
Property Description
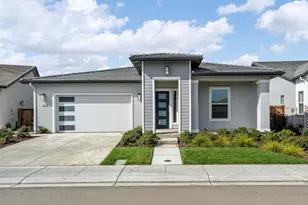
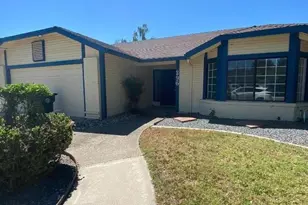
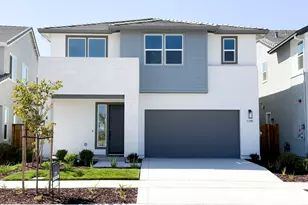
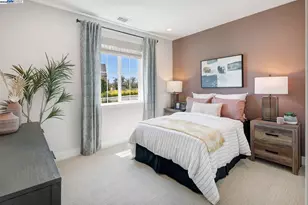
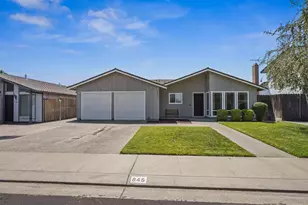
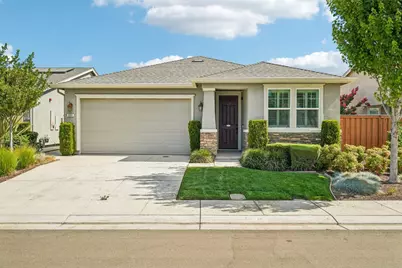
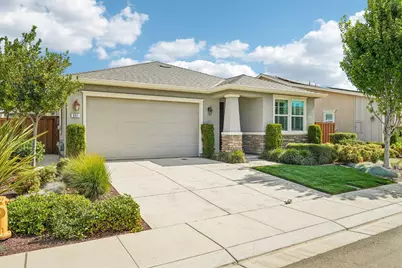
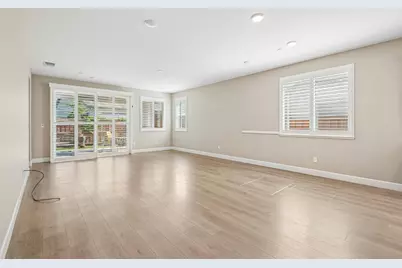
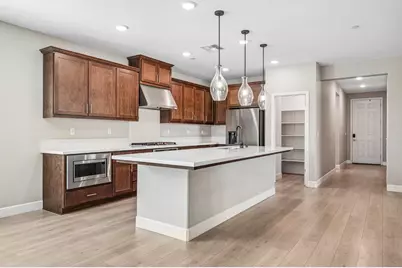
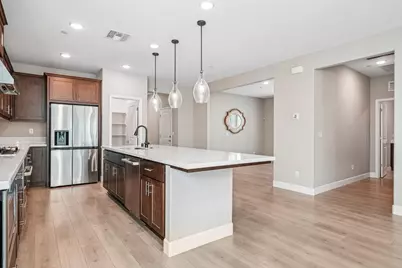
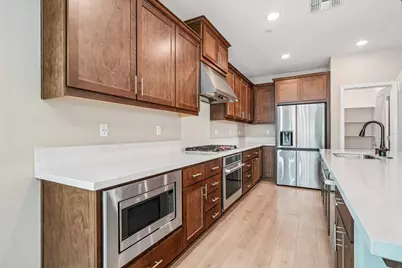
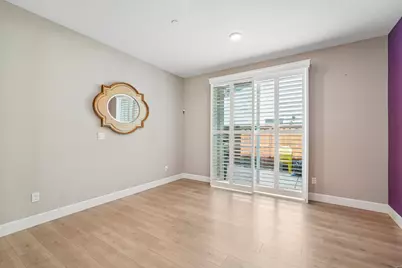
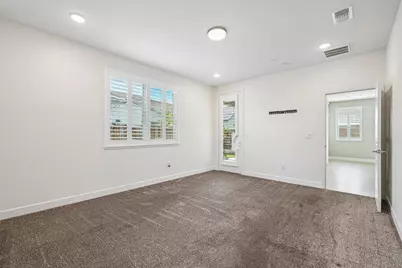
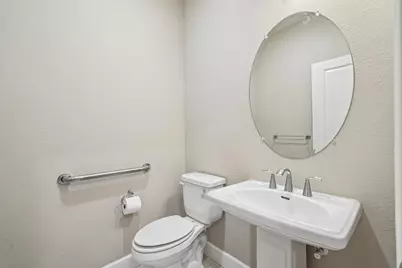
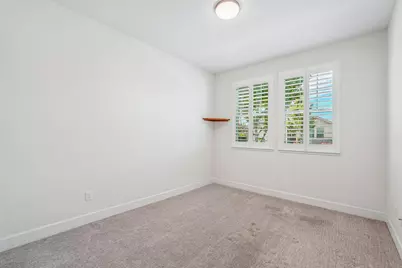
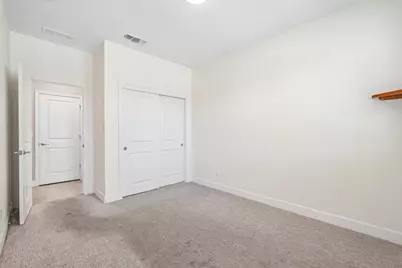
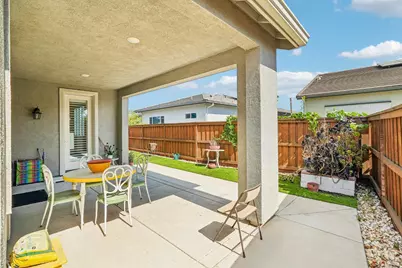
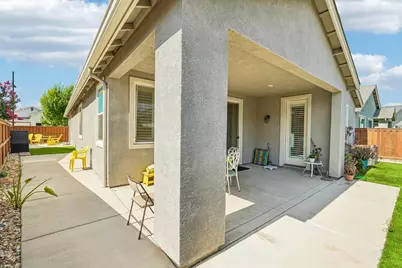
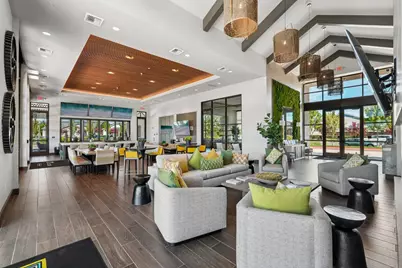
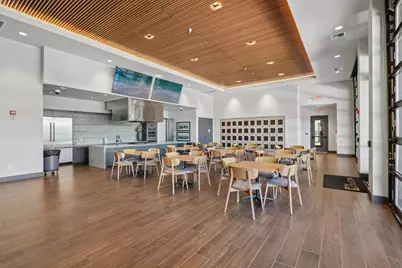
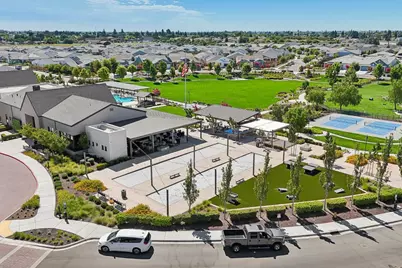
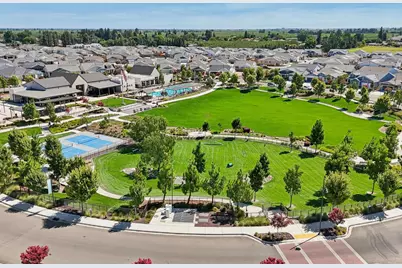
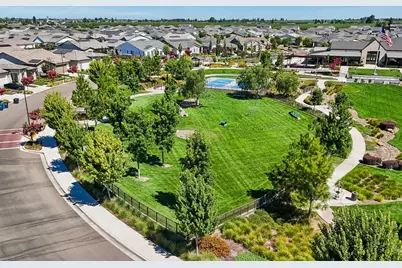
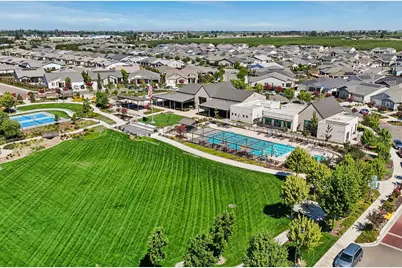
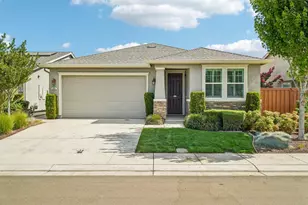
Welcome to 991 Camborne Dr, where comfort, convenience, and an active lifestyle come together in one of the area's premier gated 55+ communities. Enjoy resort-style amenities including a sparkling swimming pool, private clubhouse, fitness center, and inviting lounge spaces designed to bring neighbors together. This beautifully maintained single-story home offers approximately 1,900 square feet of thoughtfully designed living space with 2 spacious bedrooms, 2.5 bathrooms, and durable laminate flooring throughout the main living areas. The well-appointed kitchen is ready for everything from casual breakfasts to holiday gatherings, featuring stainless steel appliances, a center island, and generous counter space for effortless meal prep. Retreat to the spacious primary suite with dual vanities, a walk-in closet, and a luxurious walk-in tub and separate shower for added comfort and accessibility. Situated on a low-maintenance 5,200+ square-foot lot, the home offers easy-care front and back landscaping, while the covered backyard patio provides the perfect setting for morning coffee, entertaining friends, or giving a small pet room to enjoy the outdoors. Whether you're looking to stay active, make new friends, or enjoy low-maintenance living, 991 Camborne Dr offers the lifestyle you've been waiting for. Your next chapter starts here!
Full Property Details
Full Property Details for 991 Camborne Dr
General
- Price: $565,000
- HOA FEE: $295/month
- Status: Active
- Type: Single Family
- Source: METROLIST_Cali
- MLS ID: 226088696
- Updated: 7/22/2026
- Added to Site: 2 day(s) ago
Interior
- Rooms/Areas: Great Room
- Appliances: Built-In Electric Oven, Free Standing Refrigerator, Gas Cook Top, Hood Over Range, Ice Maker, Dishwasher, Microwave, Tankless Water Heater
- Flooring: Carpet, Laminate, Tile
Rooms
Bathrooms
- Total Bathrooms: 3
- Full Bathrooms: 2
- Half Bathrooms: 1
- Bathroom Features: Double Sinks, Tub with Shower Over, Walk-In Closet, Window
- Primary Bathroom: Double Sinks, Tub w/Shower Over, Walk-In Closet, Window
Bedrooms
- Total Bedrooms: 2
- Primary Bedroom: Outside Access
Other Rooms
- Kitchen: Pantry Closet, Island w/Sink
- Dining Room: Formal Room
- Laundry: Cabinets, Inside Room
Additional Information
- Shared Amenities: Barbeque, Pool, Clubhouse, Dog Park, Racquetball Court, Rec Room w/Fireplace, Exercise Room, Game Court Interior, Spa/Hot Tub, Gym
- Pool: Yes
- Pool Description: Common Facility
Parking
- Garage: Yes
- Garage Spaces: 2
- Parking: Attached
Location
- County: San Joaquin
- Subdivision: SHADOWBROOK NEIGHBORHOOD
- Cross Streets: Crescent Ave
- Driving Directions: GPS
School Information
- School District: San Joaquin
- Elem School District: Manteca Unified
- Midd School District: Manteca Unified
- High School District: Manteca Unified
Community
- Association: Yes
- Home Owners Assn.: 1
- Assoc. Fees Include: MaintenanceExterior, Pool
Heating & Cooling
- Cooling Type: Ceiling Fan(s), Smart Vent, Central
- Heating Type: Central, Smart Vent, Solar Heating, Natural Gas
- Heating Fuel: Central, Smart Vent, Solar Heating, Natural Gas
Utilities
- Sewer: Public Sewer
- Water: Public
- Utility Description: Sewer In & Connected, Solar
Structural Information
- Architectural Style: One Story
- Construction: Stucco, Frame
- Basement: Yes
- Foundation: Slab
- Roof: Composition
- Stories/Levels: 1
- Square Feet: 1,900
- Sq. Ft. Source: Assessor Auto-Fill
- Year Built: 2020
Lot Features
- Lot Size (Acres): 0.1194
- Lot Size (Sq. Ft.): 5,201
- Road Maintenance: Private Maintained Road
- Irrigation System: Other
- Zoning: SFR
- Lot Description: Landscape Front, Low Maintenance
Financial Considerations
- Association Fee: $295
- Assoc Fee Freq.: Monthly
Disclosures and Reports
- Special Conditions: Offer As Is, None
- APN: 218-220-30
Listed by Redfin Corporation
Get Pre-Approved Today
Schools
Schools serving 991 Camborne Dr
School District:Manteca Unified School District
| Name | Grades | Distance |
|---|---|---|
New Haven Elementary School 14600 South Austin Road, Manteca, CA 95336 | K-8 | 1.5 mi |
East Union High School 1700 North Union Road, Manteca, CA 95336 | 9-12 | 1.9 mi |
Disclaimer:
School attendance boundaries provided by ATTOM Data Solutions and are for reference only. Contact the school directly to verify enrollment eligibility.
Price & Sales History for 991 Camborne Dr
Date
Details
Price
Change
Source
7/22/2026
Listed
$565,000
13.68%
MLS
8/17/2020
Sold
$497,000
—
Public Record
Disclaimer: Historical sales information is derived from public records provided by the county offices. Information is not guaranteed and should be independently verified.
Tax History
Tax History for 991 Camborne Dr
Year
Property Taxes
Change
Tax Assessment
Change
2025
$7,524
2%
$537,458
2%
2024
$7,382
1%
$526,920
2%
2023
$7,287
1%
$516,589
2%
2022
$7,210
—
$506,460
2%
2021
$7,186
40%
$496,530
54%
2020
$5,137
—
$322,143
—
Disclaimer: Historical tax information is derived from public records provided by the county offices. Information is not guaranteed and should be independently verified.
Estimate the Cost
Estimate the Cost for 991 Camborne Dr
991 Camborne Drive, Manteca, CA 95336 (MLS# 226088696) is a Single Family property with 2 bedrooms, 2 full bathrooms and 1 partial bathroom. 991 Camborne Drive is currently listed for $565,000 and was received on July 22, 2026. Want to learn more about 991 Camborne Drive? Do you have questions about finding other Single Family real estate for sale in Manteca? You can browse all Manteca real estate or contact a Coldwell Banker agent to request more information.