Full Property Details for MLS# 41144131
General
- Sold For: $920,300
- Status: Closed
- Type: Single Family
- Source: MAX
- MLS ID: 41144131
- Added to Site: 64 day(s) ago
Interior
- Number of Rooms: 10
- Interior Features: Dining Area
- Fireplace(s): None
- Appliances: Dishwasher, Electric Range, Plumbed For Ice Maker, Microwave, Oven, Electric Water Heater, Solar Hot Water
- Flooring: Tile, Vinyl, Carpet
Rooms
- Total Bathrooms: 5
- Full Bathrooms: 5
- Kitchen: Stone Counters, Dishwasher, Electric Range/Cooktop, Disposal, Icemaker Hookup, Kitchen Island, Microwave, Built-In Oven, Other
- Laundry: Hookups Only, Laundry Room, Electric
Exterior
- Exterior Features: Back Yard, Front Yard, Sprinklers Front, Landscape Front
Parking
- Attached garage: Yes
- Garage Spaces: 3
- Parking Features: Attached, Int Access From Garage, Side Yard Access, Garage Faces Front, Side By Side, Garage Door Opener
Location
- Area: Listing
- County: San Joaquin
- Subdivision: Other
- Driving Directions: Input "Willow at Oakwood Trails by Pulte Homes"..
Heating & Cooling
- Central air: Yes
- Cooling Type: Central Air
- Heating Type: Electric, Forced Air
Utilities
- Sewer: Public Sewer
- Water: Public
- Cable Available: Yes
- Utility Description: All Electric, Cable Available, Individual Electric Meter, Individual Gas Meter
Structural Information
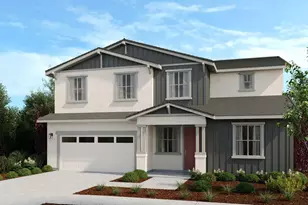
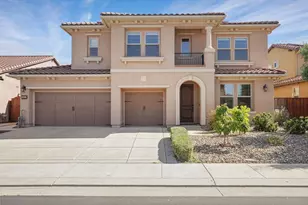
- Architectural Style: Ranch
- Exterior Const.: Stucco, Siding - Stone
- Roof: Composition Shingles
- Windows: Double Pane Windows
- Stories/Levels: Two Story
- Living Area: 3,521 Sq. Ft.
- Year Built: 2026
Lot Features
- Lot Size (Acres): 0.1492
- Lot Dimensions: 6500
- Lot Features: Level, Rectangular Lot, Front Yard, Landscaped
- Fencing (Description): Fenced
Financial Considerations
Listed by Pulte Group, Suzie Gibbons
Sold by HomeSmart PV & Associates, Navpreet Kaur

![[Address not provided], Manteca, CA 95337 - Photo 1](https://m.cbhomes.com/p/309/41144131/26F08624fE0D4bC/pds23tp.webp)
![[Address not provided], Manteca, CA 95337 - Photo 1](https://m1.cbhomes.com/p/309/41144131/26F08624fE0D4bC/pds23tp.webp)











![[Address not provided], Manteca, CA 95337 - Photo 1](https://m.cbhomes.com/p/309/41126525/A7d078633CaD4E3/s23cc.webp)

![[Address not provided], Manteca, CA 95337 - Photo 1](https://m.cbhomes.com/p/309/41128216/14dEC1c8E8C5438/s23cc.webp)