This is a carousel with tiles that activate property listing cards. Use the previous and next buttons to navigate.
1/1
$16,500
This is a carousel with tiles that activate property listing cards. Use the previous and next buttons to navigate.
1/1
Property Description
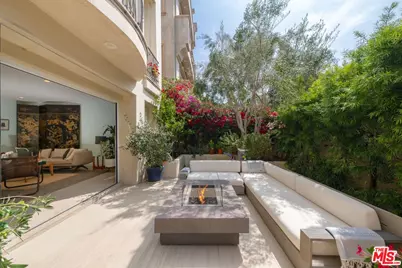
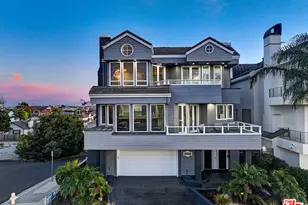
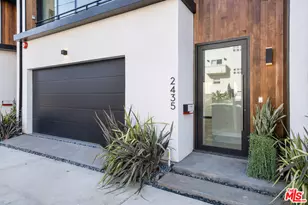
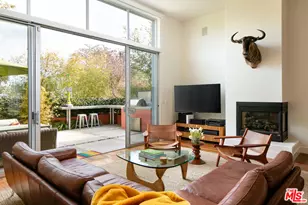
Experience elevated living in this extraordinary residence where timeless craftsmanship, custom design, and exceptional amenities come together in perfect harmony. Upon entry, the lower level welcomes you with a tranquil outdoor patio designed for relaxation and entertaining. Gather around the fire pit on cool evenings or enjoy fresh lemons from the lemon tree, perfect for homemade lemonade and culinary creations. Just inside, you'll find an impressive media room complete with an additional full bathroom, an ideal setting for movie nights, game days, or hosting family and friends. This level also features a private guest suite with its own en-suite bath, a full laundry room, and a spacious three car garage. Convenient elevator access leads to the heart of the home, a stunning chef's kitchen thoughtfully designed for both everyday living and grand scale entertaining. Custom-built cabinetry is complemented by exquisite Statuary marble from Carrara, one of the most prestigious marbles available. Premium appliances include a built-in Sub-Zero refrigerator system featuring dual crispers and dual freezers, dual ovens, microwave, dishwasher, and an expansive pantry. Two oversized islands anchor the space, one showcasing a wine refrigerator and beverage fridge, while the other features an eight burner Viking cooktop surrounded by generous preparation space. Adjacent to the kitchen, the dining area is highlighted by a fireplace and an extraordinary custom Picasso stone table crafted from rare Brazilian stone known for its artistic natural veining. The open concept family room seamlessly connects the dining and kitchen spaces, creating an inviting atmosphere for gatherings. Nearby, the bright living room features another fireplace and glass doors that open to a balcony overlooking the lush, plant filled courtyard below. The upper level is anchored by a remarkable primary retreat, offering exceptional scale and comfort. Complete with a private fireplace and balcony, the suite provides a peaceful escape. Connected to the suite is a generous bonus area that adds incredible versatility, making it ideal for a fitness studio, executive office, reading lounge, or personalized retreat. The luxurious primary bath features dual vanities, a spacious walk-in shower, and a soaking tub positioned beside a fireplace for a spa-inspired experience. Adding to the home's custom artistry, the primary vanity was handcrafted by a renowned local artisan from Topanga. Completing the suite is an impressive dressing room designed for both convenience and organization. Two additional guest suites are situated across the hall, each offering private en-suite accommodations for comfort and privacy. The top floor presents another flexible bonus space suitable for a home office, creative studio, gym, or retreat. This level opens to dual rooftop terraces designed to maximize Southern California living. One rooftop oasis features a built-in Lynx barbecue, beverage refrigerator, wood-burning pizza oven, and dedicated dining area, creating an exceptional outdoor entertaining venue. The second rooftop deck offers a jacuzzi, lounge seating, and additional dining space, all overlooking the serene courtyard setting. Additional highlights include select crown molding, integrated surround sound in designated areas, imported Italian tile flooring inspired by natural sand textures, designer Fornasetti wallpaper, multiple fireplaces throughout the residence, and extensive custom details rarely found in today's market. Combining luxury materials, artisan craftsmanship, sophisticated entertaining spaces, and remarkable indoor-outdoor living, this one of a kind property offers an unparalleled lifestyle opportunity.
Full Property Details
Full Property Details for 129 Channel Pointe Mall
General
- Rent: $16,500
- Status: Closed
- Type: Single Family
- Source: CLAW
- MLS ID: 26843277
- Added to Site: 39 day(s) ago
Rental Information
- Lease/Rent Term: 1+Year
Interior
- Rooms/Areas: Family Room, Bonus Room, Breakfast Area, Breakfast Bar, Dining Area, Entry, Living Room, Media Room, Powder, Primary Bedroom, Walk-In Closet, 2nd Story Family Room, Office, Gym
- Interior Features: Built-Ins, Crown Moldings, Elevator, High Ceilings (9 Feet+), Hot Tub, Living Room Balcony, Mirrored Closet Door(s), Open Floor Plan, Pre-wired for surround sound, Recessed Lighting, Storage Space, Turnkey
- Fireplace: Yes
- Number of Fireplaces: 4
- Eating Areas: Breakfast Area, Breakfast Counter/Bar, Dining Area, Family Kitchen, Family Room, In Kitchen, Kitchen Island, Living Room
- Cooking Appliances: Built-In BBQ, Built-Ins, Cooktop - Gas, Double Oven, Microwave, Oven
- Furnishings: Unfurnished
- Flooring: Hardwood, Tile
Rooms
Bathrooms
- Total Bathrooms: 7
- Full Bathrooms: 6
- Half Bathrooms: 1
- Bathroom Features: Double Vanity(s), Powder Room, Shower and Tub, Shower Over Tub, Sunken Tub, Tile
Bedrooms
- Total Bedrooms: 4
Other Rooms
- Family Room: 1
- Laundry: Room
Additional Information
- Shared Amenities: Security
- Pool Description: None
- Spa: Yes
- Spa Description: Hot Tub
- Security/Safety: 24 Hour, Gated, Prewired for alarm system
Exterior
- Deck/Patio: Open Patio
Parking
- Garage: Yes
- Garage Spaces: 3
- Covered Spaces: 3
- Garage Description: Garage - 3 Car, Private, Private Garage
Location
- Area: Marina Del Rey
- County: Los Angeles
- Driving Directions: Off of Via Marina
Community
- Pet Restrictions: Call For Rules
Heating & Cooling
- Cooling Type: Central
- Heating Type: Central
Structural Information
- Architectural Style: Contemporary
- Common Walls: Detached/No Common Walls
- Entry Location: Foyer
- Stories/Levels: 4
- Square Feet: 4,778
- Sq. Ft. Source: Assessor
- Year Built: 2001
- Year Built Source: Assessor
- Other Struct. Feat.: Balcony, Barbecue Private, High Ceilings (9 Feet+), Sliding Glass Doors, Custom Built
Lot Features
- Property View: Tree Top, Courtyard, Ocean, Canal, City, Peek-a-Boo, Water
- Lot Size (Acres): 0.0726
- Lot Size: 3162
- Lot Size Source: Assessor
- Lot Dimensions: 35 x 90
- Zoning: LAR1
- Lot Description: Fenced, Fenced Yard, Yard, Front Yard
Financial Considerations
- Price Per Sq. Ft.: $3.66
- Security Deposit: $17,500
- Assessment Year: 2001
- Tenant Pays: Cable TV, Electricity, Gas, Insurance, Other, Water
Disclosures and Reports
- Disclosures/Reports: As Is
- APN: 4295-008-026
Listed by Christie's International Real Estate SoCal, Barbra Stover
Sold by Real Brokerage Technologies, Schneur Vail

Schools
Schools serving 129 Channel Pointe Mall
School District:Los Angeles Unified School District
| Name | Grades | Distance |
|---|---|---|
Coeur D'Alene Avenue Elementary School 810 Coeur D'Alene Ave., Los Angeles, CA 90291 | K-5 | 1.5 mi |
Marina Del Rey Middle School 12500 Braddock Drive, Los Angeles, CA 90066 | 6-8 | 2.3 mi |
Venice Senior High School 13000 Venice Boulevard, Los Angeles, CA 90066 | 9-12 | 2.1 mi |
Disclaimer:
School attendance boundaries provided by ATTOM Data Solutions and are for reference only. Contact the school directly to verify enrollment eligibility.
Price History for 129 Channel Pointe Mall
Date
Details
Price
Change
Source
6/23/2026
Sold
$16,500
-5.71%
MLS
6/05/2026
Listed
$17,500
—
MLS
Disclaimer: Historical sales information is derived from public records provided by the county offices. Information is not guaranteed and should be independently verified.
129 Channel Pointe Mall, Marina del Rey, CA 90292 (MLS# 26843277) is a Single Family property that was sold at $16,500 on June 23, 2026. Want to learn more about 129 Channel Pointe Mall? Do you have questions about finding other real estate for sale or rent in Marina del Rey? You can browse all Marina del Rey rentals or contact a Coldwell Banker agent to request more information.