This is a carousel with tiles that activate property listing cards. Use the previous and next buttons to navigate.
1/1
$3,550,000
This is a carousel with tiles that activate property listing cards. Use the previous and next buttons to navigate.
1/1
Property Description
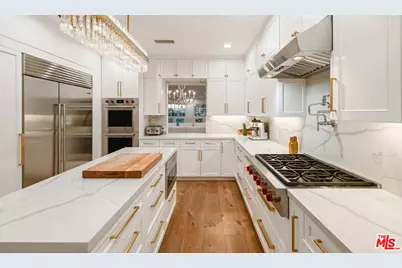
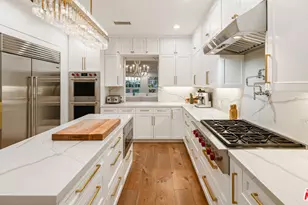
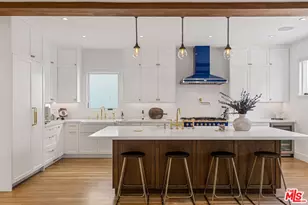
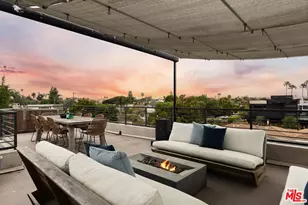
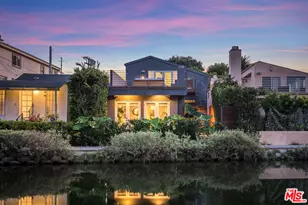
This fully remodeled canal-front residence offers refined coastal living across a thoughtfully designed multi-level layout, completed within the last five years with meticulous craftsmanship, premium finishes, and advanced systems throughout. The bottom level provides added flexibility with a three car garage featuring 220v for electric vehicles and custom built-in storage cabinetry, along with a refined powder room and a private guest suite with en-suite bath, ideal for visitors or multigenerational living. The entry level opens to a striking sun-lit living room defined by wide-plank DuChteau hardwood flooring, elegant brass railings and a Calais chandelier. A wood burning/gas fireplace and custom built-in bookshelves anchor the space, while double French doors lead to an expansive canal-facing patio. A privacy wall frames tranquil water views on the largest part of the Canals, complemented by a built-in stainless steel natural gas grill, creating an ideal setting for entertaining or relaxing outdoors. Ascending one level, a Milan chandelier presides over the large dining room which flows seamlessly into the family room, highlighted by high ceilings and a second fireplace. The adjacent chef's kitchen is both functional and refined, featuring premium Vadara quartz countertops, professional grade Wolf and Sub-Zero appliances, custom designed cabinetry, porcelain farmhouse sink and high-end designer fixtures and hardware for a modern, elevated finish. The next level above, the grand primary suite offers a sun filled tranquil retreat featuring a third fireplace, a Jacqueline chandelier, custom curtains, and dual balconies, ideal for enjoying morning sun and coastal breezes. The spa inspired en-suite bath features a multifunction bidet, walk-in shower, jacuzzi tub beneath a skylight, dual LED-lit vanities, custom hardware, Vadara countertops and Italian marble tile. A generous walk-in closet is connected for ease and function. Down the hall, a dedicated laundry area with linen storage adds convenience, alongside two additional guest suites and a beautifully appointed full hallway bath. All bathrooms throughout are finished with high-end fixtures and glass enclosed showers. Crowning the home is an exceptional rooftop triple layer concrete deck designed for elevated relaxation and entertaining. This spa inspired retreat includes an infrared sauna, hot tub, full bathroom, and lounge area. Take in the mountain and peak-a-boo ocean views while enjoying your private escape above it all. Interior finishes throughout the home feature fresh Benjamin Moore interior paint, enhanced insulation for improved comfort and energy efficiency, and a Lennox dual-zone HVAC system ensure year round livability. Integrated technology includes Ring security cameras, a full alarm system, and a five zone Bluetooth Sonos-enabled audio system with twelve in-ceiling speakers. Exterior and interior doors throughout the house are accented with distinctive gold hardware. Located in the iconic Silver Strand, with 24/7 security patrols, across the street from one of best beaches in the city, this rare luxury home blends architectural sophistication, privacy, and effortless indoor-outdoor flow, crafted for those who appreciate thoughtful design at every level.
Full Property Details
Full Property Details for 131 Roma Ct
General
- Sold For: $3,550,000
- Status: Closed
- Type: Single Family
- Source: CLAW
- MLS ID: 26644035
- Added to Site: 161 day(s) ago
Interior
- Rooms/Areas: Breakfast Area, Dining Room, Dining Area, Family Room, Entry, Living Room, Patio Open, Powder, Primary Bedroom, Sauna, Walk-In Closet
- Interior Features: Built-Ins, High Ceilings (9 Feet+), Hot Tub, Mirrored Closet Door(s), Open Floor Plan, Pre-wired for surround sound, Recessed Lighting, Storage Space, Turnkey, Two-Story Ceilings
- Fireplace: Yes
- Number of Fireplaces: 3
- Eating Areas: Breakfast Area, Dining Area, Family Kitchen, Family Room, In Kitchen, Living Room
- Cooking Appliances: Built-Ins, Double Oven, Microwave, Oven, Range, Range Hood, Cooktop - Gas
- Furnishings: Unfurnished
- Flooring: Stone, Wood
Rooms
Bathrooms
- Total Bathrooms: 5
- Full Bathrooms: 4
- Half Bathrooms: 1
- Bathroom Features: Double Vanity(s), Powder Room, Remodeled, Shower and Tub, Shower Over Tub, Steam Shower, Sunken Tub
Bedrooms
- Total Bedrooms: 4
Other Rooms
- Family Room: 1
- Laundry: Laundry Area
Additional Information
- Shared Amenities: Security
- Pool Description: None
- Spa: Yes
- Spa Description: Above-Ground, Hot Tub, Heated, Private
- Security/Safety: Carbon Monoxide Detector(s), 24 Hour
- Other Features: None
Exterior
- Deck/Patio: Open Patio
Parking
- Garage: Yes
- Garage Spaces: 3
- Covered Spaces: 3
- Garage Description: Covered Parking, Garage - 3 Car, Garage Is Attached, On street, Private, Private Garage, Electric Vehicle Charging Station(s)
Location
- Area: Marina Del Rey
- County: Los Angeles
- Driving Directions: Off of Via Dolce
Heating & Cooling
- Cooling Type: Central
- Heating Type: Central
Structural Information
- Architectural Style: Contemporary
- Structure Type: Single Family Residence
- Common Walls: Detached/No Common Walls
- Stories/Levels: 4
- Square Feet: 3,938
- Sq. Ft. Source: Appraiser
- Year Built: 1986
- Year Built Source: Assessor
- Property Condition: Updated/Remodeled
- Other Struct. Feat.: Balcony, High Ceilings (9 Feet+), Slab, Sauna Private, French Doors
Additional Structures
- Other Structures: None
Lot Features
- Property View: Canal, Peek-a-Boo, Walk Street, Mountains, City, City Lights, Tree Top, Water
- Lot Size (Acres): 0.088
- Lot Size: 3840
- Lot Size Source: Assessor
- Lot Dimensions: 35 x 109
- Lot Features: Canal, Water Front
- Zoning: LARD1.5
- Lot Description: Alley Paved, Fenced, Single Lot
Water Features
- Water Front: Yes
- Water Front Desc.: Canal
Financial Considerations
- Price Per Sq. Ft.: $938.29
- Other Fee Freq.: Quarterly
- Assessment Year: 1986
Disclosures and Reports
- Disclosures/Reports: As Is
- APN: 4295-002-007
Listed by Christie's International Real Estate SoCal, Barbra Stover
Sold by Realty OC Inc, Jessica Merel

Get Pre-Approved Today
Schools
Schools serving 131 Roma Ct
School District:Los Angeles Unified School District
| Name | Grades | Distance |
|---|---|---|
Coeur D'Alene Avenue Elementary School 810 Coeur D'Alene Ave., Los Angeles, CA 90291 | K-5 | 1.1 mi |
Marina Del Rey Middle School 12500 Braddock Drive, Los Angeles, CA 90066 | 6-8 | 2.3 mi |
Venice Senior High School 13000 Venice Boulevard, Los Angeles, CA 90066 | 9-12 | 1.7 mi |
Disclaimer:
School attendance boundaries provided by ATTOM Data Solutions and are for reference only. Contact the school directly to verify enrollment eligibility.
Price & Sales History for 131 Roma Ct
Date
Details
Price
Change
Source
6/17/2026
Sold
$3,550,000
-3.92%
MLS
4/14/2026
Price Reduced
$3,695,000
-1.34%
MLS
2/06/2026
Price Reduced
$3,745,000
-2.6%
MLS
1/30/2026
Listed
$3,845,000
—
MLS
Disclaimer: Historical sales information is derived from public records provided by the county offices. Information is not guaranteed and should be independently verified.
131 Roma Ct, Marina del Rey, CA 90292 (MLS# 26644035) is a Single Family property that was sold at $3,550,000 on June 17, 2026. Want to learn more about 131 Roma Ct? Do you have questions about finding other Single Family real estate for sale in Marina del Rey? You can browse all Marina del Rey real estate or contact a Coldwell Banker agent to request more information.