This is a carousel with tiles that activate property listing cards. Use the previous and next buttons to navigate.
1/1
$25,000
This is a carousel with tiles that activate property listing cards. Use the previous and next buttons to navigate.
1/1
Property Description
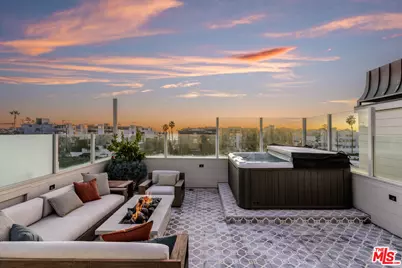
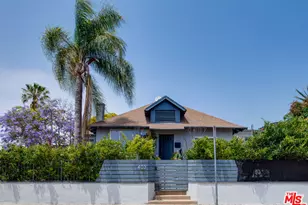
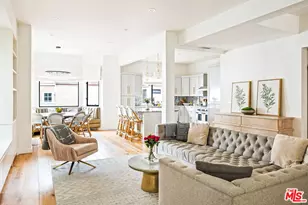
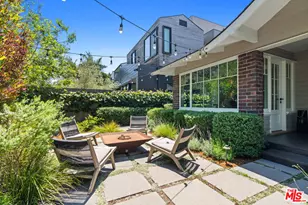
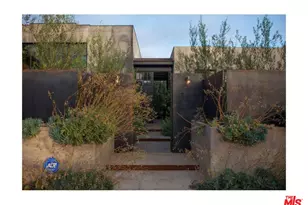
Set on the Marina del Rey canal just moments from the Beach Bridge, this thoughtfully rebuilt and obsessively finished home has been custom-designed, from the architectural millwork and materials to the curated, made-for-the-space furnishings that elevate every room. Arrive at a custom front door with leaded glass that sets the tone immediately. Inside, the main living level is expansive and welcoming, designed for real life and effortless entertaining. Restored wood ceilings and custom drapery create warmth and texture, while the furniture and styling strike that rare balance of refined and relaxed, thoughtfully layered with antique and vintage pieces. A new custom fireplace anchors the living room, adding a true designer focal point and cozy gathering energy. Sunlight pours through oversized windows, and the indoor-outdoor flow opens to a stunning canalside deck with a full dining setup, plus a private pool and beautifully finished outdoor hardscape and landscaping for true resort-at-home living. At the heart of the home, the kitchen and dining area are fully custom and built to perform at the highest level: all custom cabinetry with custom finishes, Waterworks fixtures, Wolf/Sub-Zero appliances, a custom range hood, and a reimagined layout that's as beautiful as it is functional, topped off with sourced contemporary lighting beneath restored wood ceilings. A striking custom staircase with millwork detailing on the handrail and balusters connects each level like a piece of functional sculpture. A laundry room and chic powder bath round out this floor with ease, finished with standout, story-rich details like a found vintage stone sink and mirror, a vintage light fixture, and mosaic tile flooring. Upstairs, the home lives like a luxury retreat. The primary suite is serene and substantial, featuring restored wood ceilings, custom drapery and wall covering, a custom Cal King bed, and a fireplace seating area with custom shelving and finishes. The suite spills onto an exterior balcony with an ocean view, and even the writing desk is framed by a beautiful custom leaded-glass window, a detail that feels both elevated and deeply personal. The primary bath is equally impressive with a refigured floor plan, freestanding tub, custom vanity, steam shower, antique limestone floors, and a custom pocket window. The walk-in closets continue the theme with fully custom shelving. Two additional bedrooms each feature ensuite-style comfort, with restored wood ceilings, custom drapery, and thoughtful built-ins, including a bench seat with custom cabinetry and hardware. The secondary baths have custom tile walls, wood cabinetry, stone vanity countertops, and tubs. Then comes the showstopper: a rooftop deck that feels like your own private lounge in the sky. Finished with a hot tub, a custom fireplace feature, and an exterior shower. With sweeping 360-degree views that take in the coastline and beyond, this is sunset living at its best, whether you're hosting friends or unwinding under the stars. And for a final touch of joy, the roof level includes an absolutely charming kids' room with its own mini door, the kind of detail that makes you smile every time you see it. Down on the ground level, the functionality is just as impressive. A large two-car garage offers generous storage, and the home's flexibility expands with a lower-level studio featuring fully custom flooring and wood cabinetry. There are also dedicated office spaces and lifestyle rooms that make the home feel like a true compound, not just a beach house. Seconds to the beach, minutes to Marina del Rey and Venice's best dining and boutiques, this is a true designer canalfront residence that is both elevated and deeply livable.
Full Property Details
Full Property Details for 4315 Roma Ct
General
- Rent: $25,000
- Status: Closed
- Type: Single Family
- Source: CLAW
- MLS ID: 26812751
- Added to Site: 77 day(s) ago
Rental Information
- Lease/Rent Term: 1+Year
Interior
- Rooms/Areas: Bonus Room, Dining Room, Dining Area, Den/Office, Pantry, Patio Open, Living Room, Office, Gym, Other, Primary Bedroom, Powder, Study/Office, Walk-In Closet, Walk-In Pantry
- Interior Features: Drywall Walls, Dumbwaiter, Furnished, Living Room Balcony, Living Room Deck Attached, Turnkey, Recessed Lighting, Open Floor Plan
- Fireplace: Yes
- Number of Fireplaces: 2
- Eating Areas: Family Kitchen, Kitchen Island, Dining Area, Formal Dining Rm
- Cooking Appliances: Gas, Range, Range Hood, Oven, Oven-Gas, Microwave
- Furnishings: Furnished Or Unfurnished
- Flooring: Hardwood, Tile, Mixed
Rooms
Bathrooms
- Total Bathrooms: 5
- Full Bathrooms: 4
- Half Bathrooms: 1
- Bathroom Features: Linen Closet, Shower and Tub, Shower Over Tub, Shower Stall, Powder Room
Bedrooms
- Total Bedrooms: 4
Other Rooms
- Laundry: Room
Additional Information
- Shared Amenities: None
- Pool: Yes
- Pool Description: In-Ground, Heated, Private
- Spa Description: None
- Security/Safety: Exterior Security Lights, Smoke Detector, Carbon Monoxide Detector(s)
Exterior
- Deck/Patio: Balcony, Deck(s), Porch - Front, Living Room Deck Attached, Roof Top Deck
Parking
- Garage: Yes
- Garage Spaces: 2
- Covered Spaces: 2
- Garage Description: Attached, Built-In Storage, Direct Entrance, Garage, Garage - 2 Car, Private, Side By Side, Private Garage
Location
- Area: Marina Del Rey
- County: Los Angeles
- Driving Directions: West of Via Dolce, East of Pacific Ave, North of Northstar Ct, South of Lighthouse Ct
- Direction Faces: West
School Information
- School District: Los Angeles Unified
Community
- Pet Restrictions: Call For Rules
Heating & Cooling
- Cooling Type: Central
- Heating Type: Central
Utilities
- Sewer: In Street
Structural Information
- Architectural Style: Architectural
- Common Walls: Detached/No Common Walls
- Stories/Levels: 4
- Square Feet: 4,024
- Sq. Ft. Source: Vendor Enhanced
- Year Built: 1985
- Year Built Source: Vendor Enhanced
- Property Condition: Updated/Remodeled
Lot Features
- Property View: City, City Lights, Canal, Tree Top, Ocean
- Lot Size (Acres): 0.1054
- Lot Size: 4590
- Lot Size Source: Vendor Enhanced
- Lot Dimensions: 38 x 119
- Zoning: LARD1.5
- Fencing (Description): Wood, Other
Financial Considerations
- Price Per Sq. Ft.: $6.83
- Security Deposit: $27,500
- Assessment Year: 1985
- Tenant Pays: Cable TV, Electricity, Gas, Water, Trash Collection
Disclosures and Reports
- Disclosures/Reports: As Is
- APN: 4295-003-004
Listed and Sold by Pardee Properties, Josh Flynn and Pardee Properties, Keri Rose Clifton

Schools
Schools serving 4315 Roma Ct
School District:Los Angeles Unified School District
| Name | Grades | Distance |
|---|---|---|
Coeur D'Alene Avenue Elementary School 810 Coeur D'Alene Ave., Los Angeles, CA 90291 | K-5 | 1.2 mi |
Marina Del Rey Middle School 12500 Braddock Drive, Los Angeles, CA 90066 | 6-8 | 2.4 mi |
Venice Senior High School 13000 Venice Boulevard, Los Angeles, CA 90066 | 9-12 | 1.8 mi |
Disclaimer:
School attendance boundaries provided by ATTOM Data Solutions and are for reference only. Contact the school directly to verify enrollment eligibility.
Price History for 4315 Roma Ct
Date
Details
Price
Change
Source
5/30/2026
Sold
$25,000
-9.09%
MLS
5/27/2026
Price Reduced
$27,500
-8.26%
MLS
5/01/2026
Listed
$29,975
—
MLS
Disclaimer: Historical sales information is derived from public records provided by the county offices. Information is not guaranteed and should be independently verified.
4315 Roma Ct, Marina del Rey, CA 90292 (MLS# 26812751) is a Single Family property that was sold at $25,000 on May 30, 2026. Want to learn more about 4315 Roma Ct? Do you have questions about finding other real estate for sale or rent in Marina del Rey? You can browse all Marina del Rey rentals or contact a Coldwell Banker agent to request more information.