
This is a carousel with tiles that activate property listing cards. Use the previous and next buttons to navigate.
1/1
$5,650
This is a carousel with tiles that activate property listing cards. Use the previous and next buttons to navigate.
1/1
Property Description
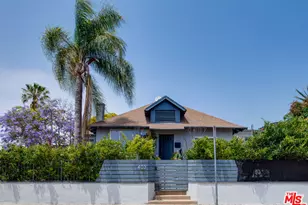
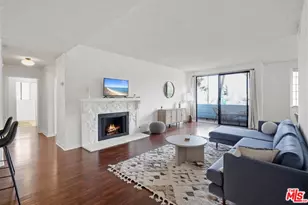
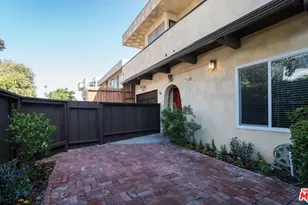
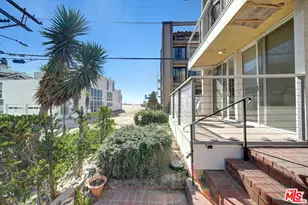
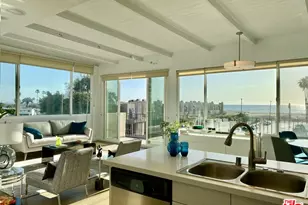
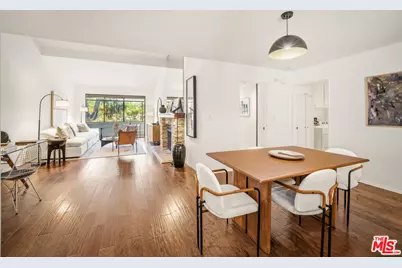
Freshly painted & sparkling clean - Ready for move-in! Welcome to this top-floor penthouse condo in the desirable Silver Strand neighborhood of Marina del Rey. This 2-bedroom + 2-bathroom single level offers the best of coastal living. The inviting living room features wood floors and vaulted ceilings that open to the enclosed balcony providing a peaceful retreat. The remodeled kitchen opens to the dining room to create a seamless kitchen-dining transition with added breakfast bar seating with natural light beaming in from the internal atrium. The spacious primary bedroom with direct access to the balcony has a wall of closets and an ensuite bathroom with dual sinks and separate tub and shower. Split bedroom floorplan, dedicated laundry room with great storage and a new HVAC system. The resort-style community features two heated pools, two spas, four tennis courts, community room, and an exercise room. Unit includes an extra storage room in the garage and two-car tandem parking. This prime location is nestled between Venice beach and the Marina-close to local, shops, restaurants, boats, and bike path. Enjoy the Beach and Marina lifestyle in this move-in-ready condo that perfectly blends comfort, convenience, and coastal charm. ALSO available for SALE at $1,029,000.
Full Property Details
Full Property Details for 4600 Via Dolce #304
General
- Rent: $5,650
- Status: Closed
- Type: Condo
- Source: CLAW
- MLS ID: 26832013
- Added to Site: 88 day(s) ago
Rental Information
- Lease/Rent Term: 1+Year
- Rent Includes: Association Dues, Cable TV, Pool, Trash Collection, Water, Other
Interior
- Rooms/Areas: Atrium, Breakfast Bar, Primary Bedroom, Living Room, Dining Area, Patio Enclosed
- Interior Features: Cathedral-Vaulted Ceilings, High Ceilings (9 Feet+), Open Floor Plan, Storage Space
- Fireplace: Yes
- Number of Fireplaces: 1
- Eating Areas: Breakfast Counter/Bar, Dining Area
- Cooking Appliances: Range, Oven
- Furnishings: Unfurnished
- Flooring: Hardwood, Carpet
Rooms
Bathrooms
- Total Bathrooms: 2
- Full Bathrooms: 2
- Bathroom Features: Remodeled, Shower and Tub, Shower Over Tub, Double Vanity(s)
Bedrooms
- Total Bedrooms: 2
Other Rooms
- Laundry: In Unit, Inside, Room
Additional Information
- Shared Amenities: Elevator, Exercise Room, Extra Storage, Controlled Access, Assoc Pet Rules, Pool, Spa, Tennis Courts, Sun Deck, Meeting Room
- Pool: Yes
- Pool Description: Association Pool, Heated, Community
- Spa: Yes
- Spa Description: Association Spa, Heated, Community
- Security/Safety: Automatic Gate
Exterior
- Deck/Patio: Balcony, Enclosed, Living Room Balcony
Parking
- Covered Spaces: 2
- Garage Description: Assigned, Auto Driveway Gate, Community Garage, Covered Parking, Tandem
Location
- Area: Marina Del Rey
- County: Los Angeles
- Complex: Via Marina Tahiti HOA
- Driving Directions: Between Tahiti Way and Bora Bora Way
Community
- Assoc. Fees Include: Cable TV, Trash, Water
- Pet Restrictions: Assoc Pet Rules, Call, Permitted Types, Pets Permitted, Yes, Submit Pets, Weight Limit
Heating & Cooling
- Cooling Type: Central
- Heating Type: Central
Utilities
- Sewer: In Street
- Water: Public
Structural Information
- Architectural Style: Contemporary
- Structure Type: Condominium
- Common Walls: Attached
- Entry Floor Number: 3
- Entry Location: Penthouse
- Stories/Levels: 3
- Square Feet: 1,479
- Sq. Ft. Source: Assessor
- Year Built: 1979
- Year Built Source: Assessor
- Property Condition: Updated/Remodeled
- Other Struct. Feat.: Balcony, Double Door Entry, High Ceilings (9 Feet+), Sliding Glass Doors
Unit Information
- Units in Complex: 168
Lot Features
- Property View: Tree Top
- Lot Size (Acres): 4.4686
- Lot Size: 194654
- Lot Size Source: Assessor
- Zoning: LAR3
- Lot Description: Gated Community
Financial Considerations
- Price Per Sq. Ft.: $3.82
- Security Deposit: $5,650
- Assessment Year: 1979
- Tenant Pays: Electricity, Insurance, Move In Fee, Move Out Fee, Gas
Disclosures and Reports
- Disclosures/Reports: As Is, CC and R, Pet Restrictions, Homeowners Association, Audio/Video Surveillance
- APN: 4295-012-098
Schools
Schools serving 4600 Via Dolce #304
School District:Los Angeles Unified School District
| Name | Grades | Distance |
|---|---|---|
Coeur D'Alene Avenue Elementary School 810 Coeur D'Alene Ave., Los Angeles, CA 90291 | K-5 | 1.2 mi |
Marina Del Rey Middle School 12500 Braddock Drive, Los Angeles, CA 90066 | 6-8 | 2.3 mi |
Venice Senior High School 13000 Venice Boulevard, Los Angeles, CA 90066 | 9-12 | 1.8 mi |
Disclaimer:
School attendance boundaries provided by ATTOM Data Solutions and are for reference only. Contact the school directly to verify enrollment eligibility.
Price History for 4600 Via Dolce #304
Date
Details
Price
Change
Source
6/05/2026
Sold
$5,650
—
MLS
5/12/2026
Listed
$5,650
—
MLS
Disclaimer: Historical sales information is derived from public records provided by the county offices. Information is not guaranteed and should be independently verified.
4600 Via Dolce #304, Marina del Rey, CA 90292 (MLS# 26832013) is a Condo property that was sold at $5,650 on June 05, 2026. This property was listed by Darby Woods from our Brentwood Office.Want to learn more about 4600 Via Dolce #304? Do you have questions about finding other real estate for sale or rent in Marina del Rey? You can browse all Marina del Rey rentals or contact a Coldwell Banker agent to request more information.