This is a carousel with tiles that activate property listing cards. Use the previous and next buttons to navigate.
1/1
$1,449,900
This is a carousel with tiles that activate property listing cards. Use the previous and next buttons to navigate.
1/1
Property Description
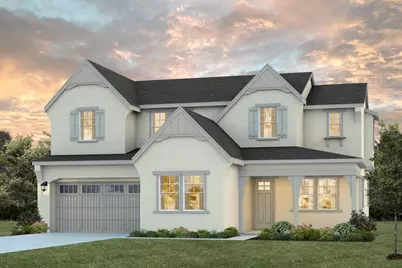
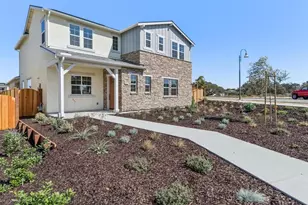
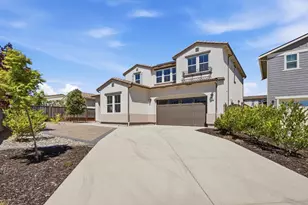
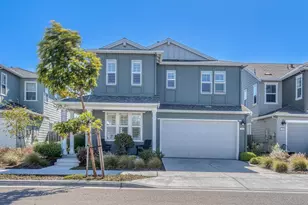
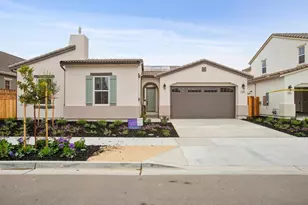
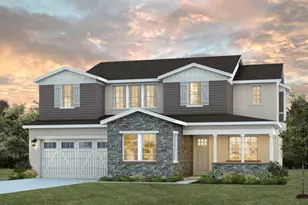
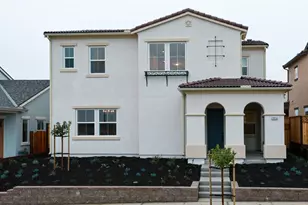
Come live the beach life!! Home includes $120,000 worth of upgrades at no addtional cost to you!! This Beautiful home has it all! Brand new construction will offer a host of benefits. Enjoy this 4 bedroom 3 bath home for years to come. From the entry to porch to the Gourmet Kitchen with dining area, breakfast bar, home office, full bedroom and full bath downstairs, this floor plan will not disappoint! The upstairs Owner's suite on one side of the home with 2 bedrooms on the opposite side create a nice private retreat. There is also an open to below loft on the top level. California Room Covered Patio complete this luxury beauty! Additional features include, upgraded white cabinets, upgraded kitchen aid appliances, luxury vinyl plank and designer selected tile and finishes. Don't let this slip by in the beautiful highly sought after Sea Haven Community! View today!!
Full Property Details
Full Property Details for 3093 Arroyo Dr
General
- Sold For: $1,449,900
- HOA FEE: $195/month
- Status: Closed
- Type: Single Family
- Source: RE_Infolink
- MLS ID: ML82052011
- Added to Site: 112 day(s) ago
Interior
- Rooms/Areas: Loft
- Interior Features: High Ceiling
- Flooring: Carpet, Tile, Other
Rooms
Bathrooms
- Total Bathrooms: 3
- Full Bathrooms: 3
Bedrooms
- Total Bedrooms: 4
Other Rooms
- Family Room: Separate Family Room
- Kitchen: Gas Cooktop, Dishwasher, Island with Sink, Microwave, Built-In Oven
- Laundry: Inside, Washer / Dryer
Additional Information
- Extras: New Subdivision
- Security/Safety: Fire Sprinkler System
Parking
- Garage Spaces: 3
- Parking Features: Attached Garage
Location
- Area: Upper Carmel
- County: Monterey
- Complex: Sea Haven
- Cross Streets: Bluff
Community
- Association: Yes
- Assoc. Fees Include: Common Area Electricity, Common Area Insurance, Common Area Maintenance
Heating & Cooling
- Cooling Type: None
- Heating Type: Central Air (Forced Air)
Utilities
- Sewer: Public Sewer
- Water: Public
- Utility Description: Public Utilities
Structural Information
- Model: Hopkins
- Construction Status: New Construction, Under Construction
- Construction: Detached, Stucco, Wood
- Foundation: Concrete Slab
- Roof: Composition
- Square Feet: 3,067
- Year Built: 2026
Lot Features
- Lot Size (Acres): 0.1377
- Minimum Lot Size: 6000
- Lot Size (Sq. Ft.): 6,000
- Zoning: Single Family Residence
- Fencing (Description): Wood
Green Features
- Energy Efficient: Double-Pane Windows, Solar Power
Financial Considerations
- Association Fee: $195
- Assoc Fee Freq.: Monthly
Disclosures and Reports
- Restrictions: Other
Listed by Trumark Construction Services Inc, Carole Masiello Wright
Sold by M480, Gina Hinds

Get Pre-Approved Today
Schools
Schools serving 3093 Arroyo Dr
School District:Monterey Peninsula Unified School District
| Name | Grades | Distance |
|---|---|---|
J. C. Crumpton Elementary School 460 Carmel Avenue, Marina, CA 93933 | K-5 | 0.3 mi |
Los Arboles Middle School 294 Hillcrest Avenue, Marina, CA 93933 | 6-8 | 1 mi |
Marina High School 298 Patton Parkway, Marina, CA 93933 | 9-12 | 1.2 mi |
Disclaimer:
School attendance boundaries provided by ATTOM Data Solutions and are for reference only. Contact the school directly to verify enrollment eligibility.
Price & Sales History for 3093 Arroyo Dr
Date
Details
Price
Change
Source
8/31/2026
Sold
$1,449,900
-3.09%
MLS
6/23/2026
Listed
$1,496,134
—
MLS
Disclaimer: Historical sales information is derived from public records provided by the county offices. Information is not guaranteed and should be independently verified.
3093 Arroyo Dr, Marina, CA 93933 (MLS# ML82052011) is a Single Family property that was sold at $1,449,900 on August 31, 2026. Want to learn more about 3093 Arroyo Dr? Do you have questions about finding other Single Family real estate for sale in Marina? You can browse all Marina real estate or contact a Coldwell Banker agent to request more information.