This is a carousel with tiles that activate property listing cards. Use the previous and next buttons to navigate.
1/1
$465,000
This is a carousel with tiles that activate property listing cards. Use the previous and next buttons to navigate.
1/1
Property Description
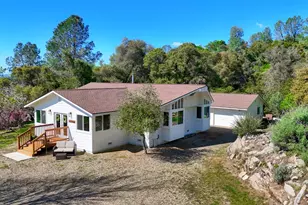
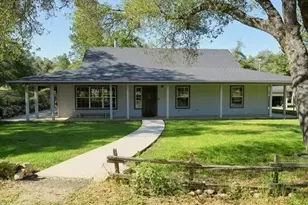
Two Custom Homes on 8.89 private acres just a scenic drive from Yosemite National Park, offering exceptional potential for short-term rentals, multi-generational living, or even a boutique wedding or event venue. With a permitted main home and detached guest house, this distinctive mountain property creates a rare opportunity to host visitors seeking a peaceful Sierra retreat. The 2-bedroom, 1.5-bath main home features an inviting open floor plan highlighted by beautiful custom woodworking throughout. The kitchen offers wood countertops, abundant cabinetry, tile backsplash, pantry, and garden windows, while the living area centers around a cozy wood stove set on a decorative whitewashed hearth. Shiplap accents and beadboard ceilings add warmth and timeless mountain character, while the large fully enclosed front porch provides the perfect place to unwind and take in the sounds of nearby waterfalls and surrounding nature. A fully permitted ~360 sq ft detached guest house thats so cute & cozy with all the improvements was updated in 2017, provides additional accommodations ideal for guests, creative space, or separate vacation rental potential. Recent renovations to both residences include a new roof, durable concrete siding, and energy-efficient mini-split heating and cooling systems, enhancing comfort, efficiency, and long-term durability. A new septic system was installed in 2019 adds further peace of mind. The grounds themselves offer a truly immersive outdoor experience, with approximately 2.5 miles of established private trails winding through the property to a creek, swimming hole, small cave, and multiple natural bouldering areas. A fenced garden, outdoor BBQ area, and firepit create inviting gathering spaces for relaxing evenings under the stars. Additional improvements include a 22' x 28' detached workshop/garage (616 sf), providing ample room for recreation room hobbies, storage, or projects. With its proximity to Yosemite, expansive private trail system, and remarkable natural setting, this property offers exceptional potential as a private mountain sanctuary, income-producing vacation rental, or destination setting for intimate gatherings and special events. Co-Listing Agent is Laura Shaw.# 02250876
Full Property Details
Full Property Details for 4740 Grist Rd
General
- Sold For: $465,000
- Status: Closed
- Type: Multi-Family
- Source: METROLIST_Cali
- MLS ID: 226032869
- Added to Site: 66 day(s) ago
Interior
- Rooms/Areas: Master Bedroom, Bonus Room, Family Room, Kitchen, Laundry, Other
- Fireplace: Yes
- Number of Fireplaces: 1
- Fireplace(s): Wood Burning, Wood Stove
- Appliances: Free Standing Gas Range, Free Standing Refrigerator, Hood Over Range, Disposal, Microwave, See Remarks
- Flooring: Laminate, Tile, Wood
Rooms
Bathrooms
- Total Bathrooms: 2
- Full Bathrooms: 1
- Half Bathrooms: 1
Bedrooms
- Total Bedrooms: 2
- Optional Bedroom: 3
Other Rooms
- Kitchen: Butcher Block Counters, Pantry Closet, Wood Counter
- Dining Room: Space in Kitchen
- Laundry: Inside Area, Inside Room
Parking
- Garage: Yes
- Garage Spaces: 1
- Parking: RV Possible, Detached, Garage Facing Front, Workshop in Garage
Location
- County: Mariposa
- Cross Streets: Oak
- Driving Directions: 49 to Ashworth Road past Grist Road to Oak Rd, right and Oak turns into Grist Rd, Left and next driveway. (PMZ sign on right, go left).
School Information
- School District: Mariposa
Community
- Pets Allowed: Yes
Heating & Cooling
- Cooling Type: Ceiling Fan(s), Ductless
- Heating Type: Ductless, Wood Stove
- Heating Fuel: Ductless, Wood Stove
Utilities
- Sewer: Septic System, Septic Connected
- Water: Shared Well, Well
- Utility Description: Sewer Connected, Internet Available, Propane, Propane Tank Leased
Structural Information
- Architectural Style: One Story Ranch, See Remarks
- Construction: Concrete, Wood Siding
- Basement: Yes
- Foundation: Concrete, ConcretePerimeter, Raised
- Roof: Composition
- Stories/Levels: 1
- Square Feet: 1,456
- Sq. Ft. Source: Verified
- Year Built: 1995
Additional Structures
- Other Structures: Pergola, Shed(s), Storage, Guest House
Lot Features
- Property View: Woods, Mountains
- Mountain views: Yes
- Lot Size (Acres): 8.89
- Lot Size (Sq. Ft.): 387,248
- Irrigation System: Shares Domestic Well
- Topography: Rolling, Level, Lot Sloped, Trees Many, Rock Outcropping
- Zoning: Buyer to confirm.
- Lot Description: Private, Stream Seasonal, See Remarks
- Fencing (Description): See Remarks
Disclosures and Reports
- Special Conditions: None
- APN: 017-150-040
Listed and Sold by eXp Realty of California Inc.

Get Pre-Approved Today
Schools
Schools serving 4740 Grist Rd
School District:Mariposa County Unified School District
| Name | Grades | Distance |
|---|---|---|
Woodland Elementary School 3394 Woodland Drive, Mariposa, CA 95338 | K-8 | 3.7 mi |
Mariposa County High School 5074 Old Highway North, Mariposa, CA 95338 | 9-12 | 4.9 mi |
Disclaimer:
School attendance boundaries provided by ATTOM Data Solutions and are for reference only. Contact the school directly to verify enrollment eligibility.
Price & Sales History for 4740 Grist Rd
Date
Details
Price
Change
Source
5/01/2026
Sold
$465,000
3.56%
MLS
3/19/2026
Listed
$449,000
—
MLS
Disclaimer: Historical sales information is derived from public records provided by the county offices. Information is not guaranteed and should be independently verified.
4740 Grist Road, Mariposa, CA 95338 (MLS# 226032869) is a Multi-Family property that was sold at $465,000 on May 01, 2026. Want to learn more about 4740 Grist Road? Do you have questions about finding other Multi-Family real estate for sale in Mariposa? You can browse all Mariposa real estate or contact a Coldwell Banker agent to request more information.