This is a carousel with tiles that activate property listing cards. Use the previous and next buttons to navigate.
1/1
$965,000
This is a carousel with tiles that activate property listing cards. Use the previous and next buttons to navigate.
1/1
Property Description
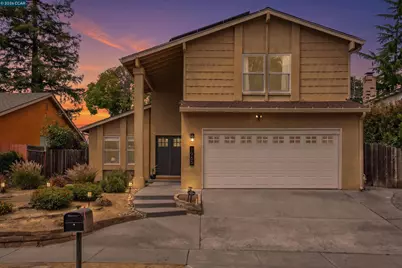
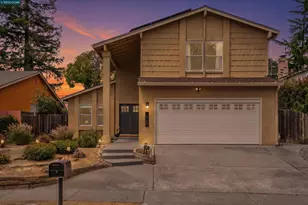
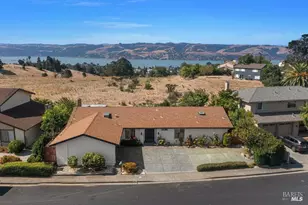
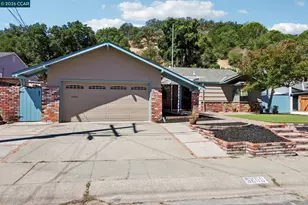
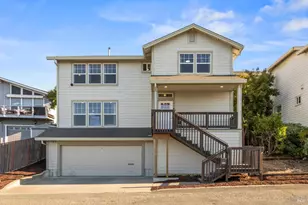
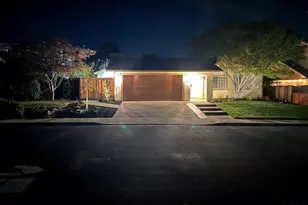
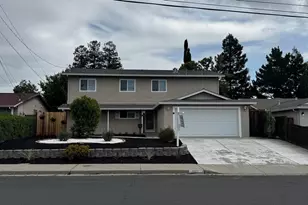
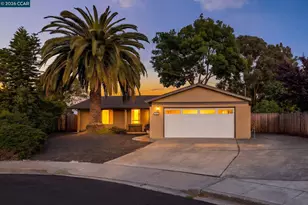
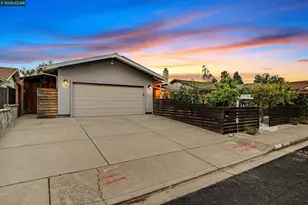
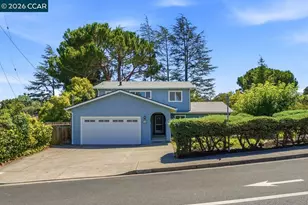
Nestled in the heart of Hidden Lakes in Martinez, this beautifully upgraded 3-bedroom home is the one you've been waiting for. Soaring vaulted ceilings and an abundance of natural light give this home an open, airy feel. The remodeled kitchen flows seamlessly to an additional living room and out to the backyard - perfect for entertaining and everyday living. The generous primary suite is a true retreat, with two additional bedrooms rounding out the upper level. A thoughtfully built-out office in the garage is a work-from-home dream - private, functional, and completely separate from your living space - with room for parking too. Solar panels keep your energy bills low - current owner pays just $173/month - a fraction of what PG&E would run you. Steps from Hidden Lakes Park & hiking trails. Walking distance to the elementary school. This is the neighborhood you've been looking for. Schedule your visit today!
Full Property Details
Full Property Details for 1965 Spring Lake Dr
General
- Sold For: $965,000
- Status: Closed
- Type: Single Family
- Source: MAX
- MLS ID: 41136414
- Added to Site: 47 day(s) ago
Interior
- Number of Rooms: 8
- Interior Features: Office, Breakfast Bar, Counter - Solid Surface, Updated Kitchen
- Number of Fireplaces: 1
- Fireplace(s): Family Room, Wood Burning
- Appliances: Dishwasher, Electric Range, Refrigerator, Trash Compactor
- Flooring: Carpet, Other
Rooms
Bathrooms
- Total Bathrooms: 3
- Full Bathrooms: 2
- Partial Bathrooms: 1
Bedrooms
- Total Bedrooms: 3
Other Rooms
- Kitchen: Breakfast Bar, Solid Surface Counter, Dishwasher, Electric Range/Cooktop, Refrigerator, Trash Compactor, Updated Kitchen
- Laundry: Laundry Room
Exterior
- Exterior Features: Back Yard, Dog Run
Parking
- Attached garage: Yes
- Garage Spaces: 1
- Parking Features: Attached, Other
Location
- Area: Listing
- County: Contra Costa
- Subdivision: Hidden Lake
- Driving Directions: Center to Glacier to Spring Lake.
Heating & Cooling
- Central air: Yes
- Cooling Type: Ceiling Fan(s), Central Air
- Heating Type: Forced Air
Utilities
- Sewer: Public Sewer
- Water: Public
Structural Information
- Architectural Style: Traditional
- Exterior Const.: Stucco
- Roof: Composition Shingles
- Stories/Levels: Two Story
- Living Area: 1,901 Sq. Ft.
- Year Built: 1975
Lot Features
- Lot Size (Acres): 0.13
- Lot Dimensions: 5662.8
- Lot Features: Level, Back Yard
- Fencing (Description): Fenced
Financial Considerations
- For Sale: Yes
- Price Per Sq. Ft.: $499
Disclosures and Reports
- Property ID: 1553410091
Listed by eXp Realty of Northern CA, Inc, Ashley Hammill
Sold by RE/MAX Accord, Joann Pineda-Guillory

Get Pre-Approved Today
Schools
Schools serving 1965 Spring Lake Dr
School District:Mount Diablo Unified School District
| Name | Grades | Distance |
|---|---|---|
Hidden Valley Elementary School 500 Glacier Drive, Martinez, CA 94553 | K-5 | 0.2 mi |
Valley View Middle School 181 Viking Drive, Pleasant Hill, CA 94523 | 6-8 | 1.6 mi |
College Park High School 201 Viking Drive, Pleasant Hill, CA 94523 | 9-12 | 1.5 mi |
Disclaimer:
School attendance boundaries provided by ATTOM Data Solutions and are for reference only. Contact the school directly to verify enrollment eligibility.
Price & Sales History for 1965 Spring Lake Dr
Date
Details
Price
Change
Source
6/30/2026
Sold
$965,000
1.69%
MLS
5/28/2026
Listed
$949,000
—
MLS
Disclaimer: Historical sales information is derived from public records provided by the county offices. Information is not guaranteed and should be independently verified.
1965 Spring Lake Dr, Martinez, CA 94553 (MLS# 41136414) is a Single Family property that was sold at $965,000 on June 30, 2026. Want to learn more about 1965 Spring Lake Dr? Do you have questions about finding other Single Family real estate for sale in Martinez? You can browse all Martinez real estate or contact a Coldwell Banker agent to request more information.