
This is a carousel with tiles that activate property listing cards. Use the previous and next buttons to navigate.
1/1
$1,370,000
This is a carousel with tiles that activate property listing cards. Use the previous and next buttons to navigate.
1/1
Property Description
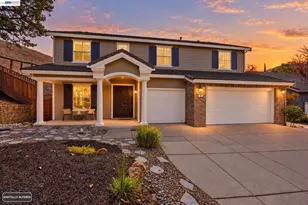
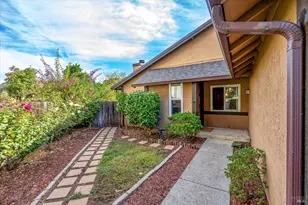
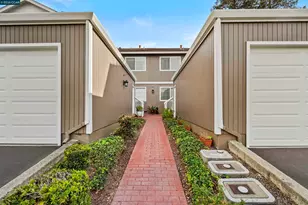
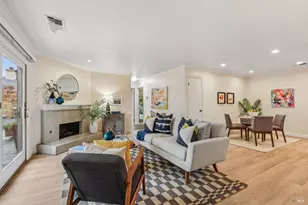
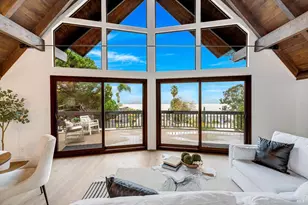
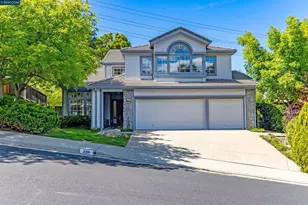
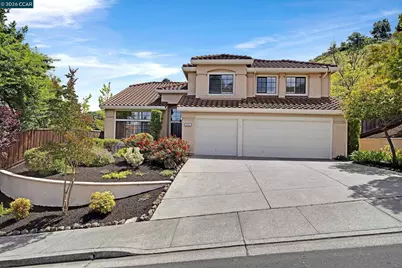
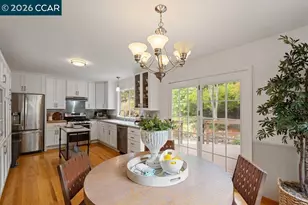
Located in the highly coveted Elderwood Glen community on the Pleasant Hill/Martinez border, this stunning and immaculate 5 bedroom, 2.5 bathroom home backs to open space with no rear neighbors and offers 2,871 square feet of beautifully designed living space on an almost 8,000 square foot lot with an exceptional blend of space, comfort, and privacy. A grand double door entry welcomes you with soaring vaulted ceilings, a sweeping staircase, and an abundance of natural light that fills the expansive formal living room and elegant formal dining room with a striking chandelier. The gorgeous kitchen is a true centerpiece, featuring rich cherrywood cabinetry, granite countertops, stainless steel appliances, a gas stovetop with griddle, breakfast bar, and a sunlit eat in kitchen nook, all seamlessly opening to the inviting family room with a cozy gas fireplace, perfect for everyday living and entertaining. The phenomenal downstairs primary bedroom retreat opens directly to the backyard oasis through its own private sliding glass door, creating a peaceful indoor outdoor connection, and is complemented by a spa like ensuite bathroom with dual sinks, a shower stall, a separate soaking tub, and large closets. The main level also includes a convenient half bathroom and laundry room. Upstairs hosts 3 well sized bedrooms, a full hall bathroom with dual sinks and a shower over tub, plus a versatile flex space that can serve as an additional living area, media room, or even a large 5th bedroom. Recent updates include new carpet and fresh interior paint, enhancing the home's turnkey appeal. Step outside to a serene backyard oasis that backs to open space and offers complete privacy with no rear neighbors, complete with a pavered patio and a tranquil water feature, offering the perfect setting for relaxation or entertaining. A spacious 3 car attached garage completes this exceptional home that truly showcases pride of ownership throughout.
Full Property Details
Full Property Details for 204 Vista Glen Pl
General
- Sold For: $1,370,000
- HOA FEE: $117/month
- Status: Closed
- Type: Single Family
- Source: MAX
- MLS ID: 41131931
- Added to Site: 76 day(s) ago
Interior
- Number of Rooms: 12
- Interior Features: Family Room, Formal Dining Room, Breakfast Bar, Breakfast Nook, Counter - Solid Surface, Updated Kitchen
- Number of Fireplaces: 1
- Fireplace(s): Family Room
- Appliances: Dishwasher, Gas Range, Microwave, Refrigerator, Dryer, Washer
- Flooring: Hardwood, Tile, Carpet
Rooms
Bathrooms
- Total Bathrooms: 3
- Full Bathrooms: 2
- Partial Bathrooms: 1
- Bathroom Features: Shower Over Tub, Updated Baths, Double Vanity
- Primary Bathroom: Stall Shower, Tub, Updated Baths, Double Vanity
Bedrooms
- Total Bedrooms: 5
Other Rooms
- Kitchen: Breakfast Bar, Breakfast Nook, Solid Surface Counter, Dishwasher, Eat-in Kitchen, Disposal, Gas Range/Cooktop, Microwave, Refrigerator, Updated Kitchen, Other
- Laundry: Dryer, Laundry Room, Washer
Additional Information
- Shared Amenities: Greenbelt, Other
Exterior
- Exterior Features: Back Yard, Side Yard, Sprinklers Automatic, Landscape Back, Landscape Front
Parking
- Attached garage: Yes
- Garage Spaces: 3
- Parking Features: Attached, Garage Door Opener
Location
- Area: Listing
- County: Contra Costa
- Subdivision: Elderwood Glen
- Driving Directions: Alhambra Ave - Glenview Dr - Vista Glen Pl..
Community
- Association: Yes
- Assoc. Name: ELDERWOOD GLEN
Heating & Cooling
- Central air: Yes
- Cooling Type: Central Air
- Heating Type: Forced Air, Fireplace(s)
Utilities
- Sewer: Public Sewer
- Water: Public
Structural Information
- Architectural Style: Contemporary
- Exterior Const.: Stucco
- Roof: Tile
- Windows: Window Coverings
- Stories/Levels: Two Story
- Living Area: 2,871 Sq. Ft.
- Year Built: 1991
Lot Features
- Property View: Hills
- Lot Size (Acres): 0.18
- Lot Dimensions: 7950
- Lot Features: Court, Premium Lot, Back Yard, Landscaped
Financial Considerations
- For Sale: Yes
- Price Per Sq. Ft.: $521
- Association Fee: $117
- Assoc Fee Freq.: Monthly
Disclosures and Reports
- Property ID: 1645400373
Get Pre-Approved Today
Schools
Schools serving 204 Vista Glen Pl
School District:Mount Diablo Unified School District
| Name | Grades | Distance |
|---|---|---|
Valhalla Elementary School 530 Kiki Drive, Pleasant Hill, CA 94523 | K-5 | 1.4 mi |
Valley View Middle School 181 Viking Drive, Pleasant Hill, CA 94523 | 6-8 | 2.1 mi |
College Park High School 201 Viking Drive, Pleasant Hill, CA 94523 | 9-12 | 2 mi |
Disclaimer:
School attendance boundaries provided by ATTOM Data Solutions and are for reference only. Contact the school directly to verify enrollment eligibility.
Price & Sales History for 204 Vista Glen Pl
Date
Details
Price
Change
Source
6/30/2026
Sold
$1,370,000
-8.36%
MLS
4/22/2026
Listed
$1,495,000
—
MLS
Disclaimer: Historical sales information is derived from public records provided by the county offices. Information is not guaranteed and should be independently verified.
204 Vista Glen Pl, Martinez, CA 94553 (MLS# 41131931) is a Single Family property that was sold at $1,370,000 on June 30, 2026. This property was listed by Stephanie Talyat from our Danville Office.Want to learn more about 204 Vista Glen Pl? Do you have questions about finding other Single Family real estate for sale in Martinez? You can browse all Martinez real estate or contact a Coldwell Banker agent to request more information.