This is a carousel with tiles that activate property listing cards. Use the previous and next buttons to navigate.
1/1
$650,000
This is a carousel with tiles that activate property listing cards. Use the previous and next buttons to navigate.
1/1
Property Description
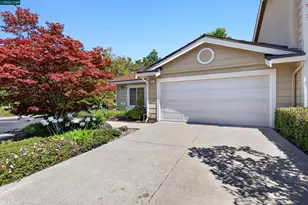
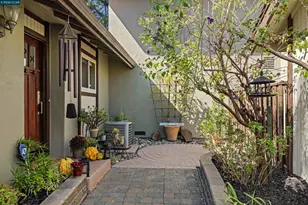
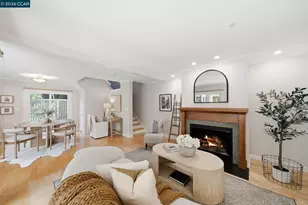
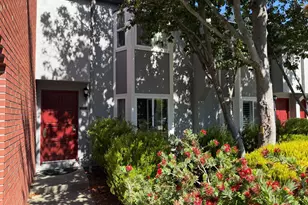
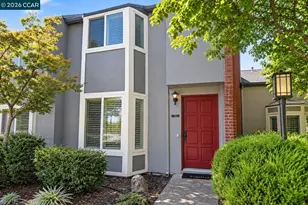
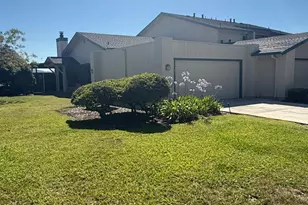
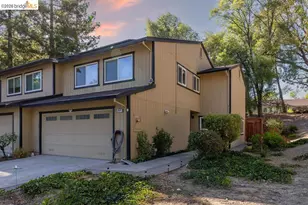
Charming Single-Story End-Unit Townhome in the Desirable Diablo View Community Welcome to this beautifully updated single-story end-unit townhome offering 2 bedrooms, 2 bathrooms, and approximately 1,039 square feet of thoughtfully designed living space. Featuring soaring vaulted ceilings and an ideal open-concept floor plan, this home combines comfort, style, and functionality. The inviting living room showcases dramatic vaulted ceilings, a cozy wood-burning fireplace, and a picturesque window overlooking the beautifully landscaped gardens, creating a bright and welcoming atmosphere. The remodeled kitchen features newer stainless steel appliances, a coffered ceiling, and seamless flow into the dining area. A sliding glass door provides easy access to the private patio and backyard, making indoor-outdoor living and entertaining effortless. Both bedrooms offer vaulted ceilings, fresh interior paint, and newly installed carpet. The spacious primary suite overlooks the tranquil backyard and includes vaulted ceilings, a walk-in closet, and an adjacent remodeled en-suite bathroom. Step outside to your own private retreat featuring a landscaped backyard with a patio, deck, and an expansive side yard complete with storage and attractive low-maintenance, eco-friendly landscaping. Perfectly situated on a quiet cul-de-sac, this exceptional home is just moments from shopping, dining, transportation, scenic trails, and everything the Diablo View community has to offer. Property Highlights Single-story end-unit location 2 bedrooms | 2 bathrooms | Approximately 1,039 sq. ft. Open floor plan with soaring vaulted ceilings Wood-burning fireplace Remodeled kitchen with newer stainless steel appliances Spacious primary suite with remodeled en-suite bath and walk-in closet Fresh interior paint Newly installed carpet Updated flooring Oversized two-car garage with abundant storage Private landscaped patio, deck, and spacious side yard Low-maintenance, eco-friendly landscaping Quiet cul-de-sac location Close to shopping, transportation, parks, and hiking trails HOA Dues $80/month
Full Property Details
Full Property Details for 2201 Dry Creek Ct
General
- Sold For: $650,000
- HOA FEE: $80/month
- Status: Closed
- Type: Townhouse
- Source: MAX
- MLS ID: 41141494
- Added to Site: 46 day(s) ago
Interior
- Number of Rooms: 6
- Interior Features: Breakfast Nook, Counter - Solid Surface, Updated Kitchen
- Number of Fireplaces: 1
- Fireplace(s): Gas Starter, Living Room
- Appliances: Dishwasher, Electric Range, Plumbed For Ice Maker, Oven, Refrigerator, Gas Water Heater
- Flooring: Hardwood, Laminate, Tile, Carpet
Rooms
Bathrooms
- Total Bathrooms: 2
- Full Bathrooms: 2
- Bathroom Features: Shower Over Tub, Solid Surface, Updated Baths
- Primary Bathroom: Solid Surface, Split Bath, Stall Shower, Updated Baths, Walk-In Closet(s)
Bedrooms
- Total Bedrooms: 2
Other Rooms
- Kitchen: Breakfast Nook, Solid Surface Counter, Dishwasher, Eat-in Kitchen, Electric Range/Cooktop, Disposal, Icemaker Hookup, Built-In Oven, Refrigerator, Updated Kitchen
- Laundry: In Garage
Additional Information
- Shared Amenities: Greenbelt
Exterior
- Exterior Features: Unit Faces Street, Back Yard, Front Yard, Side Yard, Sprinklers Automatic
Parking
- Attached garage: Yes
- Garage Spaces: 2
- Parking Features: Attached, Int Access From Garage, Garage Door Opener
Location
- Area: Listing
- County: Contra Costa
- Subdivision: Diablo View
- Driving Directions: Pacheco to Muir to Sweetwater to Dry Creek..
School Information
- School District: Mount Diablo (925) 682-8000
- Elem School District: Mount Diablo (925) 682-8000
- High School District: Mount Diablo (925) 682-8000
Community
- Association: Yes
- Assoc. Name: DIABLO VIEW HOA
- Pets Allowed: Yes
Heating & Cooling
- Central air: Yes
- Cooling Type: Central Air
- Heating Type: Forced Air
Utilities
- Sewer: Public Sewer
- Water: Public
Structural Information
- Architectural Style: Contemporary
- Exterior Const.: Stucco, Wood Siding
- Roof: Tile
- Stories/Levels: One Story
- Living Area: 1,039 Sq. Ft.
- Year Built: 1985
Lot Features
- Lot Size (Acres): 0.08
- Lot Dimensions: 3484.8
- Lot Features: Corner Lot, Court, Premium Lot
- Fencing (Description): Fenced
Financial Considerations
- For Sale: Yes
- Price Per Sq. Ft.: $602
- Association Fee: $80
- Assoc Fee Freq.: Monthly
Disclosures and Reports
- Property ID: 1555310125
Listed by Village Associates Real Estate, Jeff Snell
Sold by Keller Williams Realty, Kelly Gargiulo

Get Pre-Approved Today
Schools
Schools serving 2201 Dry Creek Ct
School District:Mount Diablo Unified School District
| Name | Grades | Distance |
|---|---|---|
Hidden Valley Elementary School 500 Glacier Drive, Martinez, CA 94553 | K-5 | 0.7 mi |
Valley View Middle School 181 Viking Drive, Pleasant Hill, CA 94523 | 6-8 | 1.9 mi |
College Park High School 201 Viking Drive, Pleasant Hill, CA 94523 | 9-12 | 1.8 mi |
Disclaimer:
School attendance boundaries provided by ATTOM Data Solutions and are for reference only. Contact the school directly to verify enrollment eligibility.
Price & Sales History for 2201 Dry Creek Ct
Date
Details
Price
Change
Source
8/13/2026
Sold
$650,000
4%
MLS
7/13/2026
Listed
$625,000
—
MLS
Disclaimer: Historical sales information is derived from public records provided by the county offices. Information is not guaranteed and should be independently verified.
2201 Dry Creek Ct, Martinez, CA 94553 (MLS# 41141494) is a Townhouse property that was sold at $650,000 on August 13, 2026. Want to learn more about 2201 Dry Creek Ct? Do you have questions about finding other Townhouse real estate for sale in Martinez? You can browse all Martinez real estate or contact a Coldwell Banker agent to request more information.