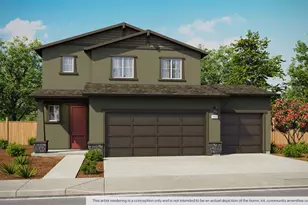
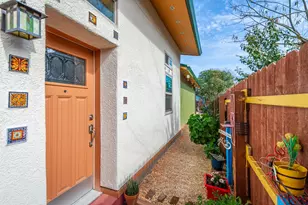
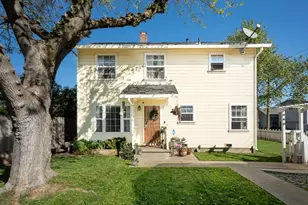
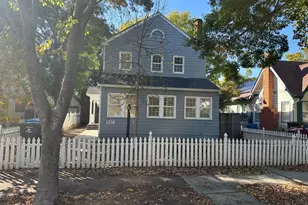
This is a carousel with tiles that activate property listing cards. Use the previous and next buttons to navigate.
1/1
$357,500
This is a carousel with tiles that activate property listing cards. Use the previous and next buttons to navigate.
1/1
Property Description
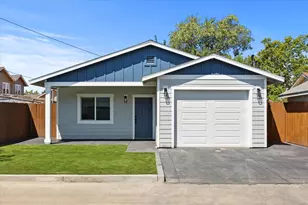
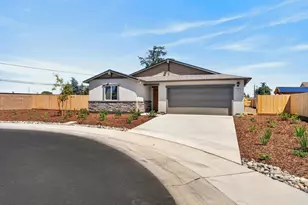
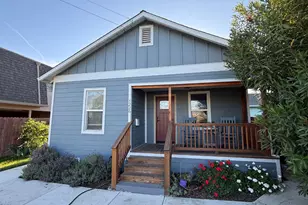
Welcome to this beautifully crafted new construction home offering 3 bedrooms, 2 bathrooms, and 1,322 square feet of thoughtfully designed living space. The open-concept floor plan features a bright and spacious living area that flows seamlessly into the modern kitchen, complete with stylish cabinetry, quality finishes, and ample counter spaceperfect for both everyday living and entertaining. The private primary suite offers a comfortable retreat with an ensuite bathroom and generous closet space, while two additional bedrooms provide flexibility for family, guests, or a home office. Energy-efficient construction and contemporary finishes throughout provide both comfort and peace of mind. Conveniently located near schools, shopping, restaurants, parks, and commuter routes, this move-in-ready home presents an excellent opportunity for first-time buyers, growing families, or anyone seeking the benefits of brand-new construction. Don't miss your chance to own this exceptional home in the heart of Marysville.
Full Property Details
Full Property Details for 1322 High St
General
- Sold For: $357,500
- Status: Closed
- Type: Single Family
- Source: METROLIST_Cali
- MLS ID: 226084451
- Added to Site: 101 day(s) ago
Interior
- Flooring: Carpet, Laminate
Rooms
Bathrooms
- Total Bathrooms: 2
- Full Bathrooms: 2
Bedrooms
- Total Bedrooms: 3
Other Rooms
- Kitchen: Quartz Counter
- Dining Room: Other
- Laundry: Hookups Only
Parking
- Garage: Yes
- Garage Spaces: 1
- Parking: Attached, Garage Door Opener, Garage Facing Front
Location
- County: Yuba
- Cross Streets: 13th
- Driving Directions: Take the E Street exit toward downtown Marysville. Continue on E Street for about 1 mile. Turn left onto 14th Street. Turn right onto High Street. Continue to 1322 High St, Marysville, CA 95901. The home will be on your right.
School Information
- School District: Yuba
Heating & Cooling
- Cooling Type: Ceiling Fan(s), Central
- Heating Type: Central
- Heating Fuel: Central
Utilities
- Sewer: Public Sewer
- Water: Private
- Utility Description: Public
Structural Information
- Construction: Concrete, Lap Siding
- Basement: Yes
- Foundation: Slab
- Roof: Shingle
- Stories/Levels: 1
- Square Feet: 1,322
- Sq. Ft. Source: Builder
- Year Built: 2025
Lot Features
- Lot Size (Acres): 0.0825
- Lot Size (Sq. Ft.): 3,594
- Irrigation System: None
- Zoning: R-1
- Lot Description: Grass Artificial, Low Maintenance
Disclosures and Reports
- Special Conditions: None
- APN: 009-135-014-000
Listed by Better Homes Realty
Sold by Stone Real Estate

Get Pre-Approved Today
Schools
Schools serving 1322 High St
School District:Marysville Joint Unified School District
| Name | Grades | Distance |
|---|---|---|
Covillaud Elementary School 628 F Street, Marysville, CA 95901 | K-6 | 0.6 mi |
Anna McKenney Intermediate School 1904 Huston Street, Marysville, CA 95901 | 7-8 | 1.2 mi |
Marysville High School 12 East 18th Street, Marysville, CA 95901 | 9-12 | 0.5 mi |
Disclaimer:
School attendance boundaries provided by ATTOM Data Solutions and are for reference only. Contact the school directly to verify enrollment eligibility.
Price & Sales History for 1322 High St
Date
Details
Price
Change
Source
9/04/2026
Sold
$357,500
-2.05%
MLS
7/18/2026
Price Reduced
$365,000
-7.57%
MLS
7/03/2026
Listed
$394,900
—
MLS
Disclaimer: Historical sales information is derived from public records provided by the county offices. Information is not guaranteed and should be independently verified.
1322 High Street, Marysville, CA 95901 (MLS# 226084451) is a Single Family property that was sold at $357,500 on September 04, 2026. Want to learn more about 1322 High Street? Do you have questions about finding other Single Family real estate for sale in Marysville? You can browse all Marysville real estate or contact a Coldwell Banker agent to request more information.