This is a carousel with tiles that activate property listing cards. Use the previous and next buttons to navigate.
1/46
$380,000
This is a carousel with tiles that activate property listing cards. Use the previous and next buttons to navigate.
1/46
Property Description
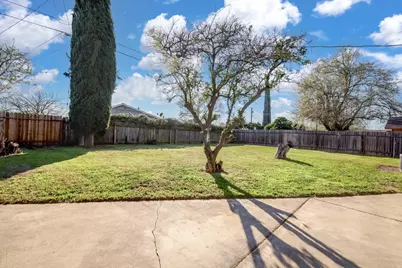
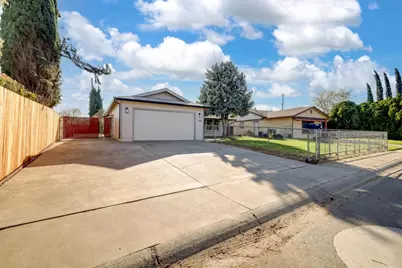
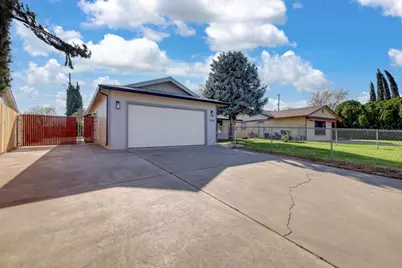
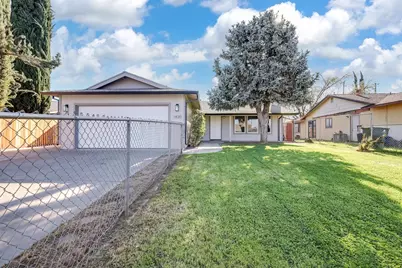

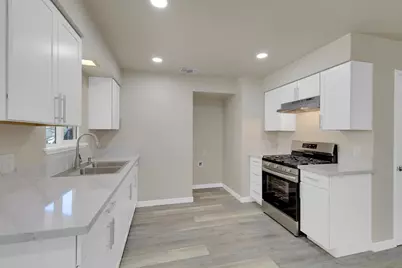
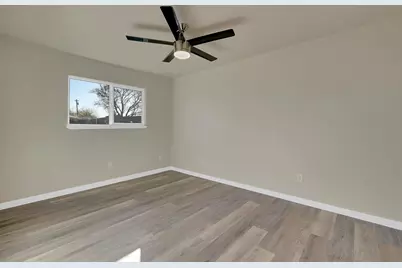
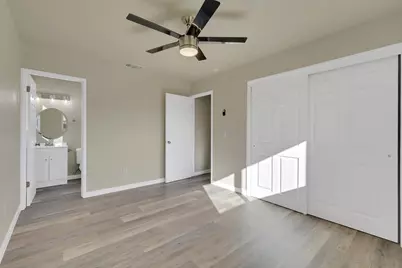
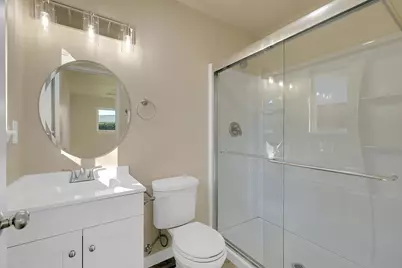
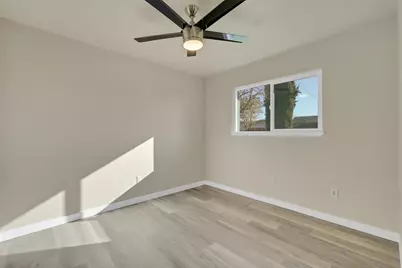
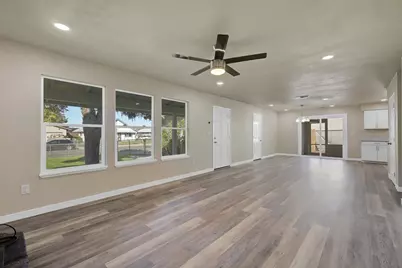
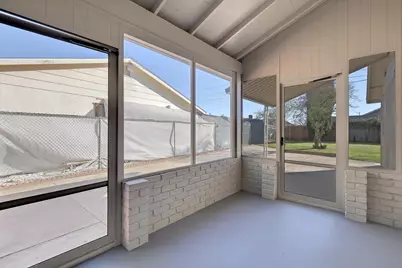

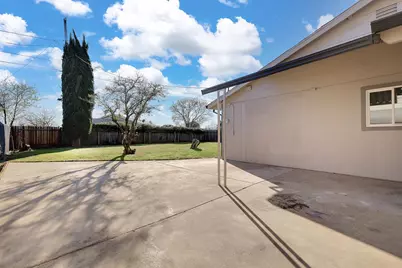
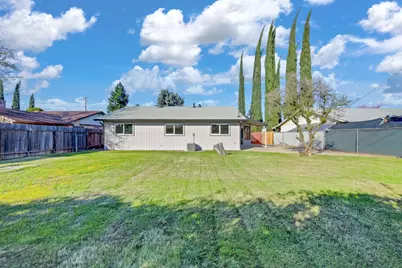
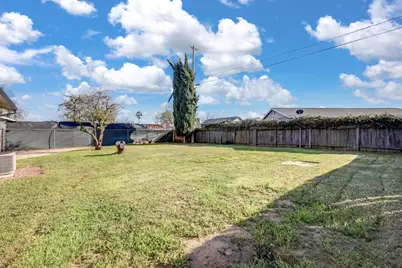
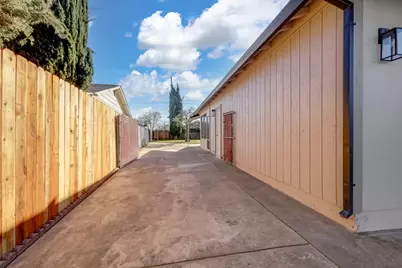
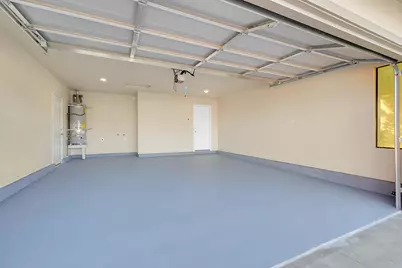
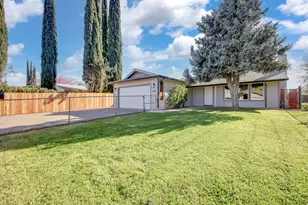
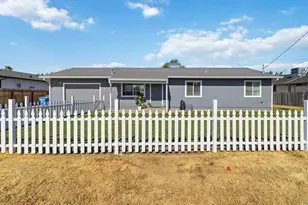

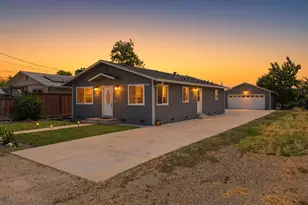
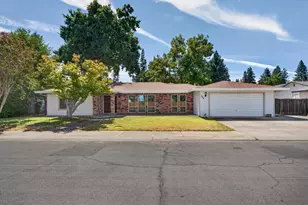
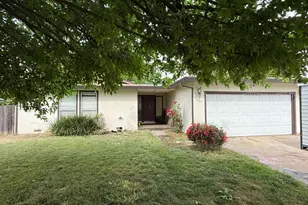

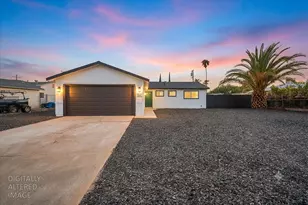
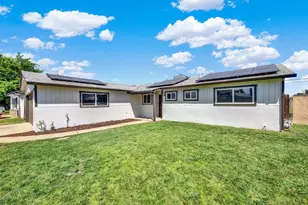
Welcome to 1820 Kenwood Way in Marysville, a beautifully reimagined, move-in-ready home where modern design, comfort, efficiency, and functionality come together. Extensively upgraded inside and out, this turnkey property offers exceptional value and versatility. From the moment you arrive, you'll appreciate the gated, three-car-deep driveway and fully fenced, expansive front yard, offering privacy, security, and impressive curb appeal. Inside, the bright and spacious expanded open-concept living area features a wood-burning fireplace with insert, creating a warm and inviting space for relaxing or entertaining. The fully remodeled kitchen is the centerpiece of the home, showcasing elegant quartz countertops, an expanded walk-in pantry, and new flooring throughout. Thoughtful upgrades include remodeled bathrooms, recessed LED lighting, dual-pane windows, fresh insulation, new interior doors, and LED remote-controlled ceiling fans. Extensive mechanical and efficiency improvements include new central heating, updated air conditioning, new HVAC ducting and vents, new electrical wiring, switches, outlets and covers, plus fresh interior and exterior paint. The fully finished and insulated garage features new drywall, recessed LED lighting, a new garage door and opener, a newer double-strapped water heater, and freshly painted walls and flooring. Perfect for vehicles, storage, hobbies, or additional workspace. The expansive backyard offers tremendous potential for outdoor living and future improvements. A large paved patio is ideal for gatherings and entertaining, while brand-new sprinklers, valves, and control systems service both front and back yards. A full-size driveway gate provides convenient access for boat or RV storage. With ample usable space and potential for a future ADU, pool, workshop, or additional storage, this property offers exceptional flexibility for your lifestyle. Conveniently located near schools, grocery stores, dining, entertainment, and Hard Rock Casino, this home combines an excellent location with extensive modern upgrades and outstanding potential. For buyers seeking a beautifully renovated, energy-conscious, move-in-ready home with upscale finishes and extensive system upgrades, 1820 Kenwood Way truly stands apart. Come see everything this exceptional property has to offeryou may have just found your next home!
Full Property Details
Full Property Details for 1820 Kenwood Way
General
- Price: $380,000
- Status: Active
- Type: Single Family
- Source: METROLIST_Cali
- MLS ID: 226025589
- Updated: 8/25/2026
- Added to Site: 198 day(s) ago
Interior
- Rooms/Areas: Primary Bathroom, Primary Bedroom, Family Room, Great Room, Kitchen, Living Room
- Fireplace: Yes
- Number of Fireplaces: 1
- Fireplace(s): Fireplace Insert, Raised Hearth, Family Room, Stone, Wood Burning
- Appliances: Free Standing Gas Range, Gas Cook Top, Gas Plumbed, Gas Water Heater, Hood Over Range, Plumbed For Ice Maker
- Flooring: Simulated Wood, Luxury Vinyl Plank, Wood
Rooms
Bathrooms
- Total Bathrooms: 2
- Full Bathrooms: 2
- Bathroom Features: Shower Stall(s), Fiberglass, Low-Flow Shower(s), Low-Flow Toilet(s), Window
- Primary Bathroom: Shower Stall(s), Fiberglass, Low-Flow Shower(s), Low-Flow Toilet(s), Window
Bedrooms
- Total Bedrooms: 3
- Primary Bedroom: Ground Floor
Other Rooms
- Kitchen: Pantry Closet, Quartz Counter, Stone Counter, Kitchen/Family Combo
- Dining Room: Dining/Family Combo, Space in Kitchen, Dining/Living Combo
- Laundry: Electric, Ground Floor, Hookups Only, In Garage
Exterior
- Exterior Features: Uncovered Courtyard
Parking
- Garage: Yes
- Garage Spaces: 2
- Parking: Attached, Boat Storage, RV Access, RV Possible, Garage Door Opener, Garage Facing Front, Uncovered Parking Spaces 2+, Interior Access
Location
- County: Yuba
- Cross Streets: Fernwood Drive
- Driving Directions: From Hwy 70 South, take the Earl Road exit and turn left onto Earl Road. Travel east on Earl Road for 0.8 miles, then turn left onto Edgewater Circle. Continue for 0.4 miles and turn right onto Baywood Way. Travel 0.2 miles, then turn left onto Fernwood Drive. Take your first right onto Kenwood Way. The destination will be the seventh home on your left-hand side.
- Direction Faces: Northeast
School Information
- School District: Yuba
- Elem School District: Marysville Joint
- Midd School District: Marysville Joint
- High School District: Marysville Joint
Heating & Cooling
- Cooling Type: Ceiling Fan(s), Central
- Heating Type: Central, Fireplace(s), Wood Stove, Natural Gas
- Heating Fuel: Central, Fireplace(s), Wood Stove, Natural Gas
Utilities
- Sewer: Public Sewer
- Water: Public
- Utility Description: Public
Structural Information
- Architectural Style: One Story A-Frame, Contemporary, Traditional
- Construction: Ceiling Insulation, Frame, Wall Insulation, Glass, Wood, Wood Siding
- Basement: Yes
- Foundation: Concrete, Slab
- Roof: Shingle, Composition
- Windows: Caulked/Sealed, Dual Pane Full, Weather Stripped, Window Screens
- Stories/Levels: 1
- Square Feet: 1,188
- Sq. Ft. Source: Assessor Auto-Fill
- Year Built: 1975
Lot Features
- Property View: City, City Lights
- Lot Size (Acres): 0.2036
- Lot Size (Sq. Ft.): 8,869
- Street/Road Desc.: Asphalt, Paved
- Road Maintenance: Public Maintained Road
- Irrigation System: None
- Topography: Level, Trees Few
- Zoning: R-01
- Lot Description: Auto Sprinkler F&R, Auto Sprinkler Front, Auto Sprinkler Rear, Private, Curb(s)/Gutter(s), Shape Regular, Street Lights, Landscape Back, Landscape Front
- Fencing (Description): Chain Link, Entry Gate, Wood, Fenced, Full
Disclosures and Reports
- Special Conditions: Trust
- APN: 021-195-003-000
Listed by Sutter Buttes Real Estate

Get Pre-Approved Today
Schools
Schools serving 1820 Kenwood Way
School District:Marysville Joint Unified School District
| Name | Grades | Distance |
|---|---|---|
Johnson Park Elementary School 4364 Lever Avenue, Olivehurst, CA 95961 | K-6 | 2.9 mi |
Yuba Gardens Intermediate School 1964 11th Avenue, Olivehurst, CA 95961 | 7-8 | 2.5 mi |
Lindhurst High School 4446 Olive Dr, Olivehurst, CA 95961 | 9-12 | 2.7 mi |
Disclaimer:
School attendance boundaries provided by ATTOM Data Solutions and are for reference only. Contact the school directly to verify enrollment eligibility.
Price & Sales History for 1820 Kenwood Way
Date
Details
Price
Change
Source
8/22/2026
Price Increased
$380,000
18.75%
MLS
8/12/2026
Price Reduced
$320,000
-17.93%
MLS
7/22/2026
Price Reduced
$389,900
-2.5%
MLS
3/06/2026
Listed
$399,900
64.57%
MLS
12/04/2025
Sold
$243,000
—
Public Record
Disclaimer: Historical sales information is derived from public records provided by the county offices. Information is not guaranteed and should be independently verified.
Tax History
Tax History for 1820 Kenwood Way
Year
Property Taxes
Change
Tax Assessment
Change
2025
$1,100
—
$243,000
163%
2025
$1,100
2%
$92,348
2%
2024
$1,081
2%
$90,538
2%
2023
$1,065
1%
$88,763
2%
2022
$1,051
1%
$87,023
2%
2021
$1,039
1%
$85,317
1%
2020
$1,031
2%
$84,444
2%
2019
$1,012
2%
$82,789
2%
2018
$992
3%
$81,167
2%
2017
$963
1%
$79,576
2%
2016
$956
2%
$78,016
2%
2015
$937
1%
$76,845
2%
2014
$924
—
$75,340
—
2013
$920
—
$75,000
—
Disclaimer: Historical tax information is derived from public records provided by the county offices. Information is not guaranteed and should be independently verified.
Estimate the Cost
Estimate the Cost for 1820 Kenwood Way
1820 Kenwood Way, Marysville, CA 95901 (MLS# 226025589) is a Single Family property with 3 bedrooms and 2 full bathrooms. 1820 Kenwood Way is currently listed for $380,000 and was received on March 06, 2026. Want to learn more about 1820 Kenwood Way? Do you have questions about finding other Single Family real estate for sale in Marysville? You can browse all Marysville real estate or contact a Coldwell Banker agent to request more information.