This is a carousel with tiles that activate property listing cards. Use the previous and next buttons to navigate.
1/30
$399,900
This is a carousel with tiles that activate property listing cards. Use the previous and next buttons to navigate.
1/30
Property Description
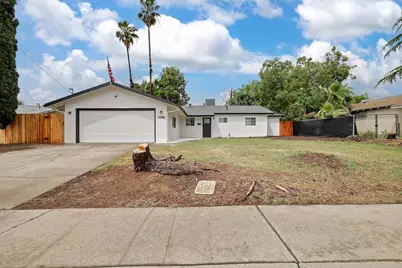
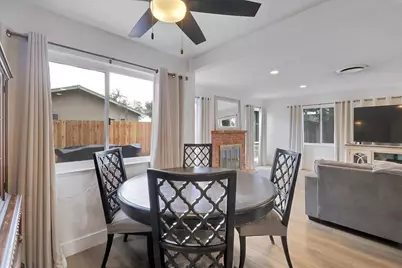
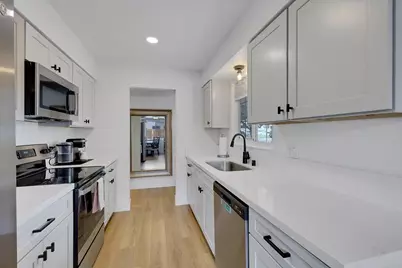
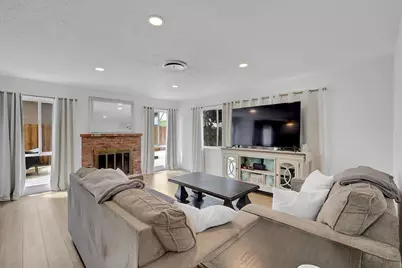
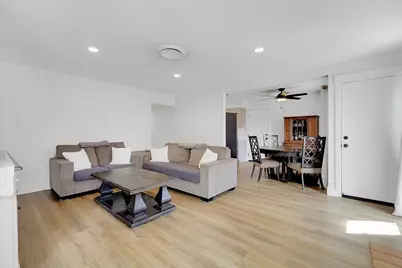
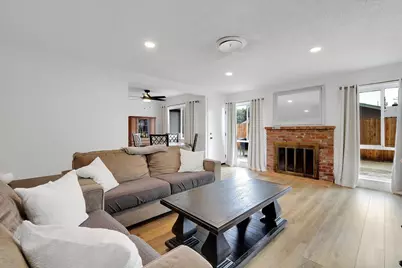
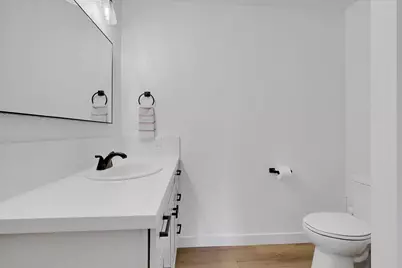
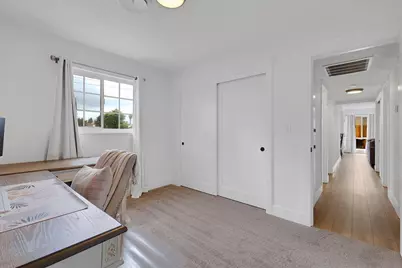
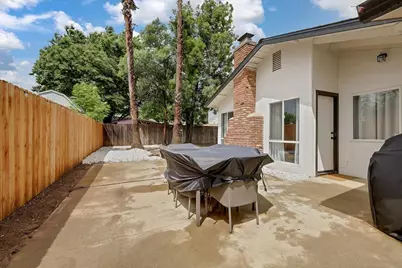
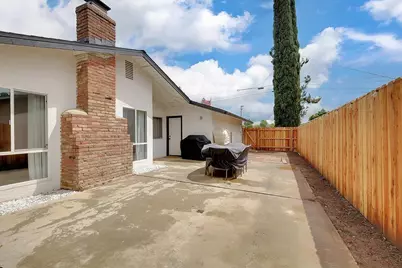
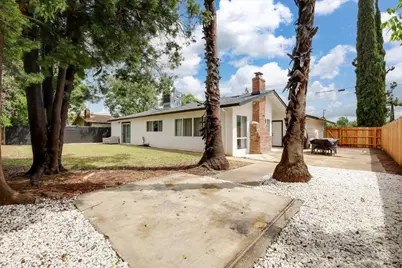
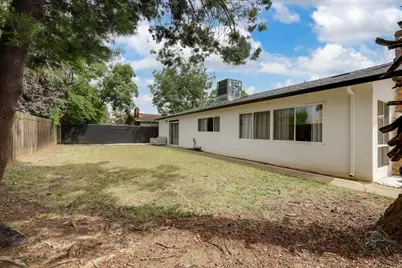
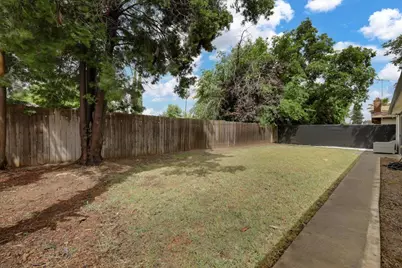
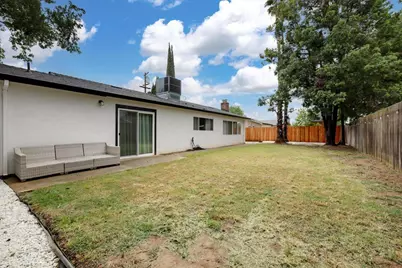
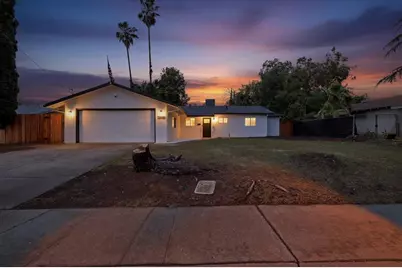
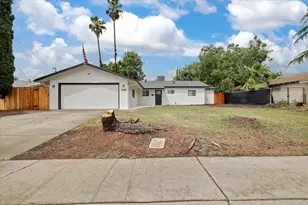
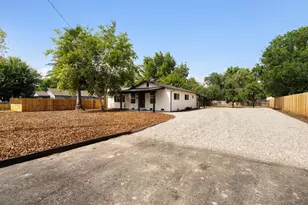
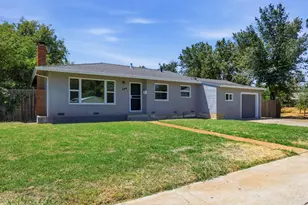
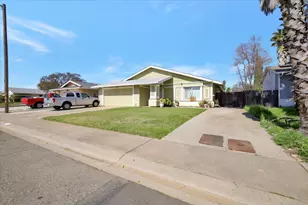
Welcome to this beautifully updated 3-bedroom, 2-bathroom home, fully remodeled in 2024 and situated on a spacious lot in the highly sought-after East Marysville neighborhood. This move-in-ready property with a 2-car garage offers the perfect combination of modern style, comfort, and functionality. Step inside to a bright and inviting open-concept floor plan featuring a cozy fireplace and seamless access to the side yard, creating the ideal setup for indoor-outdoor living and entertaining. The beautifully remodeled kitchen is a standout, showcasing new quartz countertops, brand-new cabinetry, and modern appliances, all finished in today's highly desirable designer tones and ready for your personal touch. Both bathrooms have been tastefully renovated with contemporary finishes, while the generously sized bedrooms provide comfort and flexibility for family, guests, or a home office. The spacious primary suite offers its own private bathroom and convenient sliding door access to the backyard, creating a peaceful retreat. Additional upgrades include central HVAC, a newer roof, and updated gutters and downspouts in select areas, adding both comfort and long-term value. Step outside to enjoy the expansive, low-maintenance side and backyard, complete with a concrete patio, mature landscaping, and ample space for entertaining, relaxing, gardening, or designing your dream outdoor oasis. Located on a quiet, low-traffic street near Gavin Park, Kynoch Elementary, and McKenney Intermediate School, with easy access to major highways for commuting and travel, this home offers both convenience and charm.
Full Property Details
Full Property Details for 2304 Jean Dr
General
- Price: $399,900
- Status: Active
- Type: Single Family
- Source: METROLIST_Cali
- MLS ID: 226047020
- Updated: 6/12/2026
- Added to Site: 95 day(s) ago
Interior
- Fireplace: Yes
- Number of Fireplaces: 1
- Fireplace(s): Brick, Living Room
- Appliances: Free Standing Refrigerator, Gas Water Heater, Dishwasher, Microwave, Free Standing Electric Range
- Flooring: Carpet, Luxury Vinyl Plank
Rooms
Bathrooms
- Total Bathrooms: 2
- Full Bathrooms: 2
- Bathroom Features: Shower Stall(s), Window
- Primary Bathroom: Shower Stall(s), Window
Bedrooms
- Total Bedrooms: 3
- Primary Bedroom: Closet, Outside Access
Other Rooms
- Kitchen: Quartz Counter
- Dining Room: Formal Area
- Laundry: Dryer Included, Washer Included, In Garage, Inside Area
Parking
- Garage: Yes
- Garage Spaces: 2
- Parking: Attached, Garage Facing Front
Location
- County: Yuba
- Cross Streets: Hobart
- Driving Directions: Hobart to Jean Dr
School Information
- School District: Yuba
- Elem School District: Marysville Joint
- Midd School District: Marysville Joint
- High School District: Marysville Joint
Heating & Cooling
- Cooling Type: Ceiling Fan(s), Central
- Heating Type: Central, Fireplace(s)
- Heating Fuel: Central, Fireplace(s)
Utilities
- Sewer: Public Sewer
- Water: Public, Water District
- Utility Description: Public, Electric, Natural Gas Connected
Structural Information
- Architectural Style: One Story
- Construction: Stucco, Frame
- Basement: Yes
- Foundation: Slab
- Roof: Composition
- Stories/Levels: 1
- Square Feet: 1,168
- Sq. Ft. Source: Assessor Auto-Fill
- Year Built: 1962
Lot Features
- Lot Size (Acres): 0.1654
- Lot Size (Sq. Ft.): 7,205
- Street/Road Desc.: Paved
- Road Maintenance: Public Maintained Road
- Irrigation System: None
- Zoning: R1
- Lot Description: Street Lights
- Fencing (Description): Back Yard, Chain Link, Wood
Disclosures and Reports
- Special Conditions: None
- APN: 008-294-008-000
Listed by Keller Williams Realty-Yuba Sutter

Get Pre-Approved Today
Schools
Schools serving 2304 Jean Dr
School District:Marysville Joint Unified School District
| Name | Grades | Distance |
|---|---|---|
Kynoch Elementary School 1905 Ahern Street, Marysville, CA 95901 | K-6 | 0.4 mi |
Anna McKenney Intermediate School 1904 Huston Street, Marysville, CA 95901 | 7-8 | 0.3 mi |
Marysville High School 12 East 18th Street, Marysville, CA 95901 | 9-12 | 1 mi |
Disclaimer:
School attendance boundaries provided by ATTOM Data Solutions and are for reference only. Contact the school directly to verify enrollment eligibility.
Price & Sales History for 2304 Jean Dr
Date
Details
Price
Change
Source
4/22/2026
Listed
$399,900
8.08%
MLS
4/18/2024
Sold
$370,000
—
Public Record
Disclaimer: Historical sales information is derived from public records provided by the county offices. Information is not guaranteed and should be independently verified.
Tax History
Tax History for 2304 Jean Dr
Year
Property Taxes
Change
Tax Assessment
Change
2025
$2,346
-8%
$384,948
2%
2024
$2,560
10%
$377,400
71%
2024
$2,329
-35%
$221,000
-30%
2023
$3,607
387%
$314,160
389%
2022
$740
2%
$64,194
2%
2021
$729
1%
$62,936
1%
2020
$722
2%
$62,291
2%
2019
$706
2%
$61,071
2%
2018
$692
3%
$59,875
2%
2017
$670
1%
$58,702
2%
2016
$663
2%
$57,552
2%
2015
$649
2%
$56,688
2%
2014
$638
1%
$55,578
—
2013
$634
—
$55,328
—
Disclaimer: Historical tax information is derived from public records provided by the county offices. Information is not guaranteed and should be independently verified.
Estimate the Cost
Estimate the Cost for 2304 Jean Dr
2304 Jean Drive, Marysville, CA 95901 (MLS# 226047020) is a Single Family property with 3 bedrooms and 2 full bathrooms. 2304 Jean Drive is currently listed for $399,900 and was received on April 22, 2026. Want to learn more about 2304 Jean Drive? Do you have questions about finding other Single Family real estate for sale in Marysville? You can browse all Marysville real estate or contact a Coldwell Banker agent to request more information.