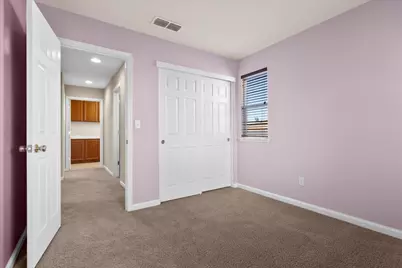
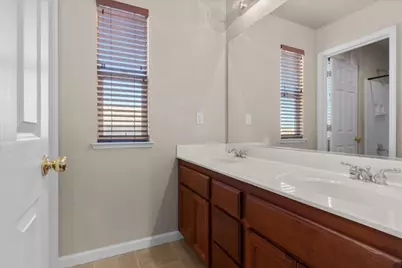
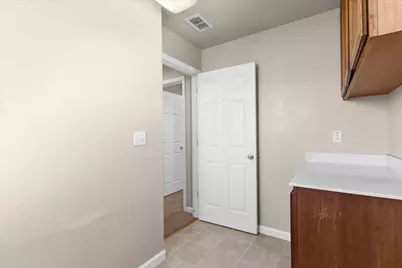
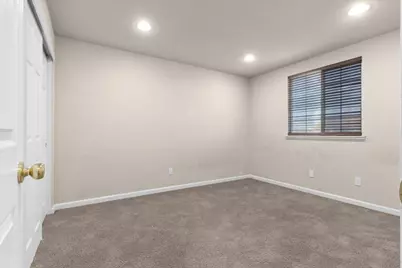
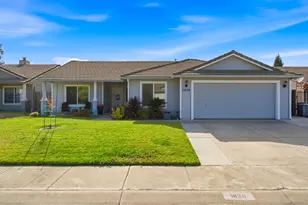
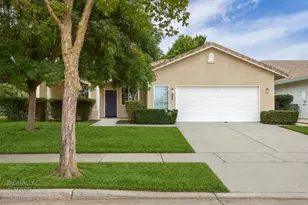
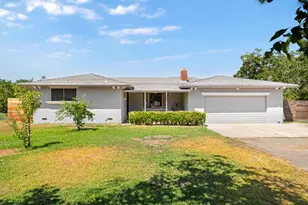
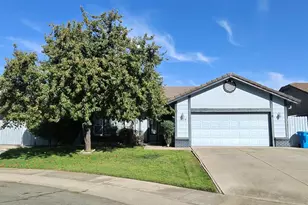
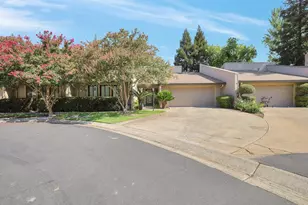
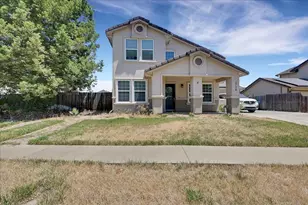
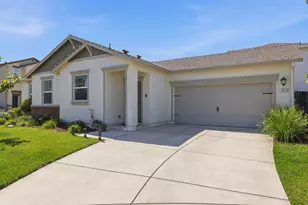
This is a carousel with tiles that activate property listing cards. Use the previous and next buttons to navigate.
1/62
$449,900
This is a carousel with tiles that activate property listing cards. Use the previous and next buttons to navigate.
1/62
Property Description
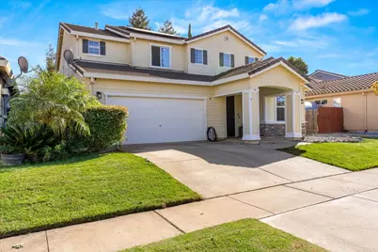
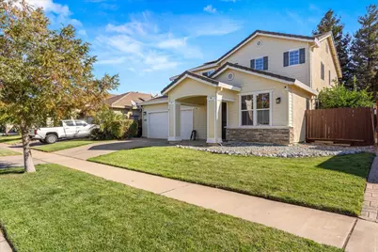
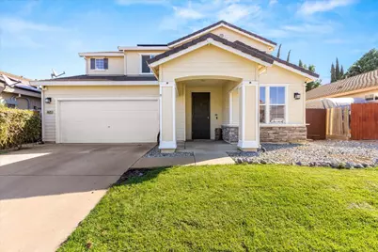
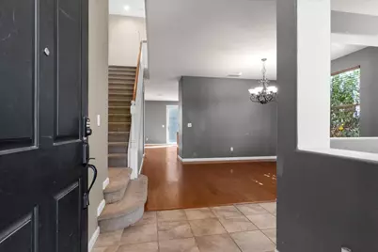
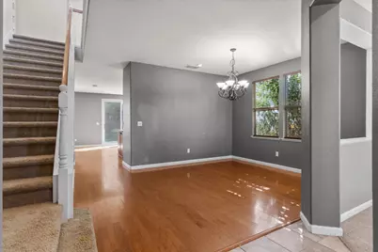
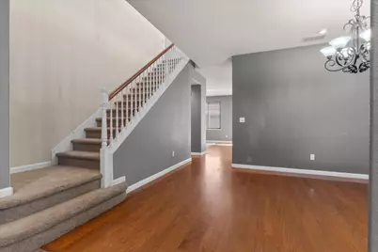
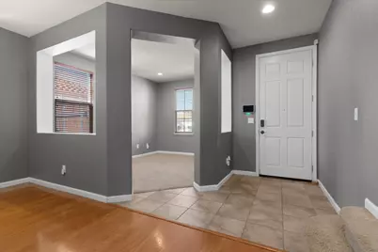
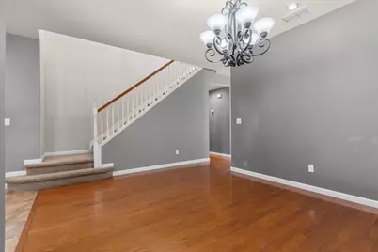
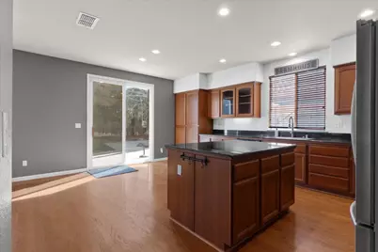
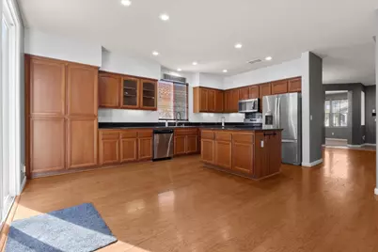
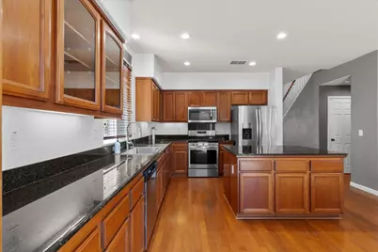
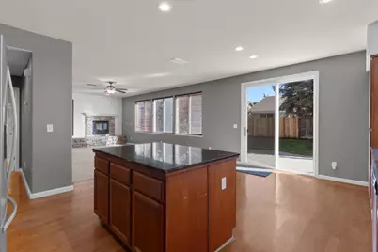
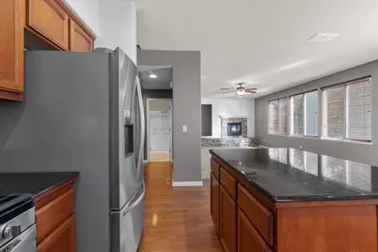
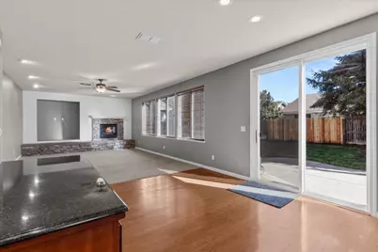
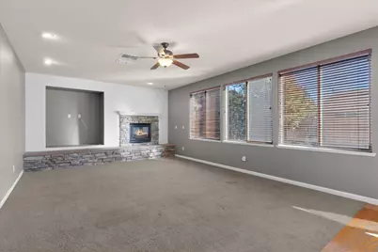
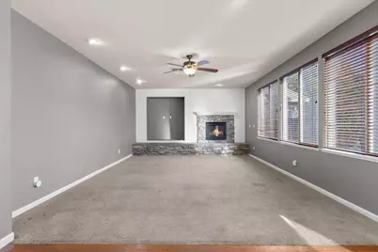
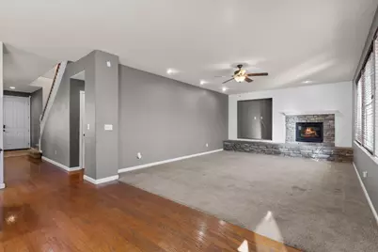
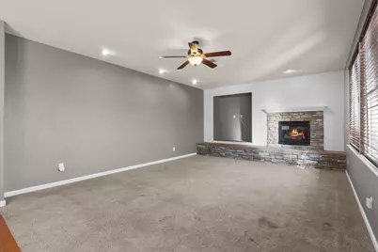
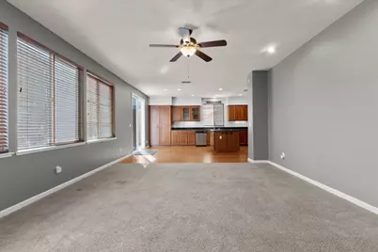
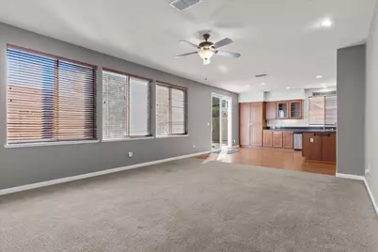
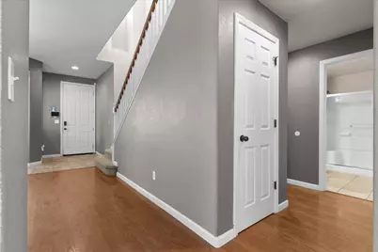
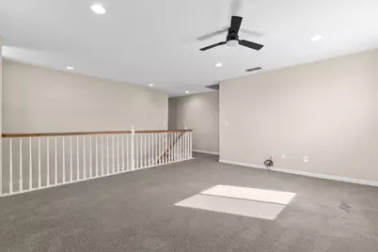
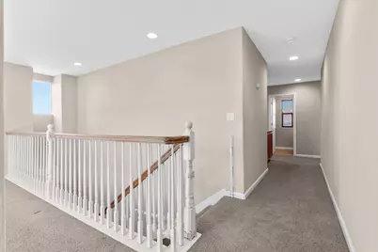
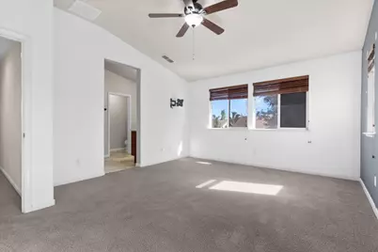
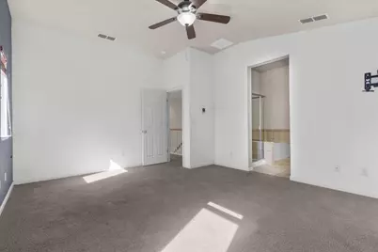
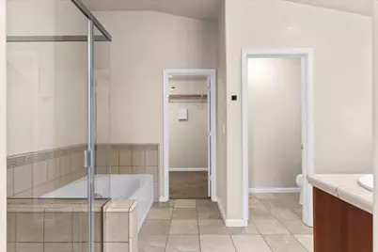
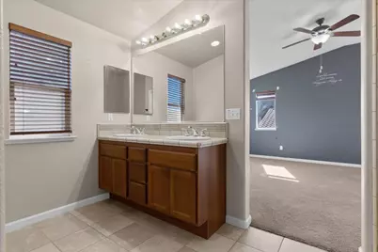
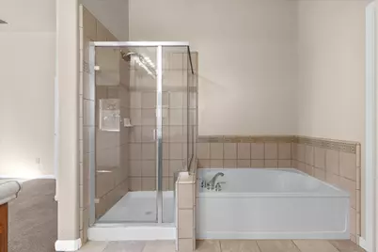
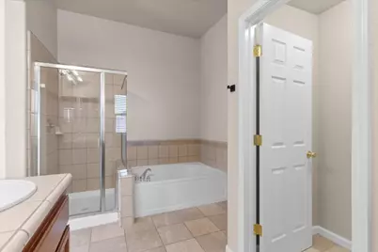
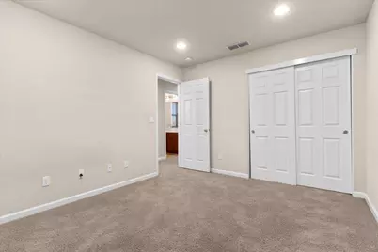
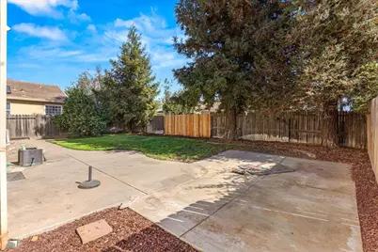
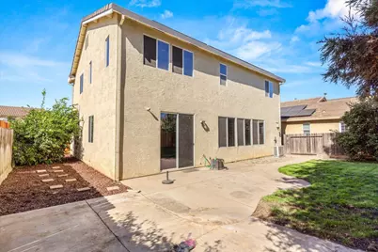
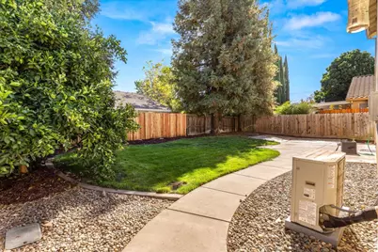
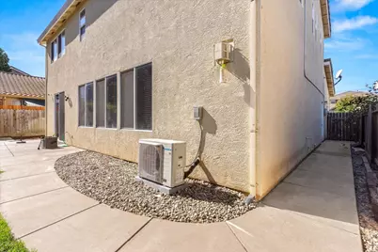
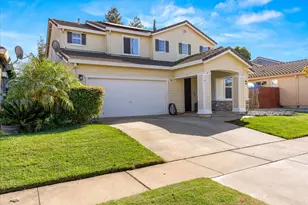
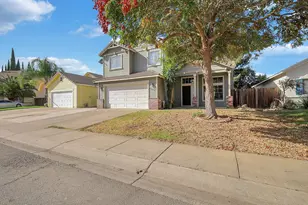
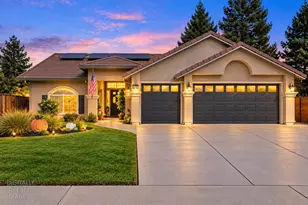
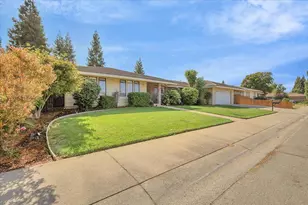
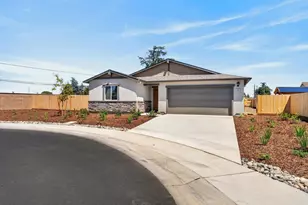
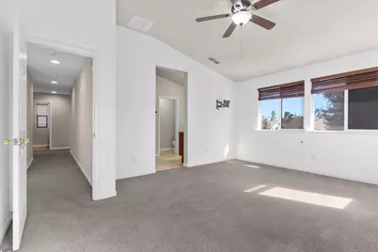
This turn key property features an amazing solar system, as well as sitting near the end of a cul de sac with no thru traffic making a quiet location. This rare Morrison Fall River 2 model boasts an open kitchen/living room floorplan that also has an area for formal dining as well. This model brings you a warm kitchen/dining/living great room with a fireplace lining the back wall of this giant room and has windows lining the backyard wall. This home has been well maintained through the years, offering a seamless blend of modern efficiency and comfortable, high-quality living. The heart of this home is the expansive, open-plan kitchen with large island. Culinary enthusiasts will appreciate the sleek stainless steel appliances and sophisticated granite counters, while the central island serves as a natural gathering point that flows directly into the adjacent living space. The living room serves as a warm, inviting anchor for the home, featuring a fireplace that provides a central focus for relaxation and quiet evenings. Retreat to the principal bedroom, which provides the added privacy of a dedicated ensuite bathroom. The home's primary bathroom is thoughtfully designed for a rejuvenating start to the day, complete with a double vanity and a spacious walk-in shower. Efficiency and utility are woven into the residence's design, highlighted by the integration of solar panels to support sustainable energy use. Practical needs are well-managed with a dedicated upstairs laundry room. Outside, the property extends its living space through a private yard and a patio, perfect for enjoying your backyard privacy. Arrange your private tour of this exceptional Marysville residence and experience its thoughtful design firsthand.
Full Property Details
Full Property Details for 5523 Ravine
General
- Price: $449,900
- Status: Active
- Type: Single Family
- Source: METROLIST_Cali
- MLS ID: 226128276
- Updated: 10/15/2026
- Added to Site: 10 day(s) ago
Interior
- Fireplace: Yes
- Number of Fireplaces: 1
- Fireplace(s): Living Room
- Flooring: Carpet, Laminate, Tile
Rooms
Bathrooms
- Total Bathrooms: 3
- Full Bathrooms: 3
- Bathroom Features: Shower Stall(s), Double Sinks, Soaking Tub, Sunken Tub
- Primary Bathroom: Shower Stall(s), Double Sinks, Soaking Tub, Sunken Tub
Bedrooms
- Total Bedrooms: 4
Other Rooms
- Kitchen: Granite Counter, Kitchen/Family Combo
- Dining Room: Dining/Family Combo, Formal Area
- Laundry: Upper Floor
Parking
- Garage: Yes
- Garage Spaces: 2
- Parking: Garage Facing Front
Location
- County: Yuba
- Cross Streets: River Bank
- Driving Directions: Erle Rd to River Bank to Ravine Ct
School Information
- School District: Yuba
- Elem School District: Marysville Joint
- Midd School District: Marysville Joint
- High School District: Marysville Joint
Heating & Cooling
- Cooling Type: Central
- Heating Type: Central
- Heating Fuel: Central
Utilities
- Sewer: Public Sewer
- Water: Public
- Utility Description: Public
Structural Information
- Construction: Wood
- Basement: Yes
- Foundation: Slab
- Roof: Tile
- Stories/Levels: 2
- Square Feet: 2,469
- Sq. Ft. Source: Assessor Auto-Fill
- Year Built: 2005
Lot Features
- Lot Size (Acres): 0.1391
- Lot Size (Sq. Ft.): 6,059
- Irrigation System: Public District
- Zoning: R-05
- Lot Description: Auto Sprinkler F&R, Court
Disclosures and Reports
- Special Conditions: None
- APN: 019-501-020-000
Listed by eXp Realty of California Inc.
Get Pre-Approved Today
Schools
Schools serving 5523 Ravine
School District:Marysville Joint Unified School District
| Name | Grades | Distance |
|---|---|---|
Edgewater Elementary School 5715 Oakwood Drive, Marysville, CA 95901 | K-6 | 0.4 mi |
Yuba Gardens Intermediate School 1964 11th Avenue, Olivehurst, CA 95961 | 7-8 | 1.9 mi |
Lindhurst High School 4446 Olive Dr, Olivehurst, CA 95961 | 9-12 | 2.2 mi |
Disclaimer:
School attendance boundaries provided by ATTOM Data Solutions and are for reference only. Contact the school directly to verify enrollment eligibility.
Price & Sales History for 5523 Ravine
Date
Details
Price
Change
Source
10/15/2026
Listed
$449,900
64.74%
MLS
12/15/2016
Sold
$273,100
—
Public Record
Disclaimer: Historical sales information is derived from public records provided by the county offices. Information is not guaranteed and should be independently verified.
Tax History
Tax History for 5523 Ravine
Year
Property Taxes
Change
Tax Assessment
Change
2025
$4,602
—
$323,169
2%
2025
$4,602
3%
$316,833
4%
2023
$4,471
1%
$304,532
2%
2022
$4,421
1%
$298,562
2%
2021
$4,382
1%
$292,709
1%
2020
$4,342
-3%
$289,709
2%
2019
$4,468
2%
$284,029
2%
2018
$4,369
2%
$278,460
2%
2017
$4,303
135%
$273,000
11%
2016
$1,830
2%
$245,419
2%
2015
$1,796
-52%
$241,734
5%
2014
$3,750
12%
$230,000
18%
2013
$3,342
—
$195,000
—
Disclaimer: Historical tax information is derived from public records provided by the county offices. Information is not guaranteed and should be independently verified.
Estimate the Cost
Estimate the Cost for 5523 Ravine
5523 Ravine, Marysville, CA 95901 (MLS# 226128276) is a Single Family property with 4 bedrooms and 3 full bathrooms. 5523 Ravine is currently listed for $449,900 and was received on October 15, 2026. Want to learn more about 5523 Ravine? Do you have questions about finding other Single Family real estate for sale in Marysville? You can browse all Marysville real estate or contact a Coldwell Banker agent to request more information.