This is a carousel with tiles that activate property listing cards. Use the previous and next buttons to navigate.
1/1
$560,000
This is a carousel with tiles that activate property listing cards. Use the previous and next buttons to navigate.
1/1
Property Description
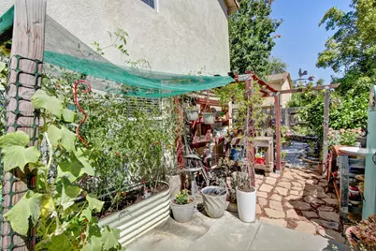
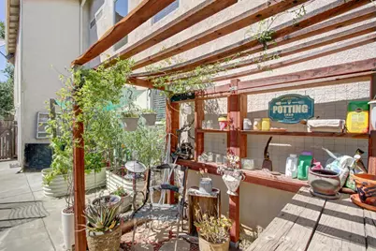
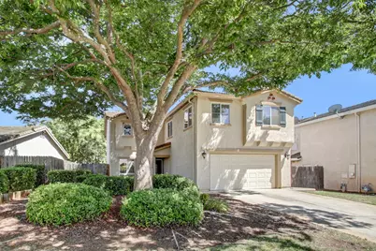
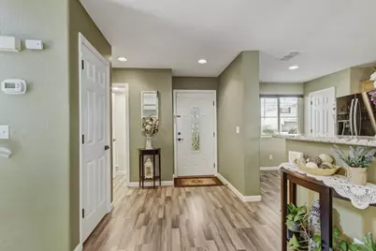
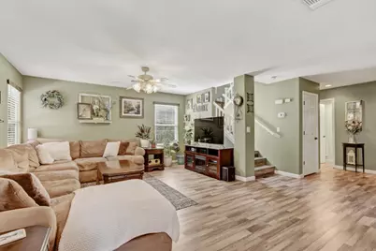
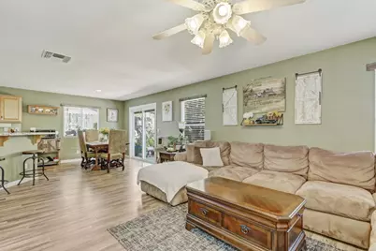
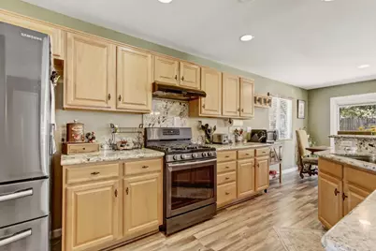
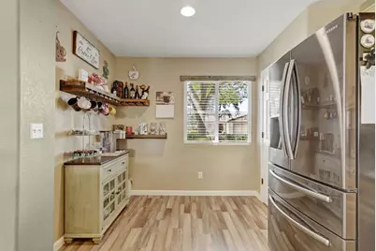
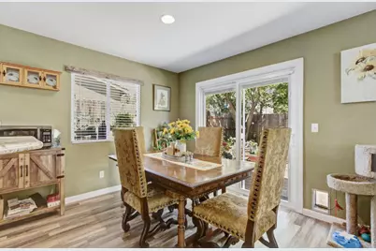
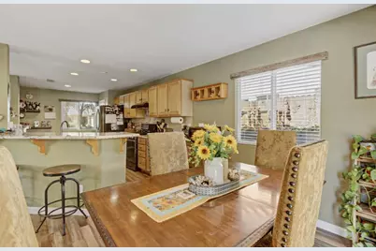
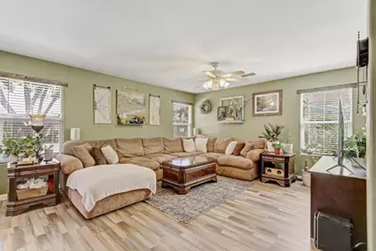
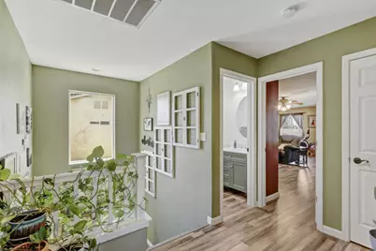
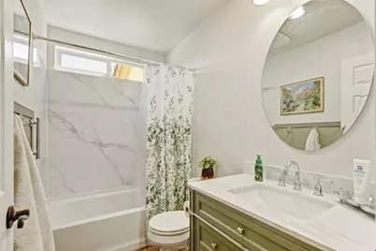
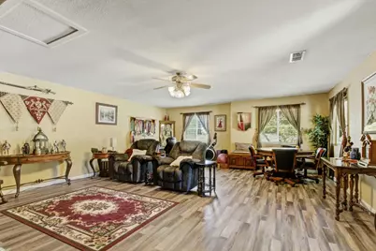
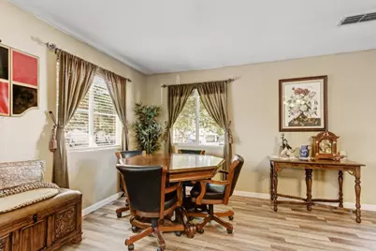
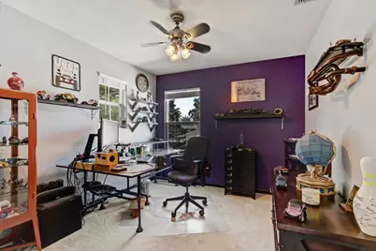
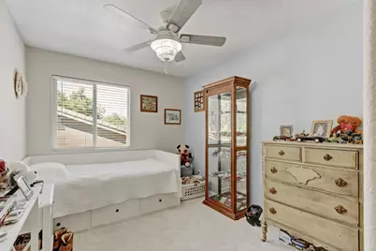
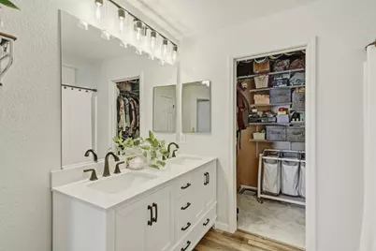
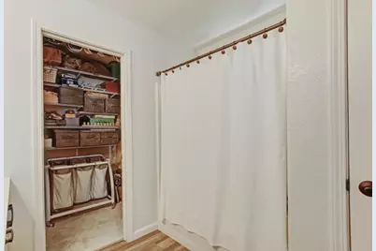
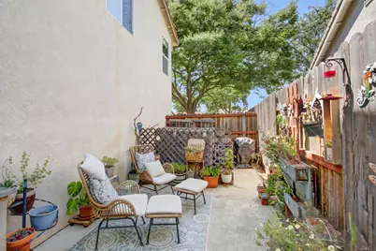
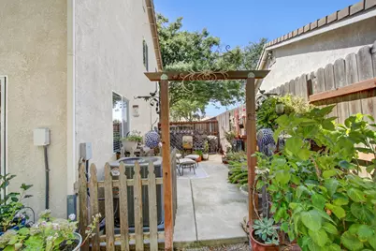
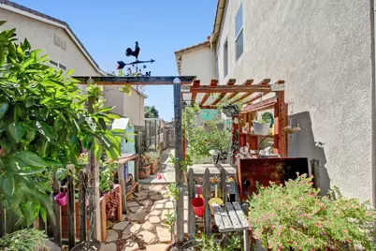
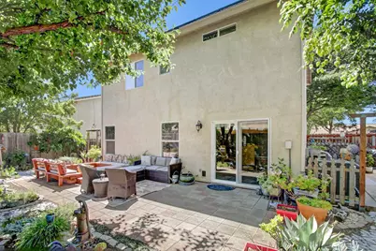
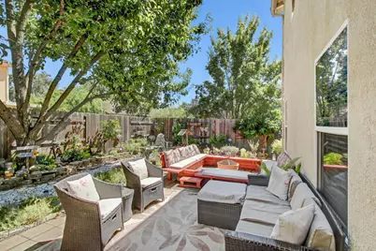
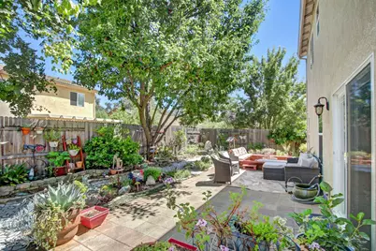
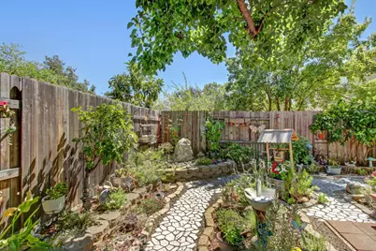
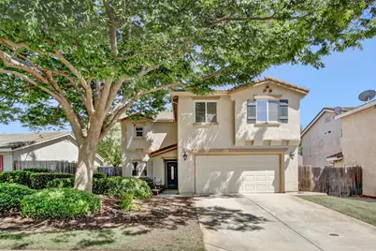
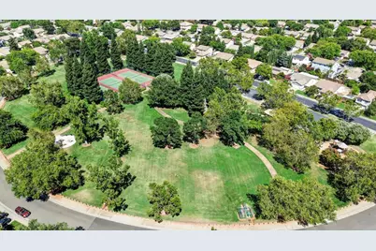
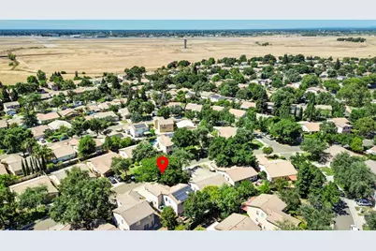
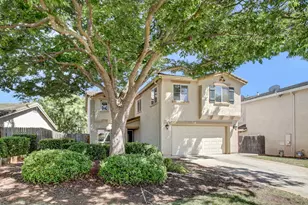
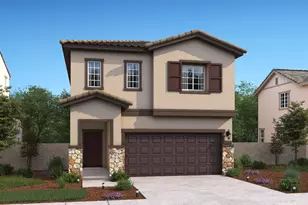
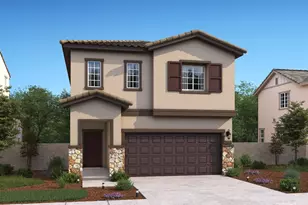
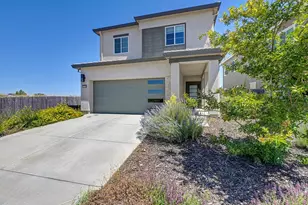
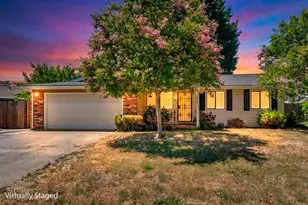
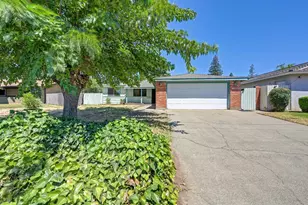
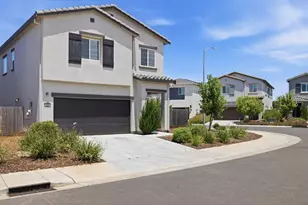
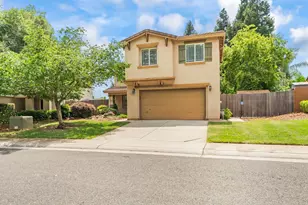
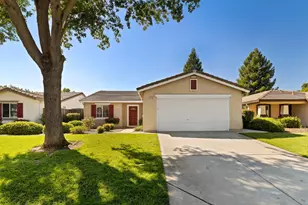
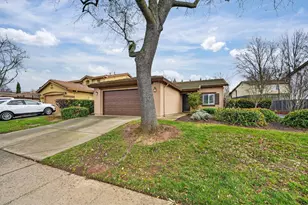
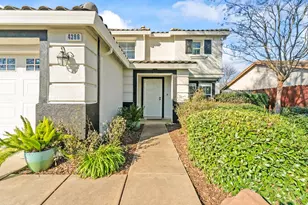
Welcome to this beautifully maintained home in the highly desirable Independence at Mather community! Built in 2001 and lovingly cared for by its original owners, this spacious 3+bedroom, 2.5-bath home with a large extra room that could easily serve as a fourth bedroom, media room, home office, or playroom offers the perfect combination of comfort, style, and functionality. Newer A/C! From the moment you step inside, you'll appreciate the pride of ownership throughout. Laminate flooring flows through the main living areas, while upgraded carpet and premium padding provide comfort in the bedrooms. The thoughtfully updated kitchen and bathrooms blend timeless style with modern convenience, creating a home that's truly move-in ready. Upstairs, you'll find two generously sized secondary bedrooms, an updated hall bathroom, and a spacious primary suite complete with a beautifully refreshed en-suite bath. The expansive extra room upstairs offers endless possibilities currently serving as a cozy TV room, poker night, gathering space, and home gym- but easily adapts to fit your lifestyle. Step outside and discover what truly sets this home apart. The meticulously curated backyard is a private sanctuary filled with colorful flowers, mature landscaping, and a tranquil rock waterfall that creates the perfect setting to relax, entertain, or simply enjoy nature. As an added bonus, you'll have a front-row seat to the annual California Capital Airshow from the comfort of your own backyard. Solar panels keep your cooling bills LOW. Living in Independence at Mather means enjoying a low-maintenance lifestyle. The HOA maintains the front landscaping, so you can spend more time exploring the community's parks, scenic walking trails, neighborhood events, and popular weekly food truck night. Conveniently located near shopping, dining, schools, and commuter routes, this exceptional home offers the best of both peaceful living and everyday convenience. Don't miss the opportunity to own this one-of-a-kind home where thoughtful updates, timeless care, and an incredible community come together to create something truly special.
Full Property Details
Full Property Details for 4331 Wickford Way
General
- Sold For: $560,000
- HOA FEE: $110/month
- Status: Closed
- Type: Single Family
- Source: METROLIST_Cali
- MLS ID: 226083338
- Added to Site: 55 day(s) ago
Interior
- Rooms/Areas: Primary Bedroom, Primary Bedroom, Bonus Room, Media Room, Dining Room, Family Room, Great Room, Kitchen, Laundry
- Flooring: Carpet, Laminate
Rooms
Bathrooms
- Total Bathrooms: 3
- Full Bathrooms: 2
- Half Bathrooms: 1
- Bathroom Features: Closet, Double Sinks
- Primary Bathroom: Closet, Double Sinks
Bedrooms
- Total Bedrooms: 3
- Primary Bedroom: Walk-In Closet
- Optional Bedroom: 4
Other Rooms
- Kitchen: Pantry Cabinet, Granite Counter, Kitchen/Family Combo
- Dining Room: Breakfast Nook, Dining Bar, Dining/Family Combo, Space in Kitchen
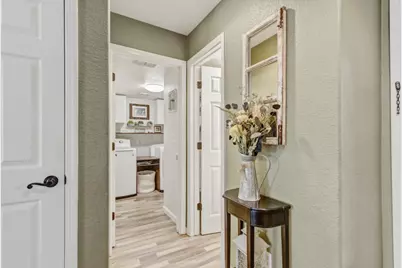
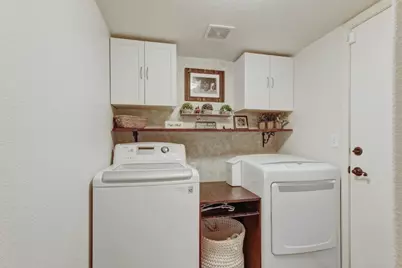
- Laundry: Cabinets, Ground Floor, Inside Room
Additional Information
- Shared Amenities: Playground, Exercise Court, Game Court Exterior, Park
Parking
- Garage: Yes
- Garage Spaces: 2
- Parking: Attached, Garage Door Opener, Garage Facing Front
Location
- County: Sacramento
- Cross Streets: Aubergine Way
- Driving Directions: HWY 50 south to Zinfandel
- Direction Faces: North
School Information
- School District: Sacramento
Community
- Association: Yes
- Home Owners Assn.: 1
- Assoc. Fees Include: MaintenanceGrounds
- Pets Allowed: Yes
Heating & Cooling
- Cooling Type: Ceiling Fan(s), Central
- Heating Type: Central
- Heating Fuel: Central
Utilities
- Sewer: Public Sewer
- Water: Public
- Utility Description: Public
Structural Information
- Architectural Style: Other
- Construction: Stucco
- Basement: Yes
- Foundation: Concrete
- Roof: Tile
- Stories/Levels: 2
- Square Feet: 2,072
- Sq. Ft. Source: Assessor Auto-Fill
- Year Built: 2001
Lot Features
- Lot Size (Acres): 0.1233
- Lot Size (Sq. Ft.): 5,371
- Irrigation System: Public District
- Zoning: R1
- Lot Description: Auto Sprinkler F&R, Landscape Front, See Remarks, Low Maintenance
- Fencing (Description): Back Yard
Financial Considerations
- Association Fee: $110
- Assoc Fee Freq.: Monthly
Disclosures and Reports
- Special Conditions: Other
- APN: 067-0340-044-0000
Listed and Sold by GUIDE Real Estate
Get Pre-Approved Today
Schools
Schools serving 4331 Wickford Way
School District:Folsom-Cordova Unified School District
| Name | Grades | Distance |
|---|---|---|
Mather Heights Elementary School 4370 Mather Sch Rd., Mather, CA 95655 | K-5 | 0.4 mi |
W. E. Mitchell Middle School 2100 Zinfandel Drive, Rancho Cordova, CA 95670 | 6-8 | 4.6 mi |
Cordova High School 2239 Chase Drive, Rancho Cordova, CA 95670 | 9-12 | 4 mi |
Disclaimer:
School attendance boundaries provided by ATTOM Data Solutions and are for reference only. Contact the school directly to verify enrollment eligibility.
Price & Sales History for 4331 Wickford Way
Date
Details
Price
Change
Source
8/24/2026
Sold
$560,000
—
MLS
7/17/2026
Listed
$560,000
—
MLS
Disclaimer: Historical sales information is derived from public records provided by the county offices. Information is not guaranteed and should be independently verified.
4331 Wickford Way, Mather, CA 95655 (MLS# 226083338) is a Single Family property that was sold at $560,000 on August 24, 2026. Want to learn more about 4331 Wickford Way? Do you have questions about finding other Single Family real estate for sale in Mather? You can browse all Mather real estate or contact a Coldwell Banker agent to request more information.