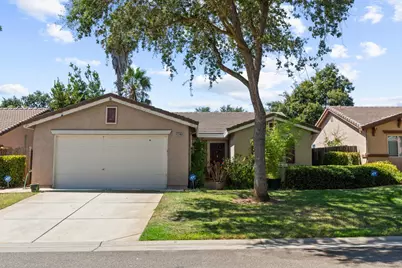
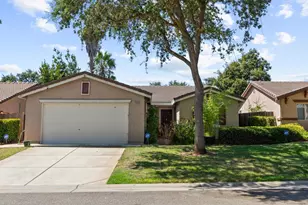
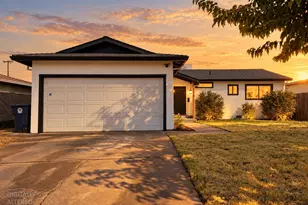
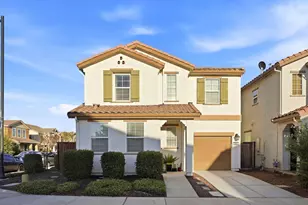
This is a carousel with tiles that activate property listing cards. Use the previous and next buttons to navigate.
1/1
$455,000
This is a carousel with tiles that activate property listing cards. Use the previous and next buttons to navigate.
1/1
Property Description
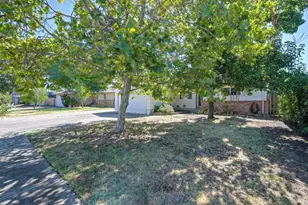
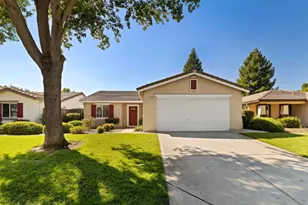
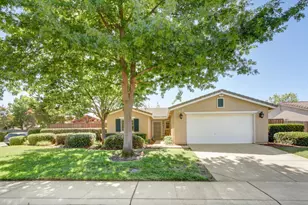
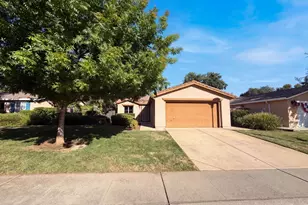
Welcome to this well-maintained, original 3-bedroom, 2-bath single-story home in the highly desirable Independence at Mather Village. Lovingly cared for over the years, this home offers a functional floor plan, a desirable location within the community, and the opportunity to update and personalize the space to your own style. A welcoming formal entry leads to a spacious kitchen featuring abundant cabinetry, generous counter space, a gas range, refrigerator, and space for a breakfast table. The adjoining living room overlooks the private backyard, while the adjacent flex space offers versatility as a formal dining room, family room, home office, or additional sitting area to suit your needs. Designed with privacy in mind, the primary suite is separated from the secondary bedrooms and includes a walk-in closet, dual sinks, and a shower-over-tub combination. Two additional bedrooms, a full hall bathroom, and a separate laundry room provide comfortable living for family, guests, or remote work. Step outside to enjoy a peaceful, low-maintenance backyard featuring a covered patio and an abundance of mature fruit trees, including pomegranate, fig, peach, lime, and grape vines, creating an inviting setting for relaxing, gardening, or entertaining. The HOA maintains the front landscaping, helping preserve attractive curb appeal with minimal upkeep. Conveniently located near Veteran's Park, Mather Golf Course, Mather Heights Elementary School, local charter schools, neighborhood parks, scenic bike trails, shopping, dining, and major commuter routes, this Mather home also benefits from SMUD electricity and West Coast Gas. Combining a desirable single-story layout, thoughtful design, and exceptional care, this home offers a wonderful opportunity to make it your own.
Full Property Details
Full Property Details for 4356 Wickford Way
General
- Sold For: $455,000
- HOA FEE: $118/month
- Status: Closed
- Type: Single Family
- Source: METROLIST_Cali
- MLS ID: 226097980
- Added to Site: 61 day(s) ago
Interior
- Appliances: Free Standing Gas Range, Free Standing Refrigerator, Dishwasher, Disposal, Microwave, Free Standing Gas Oven
- Flooring: Carpet, Laminate, Tile
Rooms
Bathrooms
- Total Bathrooms: 2
- Full Bathrooms: 2
- Bathroom Features: Double Sinks, Tile, Tub
- Primary Bathroom: Double Sinks, Tile, Tub
Bedrooms
- Total Bedrooms: 3
- Primary Bedroom: Walk-In Closet
Other Rooms
- Kitchen: Breakfast Area, Pantry Cabinet, Pantry Closet, Tile Counter
- Dining Room: Dining/Living Combo
- Laundry: Inside Room
Additional Information
- Shared Amenities: Park
Parking
- Garage: Yes
- Garage Spaces: 2
- Parking: Attached, Covered, Garage Facing Front
Location
- County: Sacramento
- Cross Streets: Excelsior Rd
- Driving Directions: Take 50 East to Zinfandel take right go to Douglas take right go to Mather take a left go to Caselton take right go to Wickford way take a left go to 4356.
School Information
- School District: Sacramento
Community
- Association: Yes
- Home Owners Assn.: 1
- Assoc. Fees Include: MaintenanceGrounds
Heating & Cooling
- Cooling Type: Ceiling Fan(s), Central
- Heating Type: Central
- Heating Fuel: Central
Utilities
- Sewer: Public Sewer
- Water: Public
- Utility Description: Cable Connected, Public, Electric, Sewer In & Connected, Natural Gas Connected
Structural Information
- Architectural Style: Contemporary
- Construction: Stucco, Frame, Wood
- Basement: Yes
- Foundation: Slab
- Roof: Shingle
- Stories/Levels: 1
- Square Feet: 1,479
- Sq. Ft. Source: Assessor Auto-Fill
- Year Built: 2002
Lot Features
- Lot Size (Acres): 0.1198
- Lot Size (Sq. Ft.): 5,218
- Irrigation System: Public District
- Topography: Level, Trees Few
- Zoning: SPA
- Lot Description: Auto Sprinkler F&R, Curb(s)/Gutter(s), Shape Regular, Street Lights, Landscape Front, Landscape Misc, Low Maintenance
- Fencing (Description): Back Yard, Wood
Financial Considerations
- Association Fee: $118
- Assoc Fee Freq.: Monthly
Disclosures and Reports
- Special Conditions: None
- APN: 067-0340-031-0000
Listed by KW Sac Metro
Sold by eXp Realty of California Inc

Get Pre-Approved Today
Schools
Schools serving 4356 Wickford Way
School District:Folsom-Cordova Unified School District
| Name | Grades | Distance |
|---|---|---|
Mather Heights Elementary School 4370 Mather Sch Rd., Mather, CA 95655 | K-5 | 0.4 mi |
W. E. Mitchell Middle School 2100 Zinfandel Drive, Rancho Cordova, CA 95670 | 6-8 | 4.7 mi |
Cordova High School 2239 Chase Drive, Rancho Cordova, CA 95670 | 9-12 | 4 mi |
Disclaimer:
School attendance boundaries provided by ATTOM Data Solutions and are for reference only. Contact the school directly to verify enrollment eligibility.
Price & Sales History for 4356 Wickford Way
Date
Details
Price
Change
Source
9/22/2026
Sold
$455,000
1.11%
MLS
8/05/2026
Listed
$450,000
—
MLS
Disclaimer: Historical sales information is derived from public records provided by the county offices. Information is not guaranteed and should be independently verified.
4356 Wickford Way, Mather, CA 95655 (MLS# 226097980) is a Single Family property that was sold at $455,000 on September 22, 2026. Want to learn more about 4356 Wickford Way? Do you have questions about finding other Single Family real estate for sale in Mather? You can browse all Mather real estate or contact a Coldwell Banker agent to request more information.