This is a carousel with tiles that activate property listing cards. Use the previous and next buttons to navigate.
1/75
$950,000
This is a carousel with tiles that activate property listing cards. Use the previous and next buttons to navigate.
1/75
Property Description
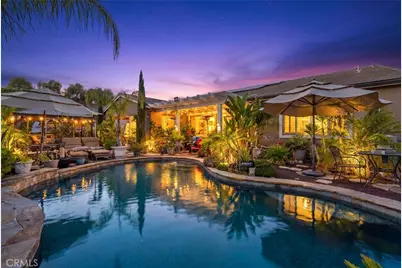
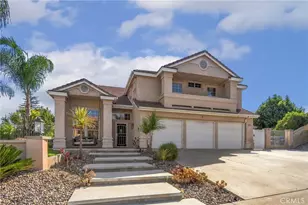
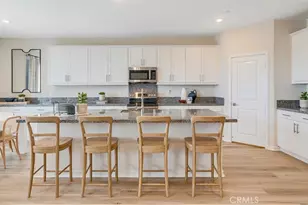
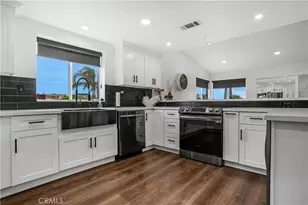
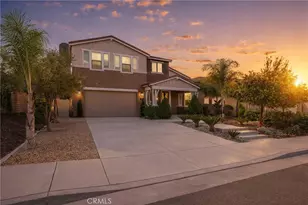
SELLER IS WILLING TO CREDIT BUYER FOR A LARGE RATE BUY DOWN. Welcome home to this DESIGNED MODEL-LIKE, POOL HOME, with its own Hawaiian private oasis and OWNED SOLAR. This 4 bed, 4 bath boasts 3100 sqft of high-end touches and is located in the gated community of Province, in Audie Murphy Ranch. As you enter the single-story home you are greeted by tall ceilings, recessed lighting, tile floors, neutral paint, custom chandeliers and high-end window coverings throughout. Off the entrance is the East wing featuring the NEXT-GEN portion of the home, with a private entrance from the interior, a full bath with upgraded tile floors, quartz counters, and a tiled walk-in shower. The one-bedroom suite has high end carpet, a large walk-in closet and can easily have a private entrance added from the exterior. The West wing boasts two oversized secondary bedrooms featuring upgraded carpet, plantation shutters and walk-in closets. Two baths are across from each other including the powder room and the secondary bath, which features tile floors, a dual vanity, and shower/tub combo. The open floor plan offers an oversized dining area with a custom chandelier that is open to theGreat room featuring huge windows allowing tons of natural light with motorized window coverings, a gorgeous wood accent wall, floating electric fireplace and is open to the gourmet kitchen. The kitchen boasts a large eat-up island with quartz counters, white cabinets with glass fronts, subway tile backsplash, stainless steel appliances, gorgeous pendant lighting and flows into the flex room which is currently being used as a sitting area. The large walk-in pantry is off the mud room with access to the 3-car tandem garage and oversized laundry room. The master bedroom is off the great room and has views out large windows to the private oasis, with an attached master bath featuring tile floors, dark quartz counters, a custom tiled soaking tub and shower, with a massive walk-in closet featuring a built-in closet system. The 14,000 sqft reimagined yard is appointed with a custom sunroom boasting a large glass accordion door leading to a Hawaii-inspired yard featuring exterior tile floors, a pergola for extra shade over the dining area and hundreds of plants, flowers and palm trees surrounding the sheetrock-lined, pebble-tech pool and spa. The Community features pools, spas, sports courts, parks, trails, club house, Elementary & Middle schools and is located between the 15 & 215.
Full Property Details
Full Property Details for 24061 Deputy Way
General
- Price: $950,000
- HOA FEE: $237/month
- Status: Active
- Type: Single Family
- Source: MRMLS
- MLS ID: SW26113747
- Updated: 8/8/2026
- Days on Market: 49 days
- Added to Site: 49 day(s) ago
Interior
- Rooms/Areas: Primary Bedroom, Primary Bathroom, Sun, Foyer, Primary Suite, Laundry, Main Floor Primary Bedroom, Main Floor Bedroom, Two Primaries, Living Room, Walk-In Pantry, Guest/Maid's Quarters, Great Room, Entry, All Bedrooms Down, Kitchen, Walk-In Closet
- Interior Features: Wood Product Walls, Quartz Counters, Built-in Features, High Ceilings, Ceiling Fan(s), Pantry, Living Room Deck Attached, Recessed Lighting, Open Floorplan, Storage, In-Law Floorplan, Tandem
- Fireplace: Yes
- Fireplace(s): Family Room
- Eating Areas: Breakfast Counter/Bar, In Kitchen, Area
- Appliances: Gas Cooktop, Disposal, Microwave, Built-In Range, Self Cleaning Oven, Tankless Water Heater, Water Line to Refrigerator, Dishwasher
- Flooring: Tile, Carpet
Rooms
Bathrooms
- Total Bathrooms: 4
- Full Bathrooms: 3
- Half Bathrooms: 1
Bedrooms
- Total Bedrooms: 4
Other Rooms
- Laundry: Inside, Individual Room
Additional Information
- Shared Amenities: Spa/Hot Tub, Hiking Trails, Picnic Area, Biking Trails, Tennis Court(s), Pool, Firepit, Other Courts, Barbecue, Outdoor Cooking Area, Bocce Ball Court, Clubhouse, Controlled Access, Sport Court, Recreation Room, Playground
- Pool: Yes
- Pool Description: Association, In-Ground, Pebble, Community, Private, Heated
- Spa Description: Association, In-Ground, Community, Private, Heated
Exterior
- Deck/Patio: Covered, Front Porch, Porch, Open Patio, Patio
Parking
- Garage: Yes
- Garage Spaces: 3
- Parking: Garage, Driveway Up Slope From Street, Tandem Garage, Garage (Direct Access), Garage (Single Door), Garage Faces Front, Driveway
Location
- County: Riverside
- Driving Directions: Newport Rd to Buckstone
School Information
- School District: Menifee Union
- High School: PALVAL
Community
- Community Features: Curbs, Biking, Hiking, Foothills, Street Lights, Storm Drains, Sidewalks, Suburban, Park
- Assoc. Name: Keystone
Heating & Cooling
- Cooling Type: Central Air
- Heating Type: Fireplace(s), Central
Utilities
- Sewer: Public Sewer
- Water: Public
Structural Information
- Structure Type: Single Family Residence
- Common Walls: No Common Walls
- Windows: Shutters, Plantation Shutters, Custom Covering, Screens
- Doors: French Doors, Sliding Doors, Panel Doors
- Entry Location: 1
- Stories/Levels: One
- Stories Description: One
- Square Feet: 3,114
- Sq. Ft. Source: Assessor
- Year Built: 2016
- Year Built Source: Assessor
- Property Condition: Turnkey
Additional Structures
- Other Structures: Gazebo
Lot Features
- Property View: Mountain(s), Neighborhood, Pool, Hills, Canyon
- Lot Size (Acres): 0.32
- Lot Size (Sq. Ft.): 13,939
- Lot Size Source: Assessor
- Zoning: -
- Lot Description: Cul-de-Sac, Landscaped, 0-1 Unit/Acre, Close to Clubhouse, Desert in Back, Desert in Front, Front Yard, Lot 10000-19999 Sqft, Back Yard
- Fencing (Description): Vinyl, Wrought Iron
Financial Considerations
- Price Per Sq. Ft.: $305.07
- Association Fee: $237
- Assoc Fee Freq.: Monthly
Disclosures and Reports
- Special Conditions: Standard
- Inclusions: All negotiable
Listed by The Hertz Group, Jordona Hertz
Get Pre-Approved Today
Schools
Schools serving 24061 Deputy Way
School District:Menifee Union Elementary School District
| Name | Grades | Distance |
|---|---|---|
Taawila Elementary 30344 Stage Coach Rd., Menifee, CA 92586 | K-5 | 1.4 mi |
Kathryn Newport Middle School 29792 Audie Murphy Road, Menifee, CA 92587 | 6-8 | 1.2 mi |
Paloma Valley High School 31375 Bradley Road, Menifee, CA 92584 | 9-12 | 2.9 mi |
Disclaimer:
School attendance boundaries provided by ATTOM Data Solutions and are for reference only. Contact the school directly to verify enrollment eligibility.
Price & Sales History for 24061 Deputy Way
Date
Details
Price
Change
Source
7/31/2026
Price Reduced
$950,000
-4.9%
MLS
7/16/2026
Price Reduced
$999,000
-2.54%
MLS
6/25/2026
Listed
$1,025,000
110.26%
MLS
11/02/2016
Sold
$487,500
—
Public Record
Disclaimer: Historical sales information is derived from public records provided by the county offices. Information is not guaranteed and should be independently verified.
Tax History
Tax History for 24061 Deputy Way
Year
Property Taxes
Change
Tax Assessment
Change
2025
$11,237
—
$612,110
2%
2025
$11,237
2%
$600,108
2%
2024
$11,045
1%
$588,342
2%
2023
$10,976
2%
$576,807
2%
2022
$10,781
1%
$565,498
2%
2021
$10,663
2%
$554,411
1%
2020
$10,480
2%
$548,727
2%
2019
$10,255
4%
$537,969
3%
2018
$9,858
22%
$524,285
41%
2017
$8,064
2005%
$370,869
3380%
2016
$383
1%
$10,656
2%
2015
$381
1%
$10,497
2%
2014
$377
—
$10,293
—
2013
$378
—
$10,248
—
Disclaimer: Historical tax information is derived from public records provided by the county offices. Information is not guaranteed and should be independently verified.
Estimate the Cost
Estimate the Cost for 24061 Deputy Way
24061 Deputy Way, Menifee, CA 92584 (MLS# SW26113747) is a Single Family property with 4 bedrooms, 3 full bathrooms and 1 partial bathroom. 24061 Deputy Way is currently listed for $950,000 and was received on June 25, 2026. Want to learn more about 24061 Deputy Way? Do you have questions about finding other Single Family real estate for sale in Menifee? You can browse all Menifee real estate or contact a Coldwell Banker agent to request more information.