This is a carousel with tiles that activate property listing cards. Use the previous and next buttons to navigate.
1/1
$3,950
This is a carousel with tiles that activate property listing cards. Use the previous and next buttons to navigate.
1/1
Property Description
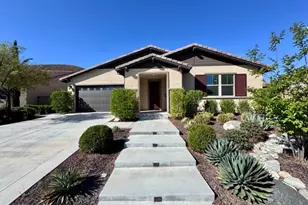
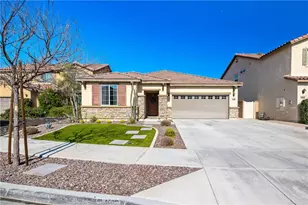
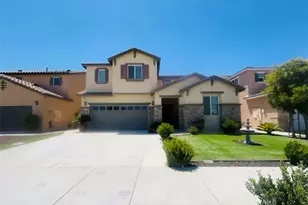
Exceptional Entertainer's Dream Pool Home in Audie Murphy Ranch - This stunning resort-style residence located in the highly sought-after Audie Murphy Ranch community of Menifee. Designed for both comfortable everyday living & unforgettable entertaining, this exceptional home offers 4 bedrooms, 3 full bathrooms, a spacious loft, & a backyard that rivals a luxury resort. From the moment you enter, you are greeted by a welcoming foyer that opens to an expansive and thoughtfully designed floor plan. The gorgeous chef-inspired kitchen serves as the heart of the home, featuring an oversized center island with additional seating & abundant storage, modern pendant lighting, double ovens, black & stainless steel appliances, extensive cabinetry,& generous counter space for meal prep & entertaining. The kitchen flows seamlessly into the spacious dining area &oversized family room, creating the perfect gathering space. The family room showcases a beautiful fireplace with mantel & offers direct access to the backyard, allowing for effortless indoor-outdoor living. Conveniently located on the main floor is a well-appointed bedroom & full bathroom, ideal for guests, multigenerational living, or a private home office. Upstairs, you will find a massive loft offering endless possibilities as a secondary family room, media room, playroom, home office, or flex space. The luxurious primary suite is a true retreat, filled with natural light and featuring a spa-inspired ensuite bathroom complete with dual sink vanity, privacy water closet, relaxing soaking tub,separate walk-in shower, &a spacious walk-in closet.The secondary bedrooms are generously sized & enhanced with custom paint and modern ceiling fans. A conveniently located guest bathroom offers a dual sink vanity &tub/shower combination. The dedicated laundry room includes built-in shelving, providing added convenience and organization.Step outside & prepare to be impressed by the spectacular backyard oasis. Designed to feel like a five-star resort, this incredible outdoor space features a large covered patio with ceiling fan, a gorgeous pool & spa, expansive decking for entertaining, beautifully manicured landscaping, & picturesque views of the surrounding hills. Whether hosting summer gatherings, enjoying family time, or simply relaxing after a long day, this backyard offers an unparalleled lifestyle experience. Association amenities include:pools,spa,clubhouse, sports courts, parks, playgrounds,walking &biking trails!
Full Property Details
Full Property Details for 24570 Hidden Hills Dr
General
- Rent: $3,950
- Status: Closed
- Type: Single Family
- Source: MRMLS
- MLS ID: IV26117085
- Added to Site: 119 day(s) ago
Rental Information
- Lease/Rent Term: 12 Months
Interior
- Rooms/Areas: Walk-In Closet, Primary Bedroom, Entry, Walk-In Pantry, Laundry, See Remarks, Kitchen, Main Floor Bedroom, Family Room, Loft, Primary Suite, Retreat
- Fireplace: Yes
- Fireplace(s): Family Room
- Eating Areas: Breakfast Counter/Bar, Dining Room, In Kitchen, Area
- Appliances: Double Oven, Dishwasher
- Furnishings: Unfurnished
Rooms
Bathrooms
- Total Bathrooms: 3
- Full Bathrooms: 3
Bedrooms
- Total Bedrooms: 4
Other Rooms
- Laundry: Inside, Individual Room
Additional Information
- Pool: Yes
- Pool Description: Private
- Spa Description: Private
Parking
- Garage: Yes
- Garage Spaces: 2
- Parking: Garage (Direct Access)
Location
- County: Riverside
- Driving Directions: Cross Street: Green Vista
School Information
- School District: Menifee Union
Community
- Pets Allowed: Yes
Heating & Cooling
- Cooling Type: Central Air
- Heating Type: Central
Utilities
- Sewer: Public Sewer
- Water: Public
Structural Information
- Common Walls: No Common Walls
- Entry Floor Number: 1
- Entry Location: 1
- Stories/Levels: Two
- Stories Description: Two
- Square Feet: 2,900
- Sq. Ft. Source: Assessor
- Year Built: 2018
Lot Features
- Property View: Mountain(s), Neighborhood, Hills
- Lot Size (Acres): 0.15
- Lot Size (Sq. Ft.): 6,534
- Lot Size Source: Assessor
- Lot Description: 0-1 Unit/Acre
Financial Considerations
- Price Per Sq. Ft.: $1.36
- Security Deposit: $3,950
- Pet Deposit: $500
- Terms: 12 Months
Listed and Sold by Coldwell Banker Abr Prop Mgmt, WENDY GAULT

Schools
Schools serving 24570 Hidden Hills Dr
School District:Menifee Union Elementary School District
| Name | Grades | Distance |
|---|---|---|
Taawila Elementary 30344 Stage Coach Rd., Menifee, CA 92586 | K-5 | 0.9 mi |
Kathryn Newport Middle School 29792 Audie Murphy Road, Menifee, CA 92587 | 6-8 | 1 mi |
Paloma Valley High School 31375 Bradley Road, Menifee, CA 92584 | 9-12 | 2.4 mi |
Disclaimer:
School attendance boundaries provided by ATTOM Data Solutions and are for reference only. Contact the school directly to verify enrollment eligibility.
Price History for 24570 Hidden Hills Dr
Date
Details
Price
Change
Source
8/25/2026
Sold
$3,950
—
MLS
5/29/2026
Listed
$3,950
—
MLS
Disclaimer: Historical sales information is derived from public records provided by the county offices. Information is not guaranteed and should be independently verified.
24570 Hidden Hills Drive, Menifee, CA 92584 (MLS# IV26117085) is a Single Family property that was sold at $3,950 on August 25, 2026. Want to learn more about 24570 Hidden Hills Drive? Do you have questions about finding other real estate for sale or rent in Menifee? You can browse all Menifee rentals or contact a Coldwell Banker agent to request more information.